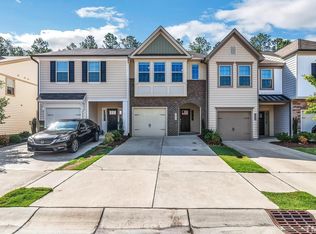
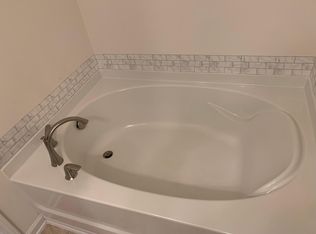
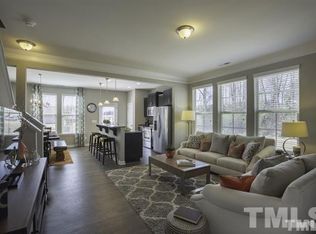
SELLERS WILL COVER $6000 OF BUYER'S CLOSING COSTS AND A HOME WARRANTY! Tucked away and backing up to woods in the incredible Brightleaf at the Park community, this move-in-ready townhome is sure to impress. 3 Bedroom, 2.5 bath home featuring all new, low VOC paint throughout and all new, plush carpet throughout the upstairs. This super functional floor plan includes a spacious living room and beautiful, low-maintenance LVP flooring on the first floor. Kitchen features include stainless appliances, granite countertops, dedicated pantry, breakfast bar and separate dining area. Or you can enjoy dining al fresco just outside on the private patio. Outdoor storage closet available by the patio for overflow storage and a one car garage! A large primary suite upstairs overlooks the wooded area out back and has a spacious walk-in closet and bathroom with water closet, dual vanities, linen closet and walk-in shower! Two additional bedrooms upstairs, a laundry closet and another full bath with tub/shower combo. Brightleaf at the Park amenities include a community pool, clubhouse, fitness center, playground, tennis courts, pickleball, dog park and walking trails. Conveniently located with easy access to I-540, Hwy 70, Brier Creek, RDU Airport and RTP. Kitchen refrigerator, washer and dryer all convey! Other upgrades include all new lighting, ceiling fans, and garbage disposal.
For sale
Price cut: $15K (9/22)
$280,000
223 Cross Blossom Rd, Durham, NC 27703
3beds
1,638sqft
Townhouse
Built in 2017
1,742 Square Feet Lot
$278,000 Zestimate®
$171/sqft
$260/mo HOA
What's special
Breakfast barCeiling fansGranite countertopsLaundry closetOne car garageGarbage disposalSpacious walk-in closet
- 26 days
- 796
- 93
Likely to sell faster than
Zillow last checked:
Listing updated:
Listed by:
Lynette Mittendorf 919-272-6288,
Better Homes & Gardens Real Es
Source: Doorify MLS,MLS#: 10191035
Facts & features
Interior
Bedrooms & bathrooms
- Bedrooms: 3
- Bathrooms: 3
- Full bathrooms: 2
- 1/2 bathrooms: 1
Primary bedroom
- Level: Second
- Area: 300 Square Feet
- Dimensions: 20.0 x 15.0
Bedroom 2
- Level: Second
- Area: 160 Square Feet
- Dimensions: 10.0 x 16.0
Bedroom 3
- Level: Second
- Area: 126 Square Feet
- Dimensions: 9.0 x 14.0
Dining room
- Level: First
- Area: 108 Square Feet
- Dimensions: 9.0 x 12.0
Other
- Level: First
- Area: 104 Square Feet
- Dimensions: 8.0 x 13.0
Kitchen
- Level: First
- Area: 120 Square Feet
- Dimensions: 10.0 x 12.0
Living room
- Level: First
- Area: 240 Square Feet
- Dimensions: 15.0 x 16.0
Heating
- Electric, Heat Pump
Cooling
- Central Air
Appliances
- Included: Dryer, Disposal, Dishwasher, Electric Range, Electric Water Heater, Microwave, Refrigerator, Stainless Steel Appliance(s), Washer
- Laundry: Laundry Closet, In Hall, Upper Level
Features
- Bar, Breakfast Bar, Ceiling Fan(s), Double Vanity, Entrance Foyer, Eat-in Kitchen, Granite Counters, Pantry, Walk-In Closet(s), Walk-In Shower
- Flooring: Carpet, Luxury Vinyl
- Windows: Blinds
- Common walls with other units/homes: 2+ Common Walls
Interior area
- Total structure area: 1,638
- Total interior livable area: 1,638 sqft
- Finished area above ground: 1,638
- Finished area below ground: 0
Property
Parking
- Total spaces: 2
- Parking features: Attached, Driveway, Garage
- Garage spaces: 1
- Uncovered spaces: 1
- Details: Guest parking available on both ends of Cross Blossom
Features
- Levels: Two
- Stories: 2
- Patio & porch: Patio
- Exterior features: Rain Gutters, Storage
Lot
- Size: 1,742 Square Feet
- Features: Hardwood Trees
Details
- Parcel number: 221418
- Zoning: PDR
- Special conditions: Standard
Construction
Type & style
- Home type: Townhouse
- Architectural style: Traditional
- Property subtype: Townhouse
Materials
- Vinyl Siding
- Foundation: Slab
- Roof: Shingle
Condition
- Updated/Remodeled
- New construction: No
- Year built: 2017
Utilities & green energy
- Sewer: Public Sewer
- Water: Public
Community & HOA
Community
- Features: Clubhouse, Fitness Center, Park, Playground, Pool, Street Lights, Sidewalks, Tennis Court(s)
- Subdivision: Brightleaf at the Park
HOA
- Has HOA: Yes
- Amenities included: Clubhouse, Dog Park, Fitness Center, Landscaping, Maintenance Grounds, Playground, Pool, Tennis Court(s)
- Services included: Maintenance Grounds
- HOA fee: $260 monthly
- HOA name: PPM
- HOA phone: 919-848-4911
Location
- Region: Durham
Financial & listing details
- Price per square foot: $171/sqft
- Tax assessed value: $356,181
- Annual tax amount: $3,530
- Date on market: 9/5/2026
- Listing agreement: Exclusive Right To Sell
- Listing terms: Cash,Conventional,FHA,VA Loan
- Ownership type: Townhouse
Estimated market value
$278,000
$264,000 - $292,000
$1,844/mo
Price history
| Date | Event | Price |
|---|---|---|
| 9/22/2026 | Price change | $280,000-5.1%$171/sqft |
Source:  Doorify MLS #10191035 Report a problem Doorify MLS #10191035 Report a problem | ||
| 9/5/2026 | Listed for sale | $295,000+42%$180/sqft |
Source: Doorify MLS #10191035 Report a problem | ||
| 12/28/2017 | Sold | $207,760+4.4%$127/sqft |
Source: Agent Provided Report a problem | ||
| 9/15/2017 | Sold | $199,000$121/sqft |
Source: Public Record Report a problem | ||
Public tax history
| Year | Property taxes | Tax assessment |
|---|---|---|
| 2025 | $3,531 +21.6% | $356,181 +71.1% |
| 2024 | $2,904 +6.5% | $208,198 |
| 2023 | $2,727 +2.3% | $208,198 |
| 2022 | $2,665 +0.5% | $208,198 |
| 2021 | $2,652 +2.4% | $208,198 |
| 2020 | $2,590 | $208,198 |
| 2019 | $2,590 | $208,198 +18.2% |
| 2018 | $2,590 | $176,143 |
Find assessor info on the county website
Monthly payment
Est. payment
Payment breakdown
Explore the cost of this home by adjusting the details. Changes won't be saved.Climate risks
Neighborhood: 27703
Nearby schools
Schools provided by the listing agent
- Elementary: Durham - Spring Valley Elementary School
- Middle: Durham - Neal Middle
- High: Durham - Southern School of Energy and Sustainability
Source: Doorify MLS. This data may not be complete. We recommend contacting the local school district to confirm school assignments for this home.
Similar homes
- $300,0003 bd3 ba1.6k sqft318 Irving Way, Durham, NC 27703For Sale

 MLS ID #10185815, Dawn Brenengen. Doorify MLS
 - $289,9003 bd3 ba1.4k sqft36 Sharpstone Ln, Durham, NC 27703For Sale
 MLS ID #10192366, PJ Gentry. Doorify MLS
 - $289,9903 bd3 ba1.7k sqft1305 Fitchie Pl, Durham, NC 27703For Sale
 MLS ID #10190144, Sudheer Athota. Doorify MLS
 - $265,0003 bd3 ba1.4k sqft29 Edgebrook Cir, Durham, NC 27703For Sale
 MLS ID #10183441, Talvia Peterson. Doorify MLS
 - $285,0003 bd3 ba1.7k sqft1032 Amber Shadow Dr, Durham, NC 27703For SaleMLS ID #10182312, Tina Caul. Doorify MLS
- $299,9003 bd3 ba1.6k sqft1511 Scholar Dr, Durham, NC 27703For SaleMLS ID #10180467, Matt Perry. Doorify MLS
- $284,9994 bd3 ba1.2k sqft702 Brye St, Durham, NC 27703For SaleMLS ID #10191486, Winnona Swayze. Doorify MLS
- $315,0003 bd3 ba1.8k sqft5717 Woodlawn Dr, Durham, NC 27703For SaleMLS ID #10160180, Kristina Woods. Doorify MLS
- $350,0003 bd3 ba1.9k sqft2024 Bunchberry Ln, Durham, NC 27703For SaleMLS ID #10189060, Demetria Lynch. Doorify MLS
- $314,9903 bd3 ba1.3k sqft3023 Glen Lyon Dr, Durham, NC 27703New ConstructionDoorify MLS
- $295,9902 bd3 ba1.1k sqft2020 Oakdale Dr, Durham, NC 27703New ConstructionDoorify MLS
- $309,9983 bd3 ba1.3k sqft2028 Oakdale Dr, Durham, NC 27703New ConstructionDoorify MLS
- $280,0002 bd3 ba1.3k sqft100 Stratford Lakes Dr Unit 127, Durham, NC 27713For SaleMLS ID #10185755, Kristina Woods. Doorify MLS
- $380,0003 bd3 ba2.2k sqft1050 Commack Dr, Durham, NC 27703For SaleMLS ID #10191610, Ganna Fisher. Doorify MLS
- $339,0003 bd3 ba1.6k sqft1180 Channel Drop Dr, Durham, NC 27703For SaleMLS ID #10171425, Laura Thompson Vevurka. Doorify MLS
- $339,9003 bd3 ba1.6k sqft5018 Silver Brook Rd, Durham, NC 27703New ConstructionMLS ID #10182044, Chris Long. Doorify MLS
- $334,9003 bd3 ba1.7k sqft1133 Longitude Dr, Durham, NC 27713For SaleMLS ID #10190420, Sophia Yang. Doorify MLS
- $315,0003 bd3 ba1.5k sqft918 Cinnamon Dr, Durham, NC 27713For SaleMLS ID #10191431, Ronald P Perera. Doorify MLS
- $299,5002 bd3 ba1.3k sqft9904 Cleaver Ct, Raleigh, NC 27617For SaleMLS ID #10185825, John Hawkins. Doorify MLS
