Charming brick ranch in the heart of Garner! Offering 3 bedrooms, 2 full bathrooms, and 1,712 square feet. This home has the space, character, and setting that's hard to find. Inside there are two separate living spaces. A cozy family room with a gas fireplace and a living room featuring beautiful hardwood floors with a wood-burning fireplace.
Situated on a spacious .47-acre lot! The property offers a wooded backyard, a concrete patio perfect for enjoying the outdoors, and a detached workshop/storage building with plenty of potential! Major updates include a roof and gutters replaced in 2021 and HVAC with ductwork replaced in 2020.
Conveniently located just minutes from downtown Garner with easy access to Raleigh, shopping, dining, and major roadways. If you've been looking for a home with character, space, and a convenient location, this one is worth a look!
For sale
$350,000
1007 Park Avenue, Garner, NC 27529
3beds
1,712sqft
Single Family Residence
Built in 1959
0.47 Acres Lot
$339,400 Zestimate®
$204/sqft
$-- HOA
What's special
Wood-burning fireplaceWooded backyardTwo separate living spaces
- 17 days
- 612
- 53
Likely to sell faster than
Zillow last checked:
Listing updated:
Listed by:
Lauren Johnson 757-777-5693,
Signature Homes
Source: Hive MLS,MLS#: 100614745 Originating MLS: Albemarle Area Association of REALTORS
Facts & features
Interior
Bedrooms & bathrooms
- Bedrooms: 3
- Bathrooms: 2
- Full bathrooms: 2
Rooms
- Room types: Master Bedroom, Bedroom 2, Bedroom 3, Living Room, Dining Room, Family Room
Primary bedroom
- Level: First
- Dimensions: 13.8 x 11.2
Bedroom 2
- Level: First
- Dimensions: 12.1 x 15.1
Bedroom 3
- Dimensions: 10.6 x 11.2
Dining room
- Dimensions: 10.1 x 9.5
Family room
- Dimensions: 13.1 x 19.8
Kitchen
- Dimensions: 14.2 x 9.5
Living room
- Dimensions: 18.1 x 12.1
Heating
- Electric, Forced Air
Cooling
- Central Air, Ceiling Fan(s)
Appliances
- Included: Built-In Microwave, Washer, Refrigerator, Dryer, Dishwasher, Electric Range
- Laundry: Laundry Room
Features
- Ceiling Fan(s), Blinds/Shades
- Flooring: Carpet, Tile, Hardwood
- Basement: None
- Has fireplace: Yes
Interior area
- Total structure area: 1,712
- Total interior livable area: 1,712 sqft
Property
Parking
- Total spaces: 3
- Parking features: Off Street, Paved
Features
- Levels: One
- Patio & porch: Patio
- Exterior features: None
- Fencing: None
- View description: None
- Frontage type: See Remarks
Lot
- Size: 0.47 Acres
- Dimensions: 137 x 150 x 136 x 150
Details
- Parcel number: 171005186734000 0073096
- Zoning: R4
- Special conditions: Standard
Construction
Type & style
- Home type: SingleFamily
- Property subtype: Single Family Residence
Materials
- See Remarks, Brick
- Foundation: Crawl Space
- Roof: Architectural Shingle
Condition
- New construction: No
- Year built: 1959
Utilities & green energy
- Sewer: County Sewer
- Water: County Water
- Utilities for property: Sewer Connected, Water Connected
Community & HOA
Community
- Subdivision: Forest Hills
HOA
- Has HOA: No
Location
- Region: Garner
Financial & listing details
- Price per square foot: $204/sqft
- Tax assessed value: $2,968
- Annual tax amount: $3,202
- Date on market: 11/5/2026
- Cumulative days on market: 17 days
- Listing agreement: Exclusive Right To Sell
- Listing terms: Cash,Conventional,FHA,VA Loan
- Road surface type: Paved
Estimated market value
$339,400
$322,000 - $356,000
$1,845/mo
Price history
| Date | Event | Price |
|---|---|---|
| 11/5/2026 | Listed for sale | $350,000+2.9%$204/sqft |
Source:  Hive MLS #100614745 Report a problem | ||
| 8/15/2022 | Sold | $340,000+6.3%$199/sqft |
Source: eXp Realty #83110026 Report a problem | ||
| 7/2/2022 | Contingent | $320,000$187/sqft |
Source:  Doorify MLS #2458907 Report a problem | ||
| 6/30/2022 | Listed for sale | $320,000$187/sqft |
Source: Doorify MLS #2458907 Report a problem | ||
Public tax history
| Year | Property taxes | Tax assessment |
|---|---|---|
| 2025 | $3,098 +0.3% | $296,829 |
| 2024 | $3,088 +30.2% | $296,829 +62.1% |
| 2023 | $2,372 +9.5% | $183,169 |
| 2022 | $2,166 +5.3% | $183,169 |
| 2021 | $2,057 +1.4% | $183,169 |
| 2020 | $2,030 +8.7% | $183,169 +27% |
| 2019 | $1,868 | $144,271 |
| 2018 | $1,868 +11.5% | $144,271 |
| 2017 | $1,676 +1.3% | $144,271 |
| 2016 | $1,655 +3.3% | $144,271 +3.3% |
| 2015 | $1,602 | $139,728 |
| 2014 | -- | $139,728 |
| 2013 | -- | $139,728 |
| 2012 | -- | $139,728 |
| 2011 | -- | $139,728 |
| 2010 | -- | $139,728 |
| 2009 | -- | $139,728 |
| 2008 | -- | -- |
| 2007 | -- | -- |
| 2006 | -- | -- |
| 2005 | -- | -- |
| 2004 | -- | -- |
| 2003 | -- | -- |
| 2002 | -- | -- |
| 2001 | -- | -- |
Find assessor info on the county website
Monthly payment
Est. payment
Payment breakdown
Explore the cost of this home by adjusting the details. Changes won't be saved.Climate risks
Neighborhood: 27529
Nearby schools
Schools provided by the listing agent
- Elementary: Wake County
- Middle: North Garner
- High: Gardner High
Source: Hive MLS. This data may not be complete. We recommend contacting the local school district to confirm school assignments for this home.


Similar homes
- $335,0003 bd2 ba1.4k sqft102 S Shetland Ct, Garner, NC 27529For Sale
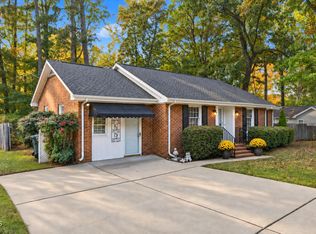
 MLS ID #10202319, Kristie Honeycutt. Doorify MLS
- $354,9003 bd2 ba1.4k sqft1211 Flanders St, Garner, NC 27529For Sale
 MLS ID #10186919, Neil Rowerdink. Doorify MLS
- $375,0004 bd3 ba2.5k sqft1505 Kennon Rd, Garner, NC 27529For Sale
 MLS ID #10197255, Britney Kensmoe. Doorify MLS
- $365,0003 bd2 ba2k sqft301 November St, Garner, NC 27529For Sale
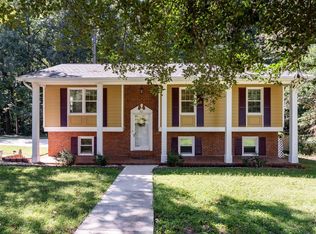 MLS ID #10191861, Katyna Bunn. Doorify MLS
- $339,0004 bd4 ba1.9k sqft816 Peyton St, Raleigh, NC 27610For SaleMLS ID #10204201, Erica Jevons Sizemore. Doorify MLS
- $350,0003 bd2 ba1k sqft2744 Brantley Dr, Apex, NC 27539For SaleMLS ID #10202982, Blair Whelan. Doorify MLS
- $279,0003 bd1 ba1.2k sqft320 Bainbridge Cir, Garner, NC 27529For SaleMLS ID #10161313, Vicky Loredo. Doorify MLS
- $406,3503 bd3 ba1.8k sqft126 Keri Dr, Garner, NC 27529For SaleMLS ID #10199606, Amelia Byrd. Doorify MLS
- $410,0003 bd3 ba2k sqft5208 Woodtrent Dr, Garner, NC 27529For SaleMLS ID #10171280, Laura Thompson Vevurka. Doorify MLS
- $275,0003 bd2 ba1k sqft204 Lane Of Sir Gawaine, Garner, NC 27529For SaleMLS ID #10174369, Paul Stinson. Doorify MLS
- $350,0003 bd2 ba1.5k sqft212 Long St, Fuquay Varina, NC 27526For SaleMLS ID #10194842, Ashley Morello. Doorify MLS
- $325,0003 bd2 ba1.5k sqft5317 Ten Ten Rd, Apex, NC 27539For SaleMLS ID #10197544, Erin E Bartow. Doorify MLS
- $350,0003 bd2 ba1.3k sqft301 Brown Cir, Rolesville, NC 27571For SaleMLS ID #10203378, Elizabeth Reynolds. Doorify MLS
- $429,0003 bd3 ba1.9k sqft7325 Lake Wheeler Rd, Raleigh, NC 27603For SaleMLS ID #10189894, Eric Jackson. Doorify MLS
- $315,0003 bd2 ba1.3k sqft1900 Cedar Ct, Clayton, NC 27520For SaleMLS ID #10195046, Thomas Ladane Shoupe. Doorify MLS
- $299,0003 bd2 ba1.3k sqft128 Rynal Dr, Garner, NC 27529For SaleMLS ID #10177923, Marcy Currin Parrish. Doorify MLS
- $360,0003 bd2 ba1.6k sqft5512 Old Forge Cir, Raleigh, NC 27609For SaleMLS ID #10200876, Tim Matthews. Doorify MLS
- $327,0003 bd2 ba1.2k sqft913 Greenwich St, Raleigh, NC 27610For SaleMLS ID #10192055, Lee Rand. Doorify MLS
- $370,0003 bd2 ba1.1k sqft2946 Glenridge Dr, Raleigh, NC 27604For SaleMLS ID #10199637, Kait Sronce. Doorify MLS
- $349,9003 bd2 ba1.5k sqft2416 Whitset Pl, Willow Spring, NC 27592For SaleMLS ID #10195292, Steve G Metarelis. Doorify MLS
