Charming Updated Cottage on Generous 0.69-Acre Lot in a very peaceful neighborhood! Welcome to this beautifully renovated (All within 3 years) 3-bedroom, 1.5-bathroom home perfectly blends classic cottage charm with modern upgrades. From top to bottom, nearly every detail has been meticulously refreshed so you can move right in and start living. Key Highlights & Features: A Fully Remodeled Kitchen: The heart of the home is a chef's delight, boasting brand-new appliances, stunning refaced cabinets and gorgeous quartz countertops—offering the perfect mix of modern convenience, storage, and prep space. Move-In Ready Style: Enjoy the seamless flow of beautiful solid hardwood floors and a fresh, neutral paint palette throughout the entire layout. Refreshed Bathrooms: Both the full and half baths feature stylish new vanities and immaculate, custom bathroom tile work. Garage & Abundant Storage: Includes a convenient one-car garage for secure parking or a workshop, a carport, plus two outdoor sheds—perfect for housing lawn equipment, tools, hobbies, or extra seasonal storage. Expansive Outdoor Living: The massive 0.69-acre yard is a rare find— with a fully fenced yard, perfect for gardening, entertaining, or giving pets plenty of room to roam. This ranch style cottage offers the peaceful space you want with the modern updates you deserve.
For sale
Price cut: $5K (9/4)
$350,000
2744 Brantley Dr, Apex, NC 27539
3beds
1,094sqft
Single Family Residence
Built in 1980
0.69 Acres Lot
$343,900 Zestimate®
$320/sqft
$-- HOA
What's special
Fully fenced yardBeautifully renovatedStylish new vanitiesGorgeous quartz countertopsFresh neutral paint paletteBeautiful solid hardwood floorsFully remodeled kitchen
- 89 days
- 1,718
- 246
Zillow last checked:
Listing updated:
Listed by:
Curtis John Lanphear 978-417-1714,
DASH Carolina
Source: Doorify MLS,MLS#: 10180608
Facts & features
Interior
Bedrooms & bathrooms
- Bedrooms: 3
- Bathrooms: 2
- Full bathrooms: 1
- 1/2 bathrooms: 1
- Main level bedrooms: 3
Primary bedroom
- Level: Main
Heating
- None
Cooling
- Central Air, Heat Pump
Features
- Flooring: Hardwood, Tile
Interior area
- Total structure area: 1,094
- Total interior livable area: 1,094 sqft
- Finished area above ground: 1,094
- Finished area below ground: 0
Video & virtual tour
Property
Parking
- Total spaces: 4
- Parking features: Garage, Carport, Open
- Garage spaces: 1
- Carport spaces: 1
- Covered spaces: 2
- Uncovered spaces: 2
Features
- Levels: One
- Stories: 1
Lot
- Size: 0.69 Acres
Details
- Parcel number: 068903123002000 0112547
- Zoning: RA
- Special conditions: Standard
Construction
Type & style
- Home type: SingleFamily
- Architectural style: Ranch
- Property subtype: Single Family Residence
Materials
- Brick, Masonite
- Foundation: Crawlspace
- Roof: Shingle
Condition
- New construction: No
- Year built: 1980
Utilities & green energy
- Sewer: Septic Tank
- Water: Shared Well
Community & HOA
Community
- Subdivision: Belmont Estates
HOA
- Has HOA: No
Location
- Region: Apex
Financial & listing details
- Price per square foot: $320/sqft
- Tax assessed value: $285,840
- Annual tax amount: $1,848
- Date on market: 7/16/2026
- Listing agreement: Exclusive Right To Sell
- Listing terms: Cash,Conventional,FHA,VA Loan
Estimated market value
$343,900
$327,000 - $361,000
$1,779/mo
Price history
| Date | Event | Price |
|---|---|---|
| 9/4/2026 | Price change | $350,000-1.4%$320/sqft |
Source:  Doorify MLS #10180608 Report a problem Doorify MLS #10180608 Report a problem | ||
| 8/9/2026 | Price change | $355,000-2.7%$324/sqft |
Source: Doorify MLS #10180608 Report a problem | ||
| 7/16/2026 | Listed for sale | $365,000+25.9%$334/sqft |
Source: Doorify MLS #10180608 Report a problem | ||
| 3/17/2023 | Sold | $290,000+5.5%$265/sqft |
Source: Public Record Report a problem | ||
| 2/17/2023 | Contingent | $275,000$251/sqft |
Source: Doorify MLS #2495110 Report a problem | ||
| 2/15/2023 | Listed for sale | $275,000$251/sqft |
Source: Doorify MLS #2495110 Report a problem | ||
Public tax history
| Year | Property taxes | Tax assessment |
|---|---|---|
| 2025 | $1,848 +3% | $285,840 |
| 2024 | $1,795 +20.9% | $285,840 +52.1% |
| 2023 | $1,485 +7.8% | $187,920 |
| 2022 | $1,377 +2.7% | $187,920 |
| 2021 | $1,341 +1.7% | $187,920 |
| 2020 | $1,319 +7% | $187,920 +26.6% |
| 2019 | $1,232 | $148,423 |
| 2018 | -- | $148,423 |
| 2017 | $1,075 +2% | $148,423 |
| 2016 | $1,054 +12.7% | $148,423 +12.6% |
| 2015 | $935 +5.4% | $131,809 |
| 2014 | $887 | $131,809 |
| 2013 | -- | $131,809 |
| 2012 | -- | $131,809 |
| 2011 | -- | $131,809 |
| 2010 | -- | $131,809 |
| 2009 | -- | $131,809 |
| 2008 | -- | -- |
| 2007 | -- | -- |
| 2006 | -- | -- |
| 2005 | -- | -- |
| 2004 | -- | -- |
| 2003 | -- | -- |
| 2002 | -- | -- |
| 2001 | -- | -- |
Find assessor info on the county website
Monthly payment
Est. payment
Payment breakdown
Explore the cost of this home by adjusting the details. Changes won't be saved.Climate risks
Neighborhood: 27539
Nearby schools
Schools provided by the listing agent
- Elementary: Wake - West Lake Elementary
- Middle: Wake - West Lake Middle
- High: Wake - Middle Creek High
Source: Doorify MLS. This data may not be complete. We recommend contacting the local school district to confirm school assignments for this home.


Similar homes
- $349,9003 bd2 ba1.5k sqft2416 Whitset Pl, Willow Spring, NC 27592For Sale
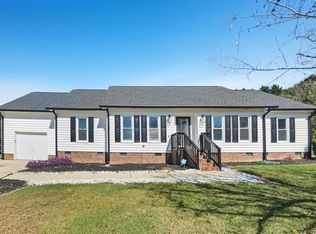
 MLS ID #10195292, Steve G Metarelis. Doorify MLS
 - $329,9003 bd2 ba1.2k sqft2805 Girth Ln, Raleigh, NC 27603For Sale
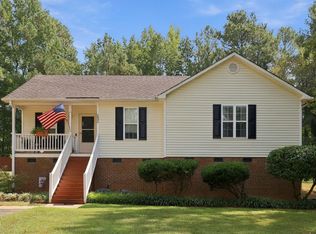 MLS ID #10193820, Debbie Whitfield. Doorify MLS
 - $400,0003 bd3 ba1.5k sqft133 Stagecrest Dr, Raleigh, NC 27603For Sale
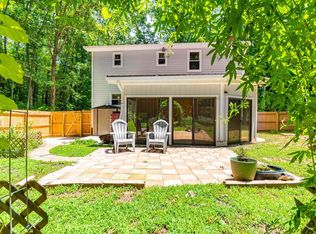 MLS ID #10180404, David Patchin. Doorify MLS
 - $369,0003 bd2 ba1.2k sqft100 Burris St, Garner, NC 27529For Sale
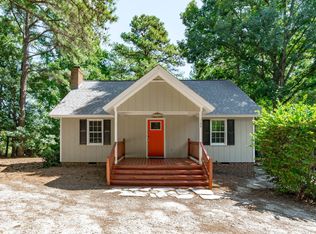 MLS ID #10191471, Phillip Marquis. Doorify MLS
 - $349,9003 bd2 ba1.5k sqft502 Burton St, Fuquay Varina, NC 27526For SaleMLS ID #10191528, Elizabeth Lauren Sexton. Doorify MLS
- $345,0003 bd2 ba1.2k sqft725 E Maple Ln, Fuquay Varina, NC 27526For SaleMLS ID #10171380, Mary Kromenhoek. Doorify MLS
- $347,9003 bd2 ba1.3k sqft161 Talbert Dr, Holly Springs, NC 27540For SaleMLS ID #10180711, Ann Milton. Doorify MLS
- $365,0003 bd2 ba1.6k sqft204 Springwood Pl, Clayton, NC 27520For SaleMLS ID #10184582, Tara Hargrove. Doorify MLS
- $320,0003 bd2 ba1.3k sqft1900 Cedar Ct, Clayton, NC 27520For SaleMLS ID #10195046, Thomas Ladane Shoupe. Doorify MLS
- $332,9003 bd2 ba1.1k sqft115 Cherry Ct, Clayton, NC 27520For SaleMLS ID #10192965, Rebecca Brinkley Walls. Doorify MLS
- $315,0003 bd2 ba1.2k sqft1028 Forest Glen Dr, Raleigh, NC 27603For SaleMLS ID #10176148, Lauren Stratton. Doorify MLS
- $325,0003 bd2 ba1.2k sqft105 N Lintel Dr, Fuquay Varina, NC 27526For SaleMLS ID #10175957, Taralyn Farrell. Doorify MLS
- $350,0004 bd2 ba1.6k sqft100 Trailwood Dr, Clayton, NC 27520For SaleMLS ID #10183251, Adam Noe. Doorify MLS
- $398,0003 bd2 ba1.5k sqft1004 Edgebrook Dr, Garner, NC 27529For SaleMLS ID #10192697, Nelson Bunn. Doorify MLS
- $299,9003 bd2 ba1.1k sqft107 Twain Dr, Garner, NC 27529For SaleMLS ID #10183709, Jeanna Reeves. Doorify MLS
- $359,9503 bd2 ba1.5k sqft1209 Bentley Ln, Raleigh, NC 27610For SaleMLS ID #10196800, Drew Ludlow. Doorify MLS
- $315,0003 bd2 ba1.2k sqft732 Wagstaff Rd, Fuquay Varina, NC 27526For SaleMLS ID #10170437, Samuel Spangler Duncan. Doorify MLS
- $325,0003 bd2 ba1.4k sqft197 Depot Ridge Rd, Garner, NC 27529For SaleMLS ID #10195424, Jaime Oliver. Doorify MLS
- $345,0003 bd2 ba1.4k sqft100 E Merlin Dr, Knightdale, NC 27545For SaleMLS ID #10190887, Dustin Bryan Smith. Doorify MLS
- $380,0003 bd2 ba1.3k sqft412 Holly Thorn Trce, Holly Springs, NC 27540For SaleMLS ID #10192387, Cristina Havens. Doorify MLS
