1.44 acres, no HOA, no city taxes and convenient Garner location. A rare opportunity to enjoy space, privacy, and freedom without giving up everyday convenience! Situated on an expansive lot, this one-of-a-kind property offers a peaceful, private setting just minutes from shopping, dining, schools, and everything Garner and the surrounding Raleigh area have to offer. Inside, you'll find hardwood floors throughout, an updated kitchen with granite countertops, stainless steel appliances, soft-close cabinetry, and a newer Bosch dishwasher and refrigerator. The inviting living room is anchored by a premium Jotul wood-burning stove, adding warmth and character while easily capable of heating the home on chilly winter days. The spacious primary suite features a private bath with a clawfoot tub and oversized two-person shower. Step outside and the property really shines. A huge deck overlooks the expansive backyard with plenty of room to entertain, garden, play, gather around a bonfire, or simply enjoy the privacy that's increasingly difficult to find this close to everything. An asphalt basketball court sits beside a 20x12 wired and plumbed outbuilding with additional covered storage areas. There's also a fenced area for pets, plus dedicated RV parking with a 30-amp hookup. Major improvements include a Trane HVAC system installed in 2020, 50-year Atlas architectural shingles on both the home and outbuilding, replacement windows, Pella exterior doors, newer water heater, AT&T fiber internet, and a recently serviced septic system. The exterior was freshly painted and pressure washed and the decks freshly stained in 2026. Whether you're looking for room to spread out, space for hobbies and toys, or simply a private retreat without HOA restrictions, this property offers a combination of land, flexibility, and location that is increasingly hard to find.
For sale
Price cut: $20K (10/19)
$349,000
100 Burris St, Garner, NC 27529
3beds
1,297sqft
Single Family Residence
Built in 1979
1.44 Acres Lot
$342,800 Zestimate®
$269/sqft
$-- HOA
What's special
Fenced area for petsAsphalt basketball courtHardwood floors throughoutOversized two-person showerPella exterior doorsExpansive lotSpacious primary suite
- 46 days
- 686
- 62
Zillow last checked:
Listing updated:
Listed by:
Phillip Marquis 919-805-2664,
Marquis Realty
Source: Doorify MLS,MLS#: 10191471
Facts & features
Interior
Bedrooms & bathrooms
- Bedrooms: 3
- Bathrooms: 2
- Full bathrooms: 2
- Main level bedrooms: 2
Primary bedroom
- Level: Second
- Area: 29397 Square Feet
- Dimensions: 239.0 x 123.0
Bedroom 2
- Level: Main
- Area: 12180 Square Feet
- Dimensions: 116.0 x 105.0
Bedroom 3
- Level: Main
- Area: 90021 Square Feet
- Dimensions: 811.0 x 111.0
Kitchen
- Level: Main
- Area: 167826 Square Feet
- Dimensions: 166.0 x 1011.0
Living room
- Level: Main
- Area: 31950 Square Feet
- Dimensions: 225.0 x 142.0
Heating
- Central, Heat Pump, Wood Stove
Cooling
- Central Air
Appliances
- Included: Dishwasher, Electric Range, Microwave, Refrigerator
Features
- Granite Counters, High Speed Internet, Pantry, Smart Thermostat, Soaking Tub, Walk-In Shower
- Flooring: Tile, Wood
- Common walls with other units/homes: No Common Walls
Interior area
- Total structure area: 1,297
- Total interior livable area: 1,297 sqft
- Finished area above ground: 1,297
- Finished area below ground: 0
Property
Parking
- Total spaces: 20
- Parking features: Circular Driveway, Driveway, Gravel, Open, RV Access/Parking, Shared Driveway
- Uncovered spaces: 20
Features
- Levels: Two
- Stories: 2
- Patio & porch: Patio
- Exterior features: Awning(s), Basketball Court, Fire Pit, Private Yard, RV Hookup, Smart Lock(s), Fenced Yard
- Fencing: Back Yard
- Has view: Yes
- View description: Trees/Woods
Lot
- Size: 1.44 Acres
- Features: Back Yard, Cul-De-Sac, Gentle Sloping, Many Trees, Private, Secluded
Details
- Additional structures: Outbuilding
- Parcel number: 171008877628000 0109726
- Zoning: R2
- Special conditions: Standard
Construction
Type & style
- Home type: SingleFamily
- Architectural style: Cottage,Traditional
- Property subtype: Single Family Residence
Materials
- Wood Siding
- Foundation: Crawlspace
- Roof: Architectural Shingle
Condition
- New construction: No
- Year built: 1979
Utilities & green energy
- Sewer: Septic Tank
- Water: Public
Community & HOA
HOA
- Has HOA: No
Location
- Region: Garner
Financial & listing details
- Price per square foot: $269/sqft
- Tax assessed value: $245,335
- Annual tax amount: $1,638
- Date on market: 9/9/2026
- Listing agreement: Exclusive Right To Sell
- Listing terms: Cash,Conventional,FHA,VA Loan
- Road surface type: Gravel
Estimated market value
$342,800
$326,000 - $360,000
$1,699/mo
Price history
| Date | Event | Price |
|---|---|---|
| 10/19/2026 | Price change | $349,000-5.4%$269/sqft |
Source:  Doorify MLS #10191471 Report a problem Doorify MLS #10191471 Report a problem | ||
| 10/6/2026 | Price change | $369,000-2.6%$285/sqft |
Source: Doorify MLS #10191471 Report a problem | ||
| 9/9/2026 | Listed for sale | $379,000+357.2%$292/sqft |
Source: Doorify MLS #10191471 Report a problem | ||
| 2/4/2011 | Listing removed | $82,900$64/sqft |
Source: isNowListed.com Report a problem | ||
| 10/22/2010 | Listed for sale | $82,900-31.2%$64/sqft |
Source: Fannie Mae #1753089 Report a problem | ||
| 8/30/2010 | Sold | $120,487$93/sqft |
Source: Public Record Report a problem | ||
Public tax history
| Year | Property taxes | Tax assessment |
|---|---|---|
| 2025 | $1,589 +3% | $245,335 |
| 2024 | $1,544 +18.8% | $245,335 +49.5% |
| 2023 | $1,299 +7.8% | $164,076 |
| 2022 | $1,205 +2.7% | $164,076 |
| 2021 | $1,173 | $164,076 |
| 2020 | -- | $164,076 +18.4% |
| 2019 | -- | $138,635 |
| 2018 | -- | $138,635 |
| 2017 | $1,006 +2% | $138,635 |
| 2016 | $986 -2.4% | $138,635 -2.7% |
| 2015 | $1,009 +5.4% | $142,472 |
| 2014 | $957 | $142,472 |
| 2013 | -- | $142,472 |
| 2012 | -- | $142,472 +1.1% |
| 2011 | -- | $140,922 |
| 2010 | -- | $140,922 |
| 2009 | -- | $140,922 |
| 2008 | -- | -- |
| 2007 | -- | -- |
| 2006 | -- | -- |
| 2005 | -- | -- |
| 2004 | -- | -- |
| 2003 | -- | -- |
| 2002 | -- | -- |
| 2001 | -- | -- |
Find assessor info on the county website
Monthly payment
Est. payment
Payment breakdown
Explore the cost of this home by adjusting the details. Changes won't be saved.Climate risks
Neighborhood: 27529
Nearby schools
Schools provided by the listing agent
- Elementary: Wake - Creech Road Elementary
- Middle: Wake - North Garner Middle
- High: Wake - Garner High
Source: Doorify MLS. This data may not be complete. We recommend contacting the local school district to confirm school assignments for this home.


Similar homes
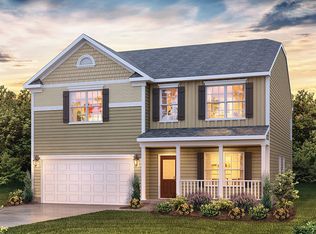
- $356,0003 bd3 ba1.8k sqft200 Nicholson Rd, Garner, NC 27529For Sale

 MLS ID #10199182, Bobbie Condlin. Doorify MLS
 - $350,0004 bd3 ba1.8k sqft2108 Vandora Springs Rd, Garner, NC 27529For Sale
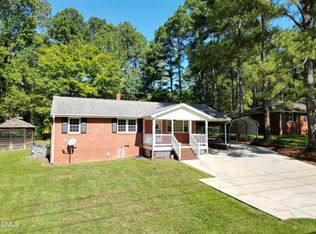 MLS ID #10192739, Jamie Welch. Doorify MLS
 - $387,5003 bd2 ba1.5k sqft1004 Edgebrook Dr, Garner, NC 27529For Sale
 MLS ID #10192697, Nelson Bunn. Doorify MLS
 - $315,0003 bd2 ba1.4k sqft197 Depot Ridge Rd, Garner, NC 27529For Sale
 MLS ID #10195424, Jaime Oliver. Doorify MLS
 - $299,9003 bd2 ba1.1k sqft107 Twain Dr, Garner, NC 27529For SaleMLS ID #10183709, Jeanna Reeves. Doorify MLS
- $375,0003 bd2 ba1.5k sqft2950 Glenridge Dr, Raleigh, NC 27604For SaleMLS ID #10199901, Jim Allen. Doorify MLS
- $359,9503 bd2 ba1.5k sqft1209 Bentley Ln, Raleigh, NC 27610For SaleMLS ID #10196800, Drew Ludlow. Doorify MLS
- $324,9003 bd2 ba1.3k sqft1029 Pagan Rd, Raleigh, NC 27603For SaleMLS ID #10191844, Nicholas Huscroft. Doorify MLS
- $327,0003 bd2 ba1.2k sqft913 Greenwich St, Raleigh, NC 27610For SaleMLS ID #10192055, Lee Rand. Doorify MLS
- $315,0003 bd2 ba1.2k sqft1028 Forest Glen Dr, Raleigh, NC 27603For SaleMLS ID #10176148, Lauren Stratton. Doorify MLS
- $400,0003 bd3 ba1.5k sqft133 Stagecrest Dr, Raleigh, NC 27603For SaleMLS ID #10180404, David Patchin. Doorify MLS
- $332,9003 bd2 ba1.1k sqft115 Cherry Ct, Clayton, NC 27520For SaleMLS ID #10192965, Rebecca Brinkley Walls. Doorify MLS
- $325,0003 bd2 ba1.7k sqft3108 Brentwood Rd, Raleigh, NC 27604For SaleMLS ID #10200102, Amy Winstead. Doorify MLS
- $319,9003 bd2 ba1.4k sqft113 Falmouth Ct, Clayton, NC 27520For SaleMLS ID #10199370, Evelyn Hrehor. Doorify MLS
- $349,9003 bd2 ba1.5k sqft502 Burton St, Fuquay Varina, NC 27526For SaleMLS ID #10191528, Elizabeth Lauren Sexton. Doorify MLS
- $375,0003 bd2 ba1.1k sqft2744 Milburnie Rd, Raleigh, NC 27610For SaleMLS ID #10187809, Juan David Agudelo. Doorify MLS
- $333,0003 bd2 ba1.3k sqft468 Dickens Dr, Raleigh, NC 27610For SaleMLS ID #10187150, Patrick Ryan Overcash. Doorify MLS
- $327,8003 bd2 ba1.3k sqft2612 Edgemont Rd, Wendell, NC 27591For SaleMLS ID #10192283, Stephanie Anson. Doorify MLS
- $315,0003 bd2 ba1.3k sqft12251 Buffalo Rd, Clayton, NC 27527For SaleMLS ID #10184009, Tina Balog. Doorify MLS
- $350,0003 bd1 ba1k sqft2120 Millbank St, Raleigh, NC 27610For SaleMLS ID #10192310, Jamie Ferguson. Doorify MLS
