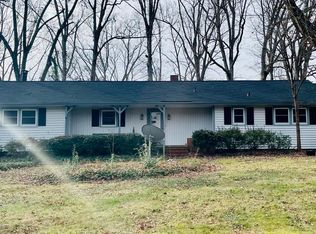
Breathtaking Mid Century Modern ranch on a wooded 0.45-acre lot in Crestview — rare land for Midtown. An open floor plan flows into the family room, where floor-to-ceiling Pella windows with Lutron automatic blinds frame the wooded views. Hardwoods run throughout the main living areas, and the primary suite features a double vanity and walk-in shower. A gas range, dedicated laundry room, and generous storage round out the interior. Unwind with your morning coffee or a good book on the screened porch, or step outside to the open deck overlooking the fenced backyard. The home was renovated in 2010, with a new furnace, HVAC, and water heater in 2025. Attached double carport with an EV Level 2 charger. Minutes to North Hills shopping and dining, Shelly Lake greenway, and Downtown Raleigh, with easy access to I-440 and I-540 — and no HOA. If you cannot visit the home in person, then walk it via the 3D-Virtual Tour.
Pending
$750,000
208 Windel Dr, Raleigh, NC 27609
2beds
1,731sqft
Single Family Residence
Built in 1956
0.45 Acres Lot
$750,600 Zestimate®
$433/sqft
$-- HOA
What's special
Floor-to-ceiling pella windowsWooded viewsWalk-in showerOpen floor planDedicated laundry roomGas rangeScreened porch
- 27 days
- 954
- 83
Likely to sell faster than
Zillow last checked:
Listing updated:
Listed by:
Jordan Michael Everington 910-990-1039,
Compass -- Raleigh
Source: Doorify MLS,MLS#: 10189296
Facts & features
Interior
Bedrooms & bathrooms
- Bedrooms: 2
- Bathrooms: 2
- Full bathrooms: 2
- Main level bedrooms: 2
Primary bedroom
- Level: Main
- Area: 200.96 Square Feet
- Dimensions: 15.7 x 12.8
Bedroom 2
- Level: Main
- Area: 138 Square Feet
- Dimensions: 11.5 x 12.0
Dining room
- Level: Main
- Area: 126.88 Square Feet
- Dimensions: 12.2 x 10.4
Family room
- Level: Main
- Area: 212 Square Feet
- Dimensions: 10.0 x 21.2
Kitchen
- Level: Main
- Area: 172.8 Square Feet
- Dimensions: 16.0 x 10.8
Laundry
- Level: Main
- Area: 48.6 Square Feet
- Dimensions: 5.4 x 9.0
Living room
- Level: Main
- Area: 197.2 Square Feet
- Dimensions: 11.6 x 17.0
Heating
- Electric, Natural Gas
Cooling
- Central Air, Dual
Appliances
- Included: Dishwasher, Gas Range, Gas Water Heater, Refrigerator
- Laundry: Laundry Room, Main Level
Features
- Double Vanity, Entrance Foyer, Primary Downstairs, Storage, Bathtub/Shower Combination, Walk-In Shower
- Flooring: Hardwood, Tile
- Number of fireplaces: 1
- Fireplace features: Living Room, Wood Burning
Interior area
- Total structure area: 1,731
- Total interior livable area: 1,731 sqft
- Finished area above ground: 1,731
- Finished area below ground: 0
Property
Parking
- Total spaces: 2
- Parking features: Attached Carport, Carport, Driveway, Electric Vehicle Charging Station(s)
- Carport spaces: 2
- Has uncovered spaces: Yes
Features
- Levels: One
- Stories: 1
- Patio & porch: Enclosed, Porch, Screened, Wrap Around
- Exterior features: Fenced Yard
- Fencing: Back Yard,Fenced
Lot
- Size: 0.45 Acres
- Features: Back Yard
Details
- Additional structures: Shed(s)
- Parcel number: 170611751423000 0001052
- Zoning: R-4
- Special conditions: Standard
Construction
Type & style
- Home type: SingleFamily
- Architectural style: Contemporary,Ranch,Modern
- Property subtype: Single Family Residence
Materials
- Fiber Cement
- Foundation: Crawlspace
- Roof: Membrane
Condition
- New construction: No
- Year built: 1956
Utilities & green energy
- Sewer: Public Sewer
- Water: Public
Community & HOA
Community
- Security: Security System
- Subdivision: Crestview
HOA
- Has HOA: No
Location
- Region: Raleigh
Financial & listing details
- Price per square foot: $433/sqft
- Tax assessed value: $625,098
- Annual tax amount: $5,471
- Date on market: 8/28/2026
- Listing agreement: Exclusive Right To Sell
- Listing terms: Cash,Conventional,VA Loan
Estimated market value
$750,600
$713,000 - $788,000
$2,686/mo
Price history
| Date | Event | Price |
|---|---|---|
| 8/30/2026 | Pending sale | $750,000$433/sqft |
Source:  Doorify MLS #10189296 Report a problem Doorify MLS #10189296 Report a problem | ||
| 8/28/2026 | Listed for sale | $750,000+15.4%$433/sqft |
Source: Doorify MLS #10189296 Report a problem | ||
| 3/20/2023 | Sold | $650,000+2.4%$376/sqft |
Source: Public Record Report a problem | ||
| 2/15/2023 | Pending sale | $635,000$367/sqft |
Source: Doorify MLS #2494165 Report a problem | ||
| 2/10/2023 | Listed for sale | $635,000+396.1%$367/sqft |
Source: Doorify MLS #2494165 Report a problem | ||
| 5/26/2000 | Sold | $128,000+19.1%$74/sqft |
Source: Doorify MLS #548241 Report a problem | ||
| 10/1/1997 | Sold | $107,500$62/sqft |
Source: Public Record Report a problem | ||
Public tax history
| Year | Property taxes | Tax assessment |
|---|---|---|
| 2025 | $5,471 +0.4% | $625,098 |
| 2024 | $5,449 -3.7% | $625,098 +20.8% |
| 2023 | $5,661 +7.6% | $517,490 |
| 2022 | $5,260 +4% | $517,490 |
| 2021 | $5,055 +1.9% | $517,490 |
| 2020 | $4,963 +31.4% | $517,490 +59.6% |
| 2019 | $3,777 | $324,157 |
| 2018 | $3,777 +11.3% | $324,157 |
| 2017 | $3,392 +2.1% | $324,157 |
| 2016 | $3,323 +9.4% | $324,157 +11.3% |
| 2015 | $3,036 | $291,253 |
| 2014 | -- | $291,253 |
| 2013 | -- | $291,253 +156.3% |
| 2012 | -- | $113,644 +3.8% |
| 2011 | -- | $109,451 -37.9% |
| 2010 | -- | $176,229 |
| 2009 | -- | $176,229 |
| 2008 | -- | -- |
| 2007 | -- | -- |
| 2006 | -- | -- |
| 2005 | -- | -- |
| 2004 | -- | -- |
| 2003 | -- | -- |
| 2002 | -- | -- |
| 2001 | -- | -- |
Find assessor info on the county website
Monthly payment
Est. payment
Payment breakdown
Explore the cost of this home by adjusting the details. Changes won't be saved.Climate risks
Neighborhood: Falls of Neuse
Nearby schools
Schools provided by the listing agent
- Elementary: Wake - Green Elementary
- Middle: Wake - Carroll Middle
- High: Wake - Sanderson High
Source: Doorify MLS. This data may not be complete. We recommend contacting the local school district to confirm school assignments for this home.
Similar homes
- $760,0003 bd2 ba1.8k sqft2612 Barmettler St, Raleigh, NC 27607For Sale
 MLS ID #10189216, Jami Amidon. Doorify MLS
 - $649,9004 bd3 ba1.9k sqft4300 Hickory Ridge Dr, Raleigh, NC 27609For Sale
 MLS ID #10183206, Martin Verdi. Doorify MLS
 - $635,0003 bd3 ba2.2k sqft6408 Dixon Dr, Raleigh, NC 27609For Sale
 MLS ID #10181843, Judy Ann Ramsey. Doorify MLS
 - $575,0004 bd3 ba2.3k sqft4904 Brookhurst Pl, Raleigh, NC 27609For Sale
 MLS ID #10192345, Karena Stipp. Doorify MLS
 - $535,0003 bd2 ba1.5k sqft709 Dawnwood Ct, Raleigh, NC 27609For SaleMLS ID #10185449, Abbey Pope Williams. Doorify MLS
- $543,9003 bd2 ba1.5k sqft5220 Old Forge Cir, Raleigh, NC 27609For SaleMLS ID #10183012, Jennifer Daube. Doorify MLS
- $650,0003 bd3 ba2.1k sqft818 Lake Forest Dr, Raleigh, NC 27615For SaleMLS ID #10188836, Shawn Britt. Doorify MLS
- $725,0004 bd3 ba2.5k sqft1416 Lions Way, Raleigh, NC 27604For SaleMLS ID #10185955, Jennifer Coleman. Doorify MLS
- $650,0004 bd3 ba2.5k sqft6813 Jean Dr, Raleigh, NC 27612For SaleMLS ID #10181296, Matt Steele. Doorify MLS
- $750,0003 bd2 ba1.9k sqft110 Woodland Dr, Cary, NC 27513For SaleMLS ID #10188856, Renee Hillman. Doorify MLS
- $599,9003 bd2 ba1.7k sqft14008 Durant Rd, Raleigh, NC 27614For SaleMLS ID #10175441, Dale Moody. Doorify MLS
- $840,0002 bd1 ba1.1k sqft2205 Garden Pl, Raleigh, NC 27607For SaleMLS ID #10182557, Ann-Cabell Baum. Doorify MLS
- $929,0004 bd2 ba2.4k sqft4419 Laurel Hills Rd, Raleigh, NC 27612For SaleMLS ID #10173773, Casey Styers. Doorify MLS
- $789,9004 bd4 ba2.5k sqft320 S Tarboro St, Raleigh, NC 27610For SaleMLS ID #10193295, Johnny Chappell. Doorify MLS
- $618,0003 bd2 ba1.2k sqft805 E Jones St, Raleigh, NC 27601For SaleMLS ID #10193337, Johnny Chappell. Doorify MLS
- $899,9003 bd3 ba1.9k sqft1403 Park Dr, Raleigh, NC 27605For SaleMLS ID #10191972, Johnny Chappell. Doorify MLS
- $759,9003 bd2 ba1.6k sqft401 Warren Ave, Cary, NC 27511For SaleMLS ID #10178064, Ralph M Harvey. Doorify MLS
- $375,0004 bd3 ba1.9k sqft3512 Neptune Dr, Raleigh, NC 27604For SaleMLS ID #10191788, Bonnie Gambardella. Doorify MLS
- $575,0003 bd2 ba1.7k sqft1508 Tierney Cir, Raleigh, NC 27610For SaleMLS ID #10184010, Mark Parker. Doorify MLS
- $485,0003 bd2 ba1.8k sqft7301 Fiesta Way, Raleigh, NC 27615For SaleMLS ID #10183851, Taylor McMurray. Doorify MLS
