Country Charm with Everyday Convenience Just Outside Flowers Plantation! Discover the best of both worlds in Earp Farm North, where peaceful surroundings and spacious homesites meet the convenience of nearby amenities. Just a short drive from Flowers Plantation, you'll enjoy easy access to popular restaurants, shopping, grocery stores, healthcare, and entertainment while coming home to a quiet community with room to relax and unwind. Welcome to the Monroe floor plan, thoughtfully designed to balance open-concept living with private retreats for today's lifestyle. A charming covered front porch welcomes you into a true foyer and elegant formal dining room, creating the perfect setting for entertaining guests and celebrating special occasions. At the heart of the home, the spacious kitchen features a large center island, walk-in pantry, and effortless flow into the breakfast area and expansive family room, making everyday living both functional and inviting. Privately tucked away on the main level, the primary suite offers a peaceful escape complete with a generous walk-in closet and spa-inspired bath featuring dual vanities, a soaking tub, and a separate shower. Upstairs, a large recreation room provides endless flexibility as a media room, home office, fitness area, or playroom. Two additional bedrooms with direct bath access create a private suite-style layout that's perfect for guests or multi-generational living. With its thoughtful design, flexible spaces, and unbeatable location near the conveniences of the Flowers Plantation area, the Monroe offers the perfect combination of comfort, style, and everyday functionality in the welcoming community of Earp Farm North.
Pending
$589,706
139 Bandelier Drive (lot 4), Selma, NC 27576
3beds
2,772sqft
Single Family Residence
Built in 2025
2.76 Acres Lot
$589,700 Zestimate®
$213/sqft
$19/mo HOA
What's special
- 238 days |
- 60 |
- 1 |
Zillow last checked:
Listing updated:
Listed by:
April Stephens,
eXp Realty, LLC - C,
Danielle Richardson,
EXP Realty LLC
Source: eXp Realty,MLS#: 10138181
Facts & features
Interior
Bedrooms & bathrooms
- Bedrooms: 3
- Bathrooms: 4
- Full bathrooms: 3
- 1/2 bathrooms: 1
Bedroom 2
- Level: Second
- Area: 270.4 Square Feet
- Dimensions: 13.0 x 20.8
Bedroom 3
- Level: Second
- Area: 165.2 Square Feet
- Dimensions: 14.0 x 11.8
Bonus room
- Level: Second
- Area: 332 Square Feet
- Dimensions: 16.6 x 20.0
Dining room
- Level: Main
- Area: 153.6 Square Feet
- Dimensions: 12.8 x 12.0
Family room
- Level: Main
- Area: 294.4 Square Feet
- Dimensions: 16.0 x 18.4
Kitchen
- Level: Main
- Area: 186.2 Square Feet
- Dimensions: 9.8 x 19.0
Other
- Level: Main
- Area: 150 Square Feet
- Dimensions: 12.0 x 12.5
Other
- Level: Main
- Area: 239.04 Square Feet
- Dimensions: 16.6 x 14.4
Heating
- Electric, Heat Pump
Cooling
- Ceiling Fan(s), Central Air, Heat Pump
Appliances
- Included: Dishwasher, Microwave, Range, Self Cleaning Oven, Stainless Steel Appliance(s), Oven, Water Heater
- Laundry: Laundry Room, Main Level
Features
- Bathtub/Shower Combination, Bookcases, Pantry, Ceiling Fan(s), Coffered Ceiling(s), Crown Molding, Dining L, Double Vanity, Eat-in Kitchen, Entrance Foyer, High Ceilings, Kitchen Island, Open Floorplan, Master Downstairs, Quartz Counters, Separate Shower, Smooth Ceilings, Soaking Tub, Walk-In Closet(s), Walk-In Shower, Water Closet
- Flooring: Carpet, Hardwood, Laminate, Tile
- Number of fireplaces: 1
- Fireplace features: Family Room
- Common walls with other units/homes: No Common Walls
Interior area
- Total structure area: 2,772
- Total interior livable area: 2,772 sqft
- Finished area above ground: 2,772
- Finished area below ground: 0
Video & virtual tour
Property
Parking
- Total spaces: 3
- Parking features: Driveway, Garage, Garage Faces Front
- Attached garage spaces: 3
Features
- Levels: Two
- Patio & porch: Covered, Front Porch, Rear Porch
- Exterior features: Rain Gutters
- Has view: Yes
Lot
- Size: 2.76 Acres
- Features: Landscaped
Details
- Parcel number: 16L05040M
- Special conditions: Standard
Construction
Type & style
- Home type: SingleFamily
- Architectural style: Transitional
- Property subtype: Single Family Residence
Materials
- Shake Siding, Stone, Vinyl Siding
- Foundation: Slab
- Roof: Shingle
Condition
- New construction: Yes
- Year built: 2025
- Major remodel year: 2025
Details
- Builder name: JSJ Builders
Utilities & green energy
- Sewer: Septic Tank
- Water: Public
Community & HOA
Community
- Subdivision: Earp North
HOA
- Has HOA: Yes
- Services included: Maintenance Grounds
- HOA fee: $230 annually
Location
- Region: Selma
Financial & listing details
- Price per square foot: $213/sqft
- Date on market: 12/22/2025
Estimated market value
$589,700
$560,000 - $619,000
$2,824/mo
Price history
| Date | Event | Price |
|---|---|---|
| 8/10/2026 | Sold | $589,706$213/sqft |
Source:  Doorify MLS #10138181 Report a problem Doorify MLS #10138181 Report a problem | ||
| 6/29/2026 | Pending sale | $589,706$213/sqft |
Source: Doorify MLS #10138181 Report a problem | ||
| 1/10/2026 | Price change | $589,706+1.7%$213/sqft |
Source: Doorify MLS #10138181 Report a problem | ||
| 12/22/2025 | Listed for sale | $579,706$209/sqft |
Source: Doorify MLS #10138181 Report a problem | ||
Public tax history
Tax history is unavailable.
Monthly payment
Est. payment
Payment breakdown
Explore the cost of this home by adjusting the details. Changes won't be saved.Climate risks
Neighborhood: 27576
Nearby schools
GreatSchools rating
- 5/10Micro ElementaryGrades: PK-5Distance: 3.6 mi
- 8/10North Johnston MiddleGrades: 6-8Distance: 3.1 mi
- 4/10North Johnston HighGrades: 9-12Distance: 4.1 mi
Schools provided by the listing agent
- Elementary: Johnston - Thanksgiving Elementary School
- Middle: Johnston - Archer Lodge Middle
- High: Johnston - Corinth Holders High School
Source: eXp Realty. This data may not be complete. We recommend contacting the local school district to confirm school assignments for this home.
- $243,8003 bd2 ba1.3k sqft2550 Highway Nc #39, Selma, NC 27576Off Market
- $233,9003 bd2 ba1.5k sqft2779 Thanksgiving Vfd Rd, Selma, NC 27576Off Market
- $319,3003 bd2 ba1.8k sqft6349 N Highway 39, Selma, NC 27576Off Market
- $129,3003 bd1 ba1.3k sqft951 Highway 70 #A, Selma, NC 27576Off Market
- $266,5003 bd2 ba1.3k sqft105 Horsetrail Dr, Selma, NC 27576Off Market
- $193,4003 bd2 ba1.2k sqft880 Thanksgiving Vfd Rd, Selma, NC 27576Off Market
- $290,2003 bd2 ba1.7k sqft34 Addie Dr, Selma, NC 27576Off Market
- $232,0003 bd1 ba1.3k sqft616 N Highway 39, Selma, NC 27576Off Market
- $226,9003 bd2 ba1.1k sqft101 Shadow Bend Ln, Selma, NC 27576Off Market
A local agent can set up tours, give advice and negotiate with sellers.
Similar homes
- $615,0003 bd3 ba2.4k sqft183 Batten Hill Ln, Selma, NC 27576For Sale
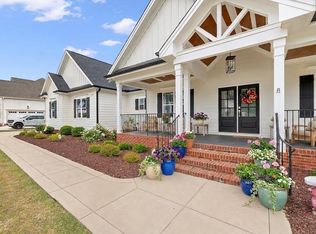
 MLS ID #10173548, Shannon Marie Sharrock. Doorify MLS
 - $598,7063 bd3 ba2.7k sqftMarshfield B - 3 Car, Selma, NC 27576New Construction
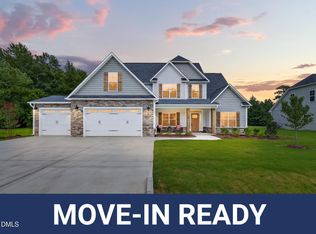 MLS ID #10138189, April Stephens. Doorify MLS
 - $675,0004 bd4 ba2.7k sqft202 Batten Pond Rd, Selma, NC 27576New Construction
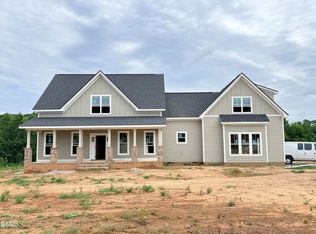 MLS ID #10156509, Angie Cole. Doorify MLS
 - $562,9804 bd4 ba2.8k sqft25 E Victoria Ridge Dr #15, Selma, NC 27576New Construction
 Doorify MLS
 - $628,0004 bd4 ba3.2k sqft74 S Blue Sly Trl #37, Selma, NC 27576New ConstructionDoorify MLS
- $489,9003 bd3 ba2.4k sqft64 Howell Farm Drive, Selma, NC 27576New Construction
 MLS ID #100582576, Tammy Register, EXP Realty LLC - C. Hive MLS
 - $489,9003 bd3 ba2.4k sqft64 Howell Farm Dr Lot 23, Selma, NC 27576New ConstructionMLS ID #10174265, Tammy Register. Doorify MLS
- $519,9004 bd3 ba2.7k sqft95 Howell Farm Drive, Selma, NC 27576New ConstructionMLS ID #100585750, Tammy Register, EXP Realty LLC - C. Hive MLS
- $519,9004 bd3 ba2.7k sqft95 Howell Farm Dr Lot 28, Selma, NC 27576New ConstructionMLS ID #10177501, Tammy Register. Doorify MLS
- $573,0004 bd3 ba3.1k sqft45 W Victoria Ridge Dr #32, Selma, NC 27576New ConstructionDoorify MLS
- $599,7004 bd4 ba3k sqftGarner, Zebulon, NC 27597New ConstructionMLS ID #10185789, Leslie Dolde. Doorify MLS
- $599,9004 bd4 ba2.9k sqft805 E Clydes Point Way, Wendell, NC 27591New ConstructionCaviness & Cates
- $379,9003 bd2 ba2k sqft275 Tee Dr Lot 15, Selma, NC 27576New ConstructionMLS ID #10140299, Tammy Register. Doorify MLS
- $379,9003 bd2 ba2k sqft275 Tee Drive, Selma, NC 27576New ConstructionMLS ID #100548239, Tammy Register, EXP Realty LLC - C. Hive MLS
- $561,9004 bd4 ba3.6k sqftAdams Homes, Middlesex, NC 27557New ConstructionMLS ID #10174151, Charlotte Cox. Doorify MLS
- $551,9004 bd3 ba2.6k sqft789 E Clydes Point Way, Wendell, NC 27591New ConstructionCaviness & Cates
- $475,0004 bd3 ba2.2k sqft151 N Oscar Ln, Wendell, NC 27591For SaleMLS ID #10185842, Andrea Lauren Felso. Doorify MLS
- $559,9003 bd3 ba2.1k sqft6481 Radio Tower Road, Wilson, NC 27893New ConstructionMLS ID #100594240, Tammy Eickhoff, Carolina Homeland Partners LLC. Hive MLS
- $569,9004 bd3 ba2.7k sqft63 Juju Dr Lot 26, Clayton, NC 27520New ConstructionMLS ID #10134922, Tammy Register. Doorify MLS
- $569,9004 bd3 ba2.7k sqft63 Juju Drive, Clayton, NC 27520New ConstructionMLS ID #100543146, Tammy Register, EXP Realty LLC - C. Hive MLS
