A new season, a new phase, and a home worth falling for! As Lassiter Ridge unveils its newest phase, this 2,010 sq. ft. ranch brings together the best of both worlds: easy main-level living with a little extra room to spread out! Situated on 0.73 acres, this 3-bedroom home features an upstairs bonus room and a 3-car garage, giving you plenty of space for both everyday living and the things you love. Built by Darryl D. Evans, Inc., the attention to detail shines through with beautiful custom trim work, handcrafted wood shelving in the closets, and those thoughtful finishing touches that make a house feel like home. The family room's gas fireplace with blower is ready for cozy evenings, while the kitchen is sure to become a favorite gathering spot. All three bedrooms are conveniently located on the main level, and the upstairs bonus room is yours to make your own. Movie nights, hobbies, a home office? The possibilities are endless! Step outside to a screened porch and grilling deck, perfect for enjoying crisp fall mornings or entertaining friends. Located just off Highway 210 in Four Oaks, Lassiter Ridge offers spacious homesites with convenient access to Raleigh, Garner, Smithfield, and Selma for shopping, dining, and everyday conveniences. With a new phase just released, there's never been a better time to discover what Lassiter Ridge has to offer!
New construction
$450,000
164 Lassiter Ridge Dr, Four Oaks, NC 27524
3beds
2,010sqft
Single Family Residence
Built in 2026
0.73 Acres Lot
$-- Zestimate®
$224/sqft
$33/mo HOA
What's special
Grilling deckBeautiful custom trim workUpstairs bonus roomSpacious homesitesEasy main-level livingScreened porch
- 1 day
- 32
- 4
Zillow last checked:
Listing updated:
Listed by:
Emma Hicks 336-341-7704,
HomeTowne Realty,
Maggie Schiele 919-449-4093,
HomeTowne Realty
Source: Doorify MLS,MLS#: 10201017
Facts & features
Interior
Bedrooms & bathrooms
- Bedrooms: 3
- Bathrooms: 2
- Full bathrooms: 2
- Main level bedrooms: 3
Primary bedroom
- Level: First
Bedroom 2
- Level: First
Bedroom 3
- Level: First
Primary bathroom
- Level: First
Bathroom 2
- Level: First
Bonus room
- Level: Second
Other
- Level: First
Kitchen
- Level: First
Laundry
- Level: First
Living room
- Level: First
Heating
- Central, Electric, Fireplace(s), Heat Pump
Cooling
- Central Air, Ceiling Fan(s)
Appliances
- Included: Electric Range, Microwave
- Laundry: Laundry Room
Features
- Ceiling Fan(s), Double Vanity, Kitchen Island, Open Floorplan, Pantry, Primary Downstairs, Walk-In Closet(s), Room Over Garage
- Flooring: Carpet, Tile, Vinyl
- Windows: Screens
- Number of fireplaces: 1
- Fireplace features: Blower Fan, Living Room, Propane
Interior area
- Total structure area: 2,010
- Total interior livable area: 2,010 sqft
- Finished area above ground: 2,010
- Finished area below ground: 0
Property
Parking
- Total spaces: 3
- Parking features: Attached, Garage
- Garage spaces: 3
Features
- Levels: One
- Stories: 1
- Exterior features: Rain Gutters
Lot
- Size: 0.73 Acres
- Features: Cleared
Details
- Parcel number: 07G07025X
- Special conditions: Standard
Construction
Type & style
- Home type: SingleFamily
- Architectural style: Ranch,Craftsman,Traditional
- Property subtype: Single Family Residence
Materials
- Shake Siding, Stone Veneer, Vinyl Siding
- Foundation: Block, Brick/Mortar, Crawlspace
- Roof: Architectural Shingle
Condition
- New Construction
- New construction: Yes
- Year built: 2026
- Major remodel year: 2026
Details
- Builder name: Darryl D Evans
Utilities & green energy
- Sewer: Septic Tank
- Water: Public
- Utilities for property: Cable Available, Electricity Connected, Water Connected, Septic Connected
Community & HOA
Community
- Features: Street Lights
- Subdivision: Lassiter Ridge
HOA
- Has HOA: Yes
- Amenities included: None
- Services included: None
- HOA fee: $400 annually
- HOA name: Signature Management
- HOA phone: 919-703-8900
Location
- Region: Four Oaks
Financial & listing details
- Price per square foot: $224/sqft
- Date on market: 10/30/2026
- Listing agreement: Exclusive Right To Sell
- Listing terms: Cash,Conventional,FHA,USDA Loan,VA Loan
Estimated market value
Not available
Estimated sales range
Not available
Not available
Price history
| Date | Event | Price |
|---|---|---|
| 10/30/2026 | Listed for sale | $450,000$224/sqft |
Source:  Doorify MLS #10201017 Report a problem | ||
Public tax history
Tax history is unavailable.
Monthly payment
Est. payment
Payment breakdown
Explore the cost of this home by adjusting the details. Changes won't be saved.Climate risks
Neighborhood: 27524
Nearby schools
Schools provided by the listing agent
- Elementary: Johnston - Swift Creek Elementary
- Middle: Johnston - Swift Creek Middle School
- High: Johnston - West Johnston High
Source: Doorify MLS. This data may not be complete. We recommend contacting the local school district to confirm school assignments for this home.
Similar homes
- $475,0003 bd3 ba2.5k sqft226 Lassiter Ridge Dr, Four Oaks, NC 27524New Construction
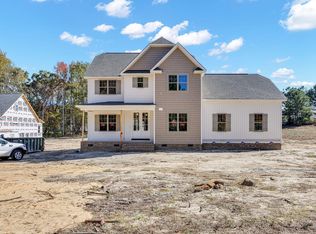
 MLS ID #10201015, Emma Hicks. Doorify MLS
- $465,0003 bd3 ba2.6k sqft188 Lassiter Ridge Dr, Four Oaks, NC 27524New Construction
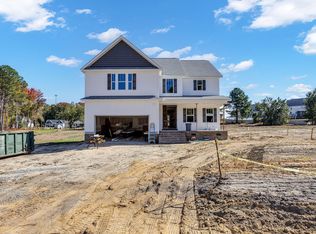 MLS ID #10201016, Emma Hicks. Doorify MLS
- $405,0004 bd4 ba2.2k sqft167 Ina Rose Ln, Four Oaks, NC 27524For Sale
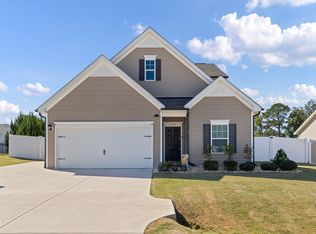 MLS ID #10200844, Susan Annette Allen. Doorify MLS
- $--3 bd3 ba2.2k sqft90 Rigsby Ave, Four Oaks, NC 27524AuctionAuction.com 2
- $425,0003 bd2 ba2.1k sqft2225 Matthews Rd, Clayton, NC 27520For SaleMLS ID #10201142, Michelle Cencelewski. Doorify MLS
- $415,0003 bd2 ba1.4k sqft1761 Freedom Rd, Smithfield, NC 27577For SaleMLS ID #10201051, Melissa Cederas. Doorify MLS
- $429,9994 bd3 ba2.3k sqft351 Fast Pitch Ln, Four Oaks, NC 27524For SaleMLS ID #10195786, Kayh Pauline Ryan. Doorify MLS
- $467,5004 bd4 ba2.6k sqft138 Beverly Pl, Four Oaks, NC 27524For SaleMLS ID #10164386, Sandy Woodard. Doorify MLS
- $399,9004 bd3 ba2.2k sqft78 Lassiter Hills Dr, Four Oaks, NC 27524For SaleMLS ID #10193221, Tyler J Huff. Doorify MLS
- $374,9003 bd3 ba2.3k sqft534 Wood Valley Dr, Four Oaks, NC 27524For SaleMLS ID #10171698, Emily Savage Temple. Doorify MLS
- $419,9003 bd2 ba1.8k sqft93 Ausban Ridge Ln, Four Oaks, NC 27524New ConstructionDoorify MLS
- $449,9004 bd3 ba2.8k sqft256 Juniper Branch Trl, Four Oaks, NC 27524New ConstructionDoorify MLS
- $449,9004 bd3 ba2.7k sqft308 Juniper Branch Trl, Four Oaks, NC 27524New ConstructionDoorify MLS
- $304,0003 bd2 ba1.6k sqft110 Hilltop Drive, Four Oaks, NC 27524For Sale
 MLS ID #100609545, Keli Adams, Hooven Inc Real Estate. Hive MLS
- $374,9003 bd2 ba2.2k sqft220 Citizens Ct, Four Oaks, NC 27524For SaleMLS ID #10198367, Tanya Ireland. Doorify MLS
- $340,9003 bd2 ba1.6k sqft250 Mahogany Way, Four Oaks, NC 27524For SaleMLS ID #10199293, Delphine Camara. Doorify MLS
- $278,5003 bd2 ba1.1k sqft132 Hilltop Drive, Four Oaks, NC 27524For SaleMLS ID #100607756, Dorothy Greco, Hometowne Realty. Hive MLS
- $365,0004 bd3 ba2.3k sqft213 Fenella Dr, Four Oaks, NC 27524For SaleMLS ID #10180523, Doug Yopp. Doorify MLS
