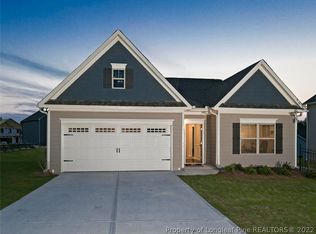
Welcome to this spacious home in the desirable Beverly Place community of Four Oaks! Offering 2,364 square feet of thoughtfully designed living space, this versatile floor plan features four bedrooms, including one that could easily serve as a dedicated home office, plus a spacious bonus room over the garage. The split-bedroom layout provides privacy for the primary suite while the open living, dining, and kitchen areas create an inviting space for everyday living and entertaining. An enclosed sunroom provides additional year-round living space overlooking the aluminum-fenced backyard. Outside, you'll also find a storage shed and a generous nearly half-acre lot. While the home offers an excellent opportunity for a buyer to add a few personal cosmetic touches over time, it has been priced with that in mind, making it an outstanding value in today's market. Residents of Beverly Place enjoy neighborhood amenities including a community pool, playground, and scenic pond. You'll also appreciate the convenient location just minutes from shopping, dining, and everyday conveniences, with quick access to Interstate 40 for an easy commute to Raleigh, RTP, RDU Airport, or east toward North Carolina's beautiful beaches.
For sale
$375,000
213 Fenella Dr, Four Oaks, NC 27524
4beds
2,364sqft
:
Get pre-qualified$2,333/mo
Single Family Residence, Residential
Built in 2020
0.49 Acres Lot
$370,400 Zestimate®
$159/sqft
$63/mo HOA
What's special
Dedicated home officeGenerous nearly half-acre lotOverlooking the aluminum-fenced backyardFour bedroomsStorage shedSpacious home
- 18 days |
- 486 |
- 48 |
Likely to sell faster than
Zillow last checked:
Listing updated:
Listed by:
Doug Yopp 919-608-2760,
The Oceanaire Realty
Source: Doorify MLS,MLS#: 10180523
Facts & features
Interior
Bedrooms & bathrooms
- Bedrooms: 4
- Bathrooms: 3
- Full bathrooms: 2
- 1/2 bathrooms: 1
Heating
- None
Cooling
- Ceiling Fan(s), Central Air
Appliances
- Included: Dishwasher, Dryer, Electric Oven, Electric Range, Free-Standing Electric Range, Free-Standing Freezer, Free-Standing Range, Free-Standing Refrigerator, Freezer, Microwave, Range, Refrigerator, Washer, Washer/Dryer
- Laundry: Inside, Laundry Room
Features
- Beamed Ceilings, Breakfast Bar, Ceiling Fan(s), Chandelier, Crown Molding, Double Vanity, Kitchen Island, Open Floorplan, Recessed Lighting, Walk-In Closet(s), Walk-In Shower
- Flooring: Carpet, Vinyl, Tile, Wood
- Doors: French Doors
- Common walls with other units/homes: No Common Walls
Interior area
- Total structure area: 2,364
- Total interior livable area: 2,364 sqft
- Finished area above ground: 2,364
- Finished area below ground: 0
Video & virtual tour
Property
Parking
- Total spaces: 2
- Parking features: Attached, Driveway, Garage, Garage Faces Front, Open, Parking Lot, Parking Pad, Unassigned
- Attached garage spaces: 2
Features
- Levels: Bi-Level, One and One Half
- Stories: 1
- Patio & porch: Covered, Deck, Enclosed, Front Porch, Patio, Porch, Rear Porch
- Exterior features: Barbecue, Fenced Yard, Outdoor Grill, Private Yard, Rain Gutters, Storage
- Pool features: Community
- Fencing: Back Yard, Fenced
- Has view: Yes
Lot
- Size: 0.49 Acres
- Dimensions: 91' x 225' x 104' x 218'
- Features: Back Yard
Details
- Additional structures: Outbuilding, Shed(s), Storage
- Parcel number: 07F06009H
- Zoning: RAG
- Special conditions: Standard
Construction
Type & style
- Home type: SingleFamily
- Architectural style: Craftsman, Traditional
- Property subtype: Single Family Residence, Residential
Materials
- Brick, Shake Siding, Vinyl Siding
- Foundation: Slab
- Roof: Shingle
Condition
- New construction: No
- Year built: 2020
Utilities & green energy
- Sewer: Septic Tank
- Water: Public
Community & HOA
Community
- Features: Lake, Playground, Pool, Suburban
- Subdivision: Beverly Place
HOA
- Has HOA: Yes
- Amenities included: Parking
- Services included: Maintenance Grounds
- HOA fee: $380 semi-annually
Location
- Region: Four Oaks
Financial & listing details
- Price per square foot: $159/sqft
- Tax assessed value: $412,310
- Annual tax amount: $2,618
- Date on market: 7/16/2026
- Road surface type: Asphalt
Estimated market value
$370,400
$352,000 - $389,000
$2,412/mo
Price history
| Date | Event | Price |
|---|---|---|
| 7/16/2026 | Listed for sale | $375,000+39.4%$159/sqft |
Source:  Doorify MLS #10180523 Report a problem Doorify MLS #10180523 Report a problem | ||
| 7/23/2020 | Sold | $269,000$114/sqft |
Source: Public Record Report a problem | ||
Public tax history
| Year | Property taxes | Tax assessment |
|---|---|---|
| 2025 | $2,332 +23.7% | $412,310 +48.4% |
| 2024 | $1,886 +1.9% | $277,810 |
| 2023 | $1,851 -4.8% | $277,810 |
| 2022 | $1,944 +3.1% | $277,810 |
| 2021 | $1,886 +308.2% | $277,810 +405.1% |
| 2020 | $462 | $55,000 |
Find assessor info on the county website
Monthly payment
Est. payment
Payment breakdown
Explore the cost of this home by adjusting the details. Changes won't be saved.Climate risks
Neighborhood: 27524
Nearby schools
GreatSchools rating
- 6/10Four Oaks ElementaryGrades: PK-5Distance: 6.1 mi
- 9/10Four Oaks MiddleGrades: 6-8Distance: 7.6 mi
- 4/10West Johnston HighGrades: 9-12Distance: 1.8 mi
Schools provided by the listing agent
- Elementary: Johnston - Four Oaks Elementary
- Middle: Johnston - Four Oaks Middle
- High: Johnston - West Johnston High
Source: Doorify MLS. This data may not be complete. We recommend contacting the local school district to confirm school assignments for this home.
- $363,9003 bd3 ba2.1k sqft199 Fenella Dr, Four Oaks, NC 27524Off Market
- $345,5003 bd2 ba1.8k sqft55 Nonabell Ln, Four Oaks, NC 27524Off Market
- $238,9003 bd2 ba-- sqft23 Nonabell Ln, Four Oaks, NC 27524New Construction
- $406,9003 bd3 ba2.4k sqft247 Fenella Dr, Four Oaks, NC 27524Off Market
- $366,5003 bd2 ba2.1k sqft179 Fenella Dr, Four Oaks, NC 27524Off Market
- $372,4004 bd2 ba2k sqft81 Nonabell Ln, Four Oaks, NC 27524Off Market
- $409,3003 bd2 ba1.8k sqft194 Fenella Dr, Four Oaks, NC 27524Off Market
- $345,6003 bd2 ba1.8k sqft263 Fenella Dr, Four Oaks, NC 27524Off Market
A local agent can set up tours, give advice and negotiate with sellers.
Similar homes
- $365,0003 bd3 ba2k sqft367 Fenella Dr, Four Oaks, NC 27524For Sale

 MLS ID #10177223, Cassady Caven. Doorify MLS
 - $399,9003 bd3 ba2.3k sqft99 Rigsby Ave, Four Oaks, NC 27524For Sale
 MLS ID #10173903, Joseph Wells. Doorify MLS
 - $--3 bd2 ba1.8k sqft919 Barbour Farm Ln, Four Oaks, NC 27524Auction
 ServiceLink Auction
 - $380,0003 bd2 ba2.1k sqft112 Napa Dr, Four Oaks, NC 27524For Sale
 MLS ID #10172794, Don Gomez. Doorify MLS
 - $399,0003 bd3 ba2.3k sqft534 Wood Valley Dr, Four Oaks, NC 27524For SaleMLS ID #10171698, Emily Savage Temple. Doorify MLS
- $480,0004 bd4 ba2.6k sqft138 Beverly Pl, Four Oaks, NC 27524For SaleMLS ID #10164386, Sandy Woodard. Doorify MLS
- $390,0004 bd3 ba2.8k sqft119 Citizens Ct, Four Oaks, NC 27524For SaleMLS ID #10180063, LaQuesta Bryant. Doorify MLS
- $380,0003 bd3 ba2k sqft123 Bristow Ct, Four Oaks, NC 27524For SaleMLS ID #10180509, Mia Taylor Johnson. Doorify MLS
- $445,0004 bd3 ba2.3k sqft351 Fast Pitch Ln, Four Oaks, NC 27524For SaleMLS ID #10178296, Miranda Herring. Doorify MLS
- $356,9003 bd2 ba1.9k sqft226 Mangrove Ct, Four Oaks, NC 27524New ConstructionMLS ID #10173262, Tony Lee. Doorify MLS
- $356,9003 bd2 ba1.8k sqft379 Bonsai Way, Four Oaks, NC 27524New ConstructionMLS ID #10173309, Ron Lee. Doorify MLS
- $399,0003 bd3 ba3k sqft60 Olivia Crossing Ct, Four Oaks, NC 27524For SaleMLS ID #10174870, Mia Taylor Johnson. Doorify MLS
- $479,9003 bd3 ba2.8k sqft65 Everwood Dr, Four Oaks, NC 27524For SaleMLS ID #10173364, Donald O'Meara. Doorify MLS
- $399,9003 bd2 ba1.8k sqft93 Ausban Ridge Ln, Four Oaks, NC 27524New ConstructionDoorify MLS
- $445,0004 bd3 ba2.4k sqft330 Carolina Oaks Ave, Smithfield, NC 27577For SaleMLS ID #10183264, John Rines. Doorify MLS
- $370,0003 bd2 ba1.4k sqft307 Gordon Farm Dr, Benson, NC 27504For SaleMLS ID #10183020, Shaylan Good. Doorify MLS
- $354,9003 bd2 ba1.8k sqft313 Bonsai Way, Four Oaks, NC 27524New ConstructionMLS ID #10140756, Tony Lee. Doorify MLS
- $339,9003 bd2 ba1.3k sqft117 Ironwood Ln, Clayton, NC 27520For SaleMLS ID #10183023, Jason Dalton. Doorify MLS
- $346,9003 bd2 ba1.6k sqft250 Bonsai Way, Four Oaks, NC 27524New ConstructionMLS ID #10173246, Tony Lee. Doorify MLS
- $474,9005 bd3 ba2.8k sqftMattamy Homes, Four Oaks, NC 27524For SaleMLS ID #10179348, Kelly Maloy. Doorify MLS
