Charming and thoughtfully designed 3 bedroom, 2 bath home offering comfort, functionality and attention to detail throughout. Elegant crown molding and wainscoting welcomes you in the foyer, while French doors open to a private office, ideal for working from home or flexible living needs. The open concept floor plan connects the family room, dining area and kitchen creating an inviting space for everyday living and entertaining. The impressive family room offers exceptional space. The kitchen island has seating for four, ideal for casual dining. There is an abundance of counter and cabinet space and stainless steel appliances. LVP flooring extends throughout the main living areas. The primary suite includes His/Hers walk-in closets and a spa-inspired bath with double vanities and tub/shower combination. Two secondary bedrooms are situated separately from the primary suite, providing additional privacy. Enjoy outdoor living on the covered patio overlooking a large backyard and some of the most beautiful sunsets in the neighborhood. Relax each evening and take in breathtaking sunsets from your backyard retreat. Additional features include a 2-car garage and a generous .71 acre homesite located at the end of the street, offering added privacy and space. Near shopping and amenities.
For sale
Price cut: $15K (7/21)
$380,000
112 Napa Dr, Four Oaks, NC 27524
3beds
2,198sqft
:
Get pre-qualified$2,315/mo
Single Family Residence, Residential
Built in 2023
0.71 Acres Lot
$378,900 Zestimate®
$173/sqft
$39/mo HOA
What's special
Stainless steel appliances
- 60 days |
- 223 |
- 18 |
Zillow last checked:
Listing updated:
Listed by:
Don Gomez 919-972-8448,
C-A-RE Realty
Source: Doorify MLS,MLS#: 10172794
Facts & features
Interior
Bedrooms & bathrooms
- Bedrooms: 3
- Bathrooms: 2
- Full bathrooms: 2
Heating
- Central, Forced Air, None
Cooling
- Central Air, Electric
Appliances
- Included: Dishwasher, Electric Range, Microwave
- Laundry: Main Level
Features
- Ceiling Fan(s), Double Vanity, Entrance Foyer, Granite Counters, High Ceilings, Kitchen Island, Kitchen/Dining Room Combination, Recessed Lighting, Walk-In Closet(s)
- Flooring: Carpet, Vinyl
Interior area
- Total structure area: 2,198
- Total interior livable area: 2,198 sqft
- Finished area above ground: 2,198
- Finished area below ground: 0
Video & virtual tour
Property
Parking
- Total spaces: 2
- Parking features: Attached, Concrete, Driveway, Garage, Garage Faces Front
- Attached garage spaces: 2
Features
- Levels: One
- Stories: 1
- Patio & porch: Covered, Front Porch, Patio
- Has view: Yes
Lot
- Size: 0.71 Acres
- Features: Back Yard, Front Yard, Landscaped
Details
- Parcel number: 07F06040V
- Zoning: RAG
- Special conditions: Standard
Construction
Type & style
- Home type: SingleFamily
- Architectural style: Ranch, Transitional
- Property subtype: Single Family Residence, Residential
Materials
- Vinyl Siding
- Foundation: Slab
- Roof: Shingle
Condition
- New construction: No
- Year built: 2023
Utilities & green energy
- Sewer: Septic Tank
- Water: Public
Community & HOA
Community
- Subdivision: Gregory Ridge
HOA
- Has HOA: Yes
- Services included: Maintenance Grounds
- HOA fee: $472 annually
Location
- Region: Four Oaks
Financial & listing details
- Price per square foot: $173/sqft
- Tax assessed value: $367,760
- Annual tax amount: $2,335
- Date on market: 6/9/2026
Estimated market value
$378,900
$360,000 - $398,000
$2,413/mo
Price history
| Date | Event | Price |
|---|---|---|
| 7/21/2026 | Price change | $380,000-3.8%$173/sqft |
Source:  Doorify MLS #10172794 Report a problem Doorify MLS #10172794 Report a problem | ||
| 7/15/2026 | Price change | $395,000-2.2%$180/sqft |
Source: Doorify MLS #10172794 Report a problem | ||
| 6/23/2026 | Price change | $404,000-1%$184/sqft |
Source: Doorify MLS #10172794 Report a problem | ||
| 6/9/2026 | Listed for sale | $408,000+16.2%$186/sqft |
Source: Doorify MLS #10172794 Report a problem | ||
| 8/3/2023 | Sold | $351,000$160/sqft |
Source: Public Record Report a problem | ||
Public tax history
| Year | Property taxes | Tax assessment |
|---|---|---|
| 2025 | $2,335 +6.5% | $367,760 +35.9% |
| 2024 | $2,192 +401.3% | $270,590 +392% |
| 2023 | $437 | $55,000 |
Find assessor info on the county website
Monthly payment
Est. payment
Payment breakdown
Explore the cost of this home by adjusting the details. Changes won't be saved.Climate risks
Neighborhood: 27524
Nearby schools
GreatSchools rating
- 6/10Four Oaks ElementaryGrades: PK-5Distance: 5.7 mi
- 9/10Four Oaks MiddleGrades: 6-8Distance: 7.1 mi
- 4/10West Johnston HighGrades: 9-12Distance: 2.2 mi
Schools provided by the listing agent
- Elementary: Johnston - Four Oaks Elementary
- Middle: Johnston - Four Oaks Middle
- High: Johnston - West Johnston High
Source: Doorify MLS. This data may not be complete. We recommend contacting the local school district to confirm school assignments for this home.
- $361,3003 bd2 ba2k sqft126 Napa Dr, Four Oaks, NC 27524Off Market
- $347,0003 bd2 ba1.8k sqft92 Napa Dr, Four Oaks, NC 27524Sold
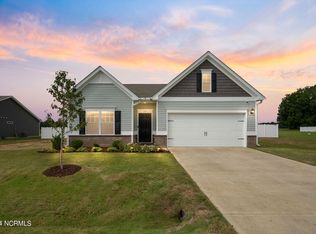
- $347,0003 bd2 ba1.8k sqft92 Napa Dr, Four Oaks, NC 27524Sold
- $360,5004 bd2 ba2k sqft70 Napa Dr, Four Oaks, NC 27524Sold
- $362,5003 bd2 ba2k sqft127 Napa Dr, Four Oaks, NC 27524Sold
- $303,5003 bd2 ba1.8k sqft101 Napa Dr, Four Oaks, NC 27524Sold
- $339,0003 bd2 ba2.3k sqft46 Napa Dr, Four Oaks, NC 27524Sold
- $362,2003 bd3 ba2k sqft64 Sonoma St, Four Oaks, NC 27524Off Market
A local agent can set up tours, give advice and negotiate with sellers.
Similar homes
- $399,9003 bd3 ba2.3k sqft99 Rigsby Ave, Four Oaks, NC 27524For Sale

 MLS ID #10173903, Joseph Wells. Doorify MLS
 - $375,0003 bd3 ba2k sqft102 Regal Pond Dr, Angier, NC 27501For Sale
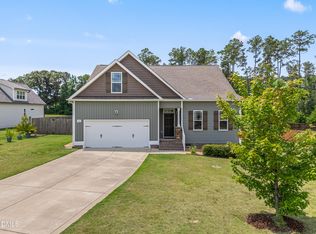 MLS ID #10176695, Shari Austin. Doorify MLS
 - $320,0003 bd3 ba1.5k sqft75 Falling Leaf Ln, Benson, NC 27504For Sale
 MLS ID #10184869, Freda ROBINSON. Doorify MLS
 - $350,0003 bd3 ba1.4k sqft582 Roberts Rd, Willow Spring, NC 27592For Sale
 MLS ID #10181961, Dustin Bennett. Doorify MLS
 - $419,0004 bd3 ba2.6k sqft40 Echo Canyon Dr, Clayton, NC 27527For SaleMLS ID #10184934, Annie Zhang. Doorify MLS
- $384,9004 bd3 ba1.7k sqft156 Clipper Lane, Smithfield, NC 27577For Sale
 MLS ID #100593848, Beth Hines, RE/MAX Southland Realty II. Hive MLS
 - $449,0003 bd3 ba2.4k sqft197 E Dentaires Way, Willow Spring, NC 27592For SaleMLS ID #10184336, Sharon Thomas. Doorify MLS
- $418,0003 bd3 ba2.5k sqft137 Dimmer Garden Ln, Garner, NC 27529For SaleMLS ID #10184590, Courtney LaMotte. Doorify MLS
- $309,9003 bd2 ba1.3k sqft137 Old Head Way, Fuquay Varina, NC 27526For SaleMLS ID #10184371, Gerardo Silvestri. Doorify MLS
- $424,9003 bd3 ba2.4k sqft85 W Tecoma Ln, Clayton, NC 27520For SaleMLS ID #10178791, Karla Greta Benito Lopez. Doorify MLS
- $390,0004 bd3 ba2.4k sqft443 Copenhaver Dr, Clayton, NC 27527For SaleMLS ID #10183006, Vanessa Lynn Miller. Doorify MLS
- $330,0003 bd3 ba1.5k sqft14 Wheat Dr, Angier, NC 27501For SaleMLS ID #10184434, Joseph Wells. Doorify MLS
- $540,0004 bd4 ba3.2k sqft69 Red Rocks Circle, Benson, NC 27504For SaleMLS ID #100593976, Christina Stewart Snead, A Place in the Pines Realty LLC. Hive MLS
- $350,0003 bd2 ba1.7k sqft624 Lawson Cypress Ln, Fuquay Varina, NC 27526For SaleMLS ID #10184965, Elizabeth Peters. Doorify MLS
- $415,0004 bd3 ba2.6k sqft116 Montasel Ct, Fuquay Varina, NC 27526For SaleMLS ID #10171596, Blair Sauls Pelosi. Doorify MLS
- $369,0003 bd3 ba2k sqft75 Commons Cir, Clayton, NC 27520For SaleMLS ID #10172856, Gene Rau. Doorify MLS
- $355,0003 bd3 ba2.1k sqftDan Ryan Builders-North Carolina LLC, Angier, NC 27501For SaleMLS ID #10184669, Stacie Dye. Doorify MLS
- $370,0003 bd2 ba1.6k sqft77 Carbone Ln, Clayton, NC 27527For SaleMLS ID #10173476, Guy Templeton. Doorify MLS
- $408,1554 bd3 ba2.2k sqft84 Parsley Pl, Garner, NC 27529For SaleMLS ID #10163035, Samyam Lamichhane. Doorify MLS
- $330,0003 bd2 ba1.3k sqft35 Hadleigh Way, Fuquay Varina, NC 27526For SaleMLS ID #10182645, Vicki DiProfio. Doorify MLS
