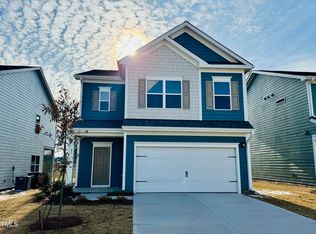
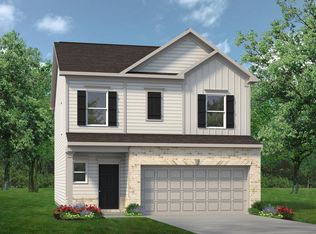
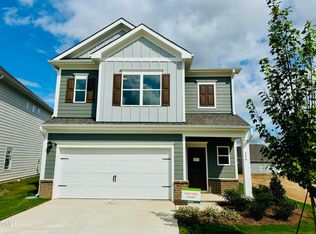
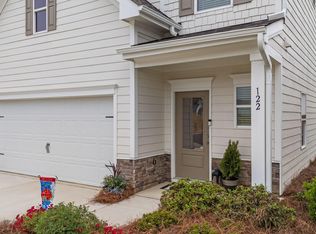
https://vimeo.com/1198149326?share=copy&fl=sv&fe=ci Welcome to 75 Commons Circle, a beautifully maintained home in the highly desirable Wellesley community, offering the perfect combination of modern finishes, exceptional amenities, and an unbeatable location in one of Johnston County's fastest-growing areas. Inside, you'll find upgraded kitchen and bathroom finishes that add style, comfort, and value throughout the home. Thoughtfully designed for everyday living and entertaining, this move-in ready home offers the features today's buyers are searching for without the wait, uncertainty, or additional upgrade costs often associated with new construction. One of the home's standout features is the covered screened porch, providing the perfect place to enjoy your morning coffee, relax after a long day, or gather with family and friends while enjoying the outdoors in comfort throughout the year. Residents of Wellesley enjoy access to an impressive collection of community amenities, including a pool with splash pad, clubhouse, tennis court, basketball court, playground, covered picnic area, fenced dog park, and walking trails. Whether you're looking to stay active, socialize with neighbors, or simply enjoy the outdoors, there's something for everyone right within the neighborhood. Location is everything, and this home delivers. Conveniently situated just minutes from shopping, dining, grocery stores, medical offices, and everyday conveniences along the thriving Cleveland Road and NC-42 corridor, you'll enjoy easy access to everything you need. Commuters will appreciate the quick connection to I-40, placing Downtown Raleigh, RTP, and RDU Airport within easy reach. Adding even more appeal, the new Johnston County Regional Park is currently under development just minutes away and is planned to feature walking trails, pickleball courts, basketball courts, a fishing pond, athletic fields, playgrounds, and additional recreational amenities that will further enhance the area's quality of life and long-term desirability. With upgraded finishes already in place, established community amenities, and immediate move-in availability, 75 Commons Circle offers an exceptional opportunity to enjoy the benefits of a newer home without the extra expense and wait. Don't miss your chance to make this beautiful home yours. https://vimeo.com/1198149326?share=copy&fl=sv&fe=ci https://vimeo.com/1198149326?share=copy&fl=sv&fe=ci
For sale
$365,000
75 Commons Cir, Clayton, NC 27520
3beds
2,044sqft
Single Family Residence
Built in 2024
4,356 Square Feet Lot
$362,100 Zestimate®
$179/sqft
$135/mo HOA
What's special
Basketball courtCovered picnic areaFenced dog parkPool with splash padCovered screened porchWalking trailsTennis court
- 13 days
- 288
- 10
Likely to sell faster than
Zillow last checked:
Listing updated:
Listed by:
Gene Rau 919-909-9753,
Costello Real Estate & Investm
Source: Doorify MLS,MLS#: 10194557
Facts & features
Interior
Bedrooms & bathrooms
- Bedrooms: 3
- Bathrooms: 3
- Full bathrooms: 2
- 1/2 bathrooms: 1
Primary bedroom
- Level: Second
Heating
- Electric, Fireplace(s), Heat Pump
Cooling
- Central Air, Ceiling Fan(s), Heat Pump, Zoned
Appliances
- Included: Built-In Range, Dryer, Dishwasher, Free-Standing Refrigerator, Microwave, Range, Refrigerator, Stainless Steel Appliance(s), Washer, Washer/Dryer
- Laundry: Inside, Laundry Room
Features
- Breakfast Bar, Chandelier, Crown Molding, Double Vanity, Kitchen Island, Open Floorplan, Recessed Lighting, Stone Counters, Walk-In Closet(s)
- Flooring: Carpet, Laminate, Luxury Vinyl, Tile, Wood
- Fireplace features: Glass Doors, Living Room
- Common walls with other units/homes: No Common Walls
Interior area
- Total structure area: 2,044
- Total interior livable area: 2,044 sqft
- Finished area above ground: 2,044
- Finished area below ground: 0
Video & virtual tour
Property
Parking
- Total spaces: 2
- Parking features: Attached, Driveway, Garage, Parking Lot
- Garage spaces: 2
- Has uncovered spaces: Yes
Features
- Levels: Two
- Stories: 2
- Patio & porch: Enclosed
- Exterior features: Rain Gutters
Lot
- Size: 4,356 Square Feet
Details
- Parcel number: 06F04086G
- Zoning: REB
- Special conditions: Standard
Construction
Type & style
- Home type: SingleFamily
- Architectural style: Traditional
- Property subtype: Single Family Residence
Materials
- Board & Batten Siding, Brick, HardiPlank Type, Vertical Siding
- Foundation: Slab
- Roof: Shingle
Condition
- New construction: No
- Year built: 2024
Utilities & green energy
- Sewer: Public Sewer
- Water: Public
Community & HOA
Community
- Features: Curbs, Park, Playground, Pool, Suburban, Sidewalks, Tennis Court(s)
- Security: Smoke Detector(s)
- Subdivision: Wellesley
HOA
- Has HOA: Yes
- Amenities included: Basketball Court, Playground, Parking, Sport Court
- Services included: None
- HOA fee: $135 monthly
- HOA name: Elite Managment
- HOA phone: 919-233-7660
Location
- Region: Clayton
Financial & listing details
- Price per square foot: $179/sqft
- Tax assessed value: $383,280
- Annual tax amount: $2,395
- Date on market: 9/24/2026
- Listing agreement: Exclusive Right To Sell
- Listing terms: Cash,Conventional,FHA,USDA Loan,VA Loan
Estimated market value
$362,100
$344,000 - $380,000
$2,048/mo
Price history
| Date | Event | Price |
|---|---|---|
| 9/24/2026 | Listed for sale | $365,000$179/sqft |
Source:  Doorify MLS #10194557 Report a problem Doorify MLS #10194557 Report a problem | ||
| 9/22/2026 | Listing removed | $365,000$179/sqft |
Source: Doorify MLS #10172856 Report a problem | ||
| 9/5/2026 | Price change | $365,000-1.1%$179/sqft |
Source: Doorify MLS #10172856 Report a problem | ||
| 6/24/2026 | Price change | $369,000-0.3%$181/sqft |
Source: Doorify MLS #10172856 Report a problem | ||
| 6/9/2026 | Listed for sale | $370,000$181/sqft |
Source: Doorify MLS #10172856 Report a problem | ||
Public tax history
Tax history is unavailable.
Monthly payment
Est. payment
Payment breakdown
Explore the cost of this home by adjusting the details. Changes won't be saved.Climate risks
Neighborhood: 27520
Nearby schools
Schools provided by the listing agent
- Elementary: Johnston - Cleveland Elementary
- Middle: Johnston - Cleveland Middle
- High: Johnston - Cleveland High School
Source: Doorify MLS. This data may not be complete. We recommend contacting the local school district to confirm school assignments for this home.
Similar homes
- $505,0004 bd3 ba2.9k sqft86 Flanders Ln, Clayton, NC 27520For Sale

 MLS ID #10179335, Kasey Proctor. Doorify MLS
 - $424,9003 bd3 ba2.4k sqft85 W Tecoma Ln, Clayton, NC 27520For Sale
 MLS ID #10178791, Karla Greta Benito Lopez. Doorify MLS
 - $373,9903 bd2 ba2.2k sqft228 S Harvest Ridge Way Homesite 292, Clayton, NC 27520New Construction
 Doorify MLS
 - $422,0554 bd3 ba2.3k sqft51 Starlet Ridge Way, Clayton, NC 27520New Construction
 Doorify MLS
 - $374,9003 bd3 ba2.4k sqft210 Davelyn Ct, Garner, NC 27529For SaleMLS ID #10189075, Olumide Olurinmade. Doorify MLS
- $399,9003 bd3 ba2.3k sqft99 Rigsby Ave, Four Oaks, NC 27524For SaleMLS ID #10173903, Joseph Wells. Doorify MLS
- $360,0003 bd3 ba2k sqft589 Whitley Ridge Dr, Clayton, NC 27527For SaleMLS ID #10192974, Paul Clayborne Corsa. Doorify MLS
- $450,0004 bd3 ba2.3k sqft50 Starlet Ridge Way #60I8PF, Clayton, NC 27520New ConstructionMLS ID #10189174, Hannah Bean. Doorify MLS
- $365,0003 bd2 ba1.6k sqft17 Tanseyleaf Dr, Smithfield, NC 27577For SaleMLS ID #10193124, Cindy Johnson-Brown. Doorify MLS
- $376,9903 bd2 ba2.2k sqft257 Cheshire Farm Dr, Smithfield, NC 27577New ConstructionDoorify MLS
- $460,0004 bd2 ba2.2k sqft73 Diamond Track Ln, Selma, NC 27576For SaleMLS ID #10181866, Pam Lewis. Doorify MLS
- $444,9004 bd4 ba2.5k sqft34 Spotted Doe Dr, Clayton, NC 27520For SaleMLS ID #10184936, Camron Vincent Reid. Doorify MLS
- $398,6342 bd2 ba1.3k sqft28 N Brookhollow Way, Clayton, NC 27520For SaleMLS ID #10190270, Christopher Ferrell. Doorify MLS
- $417,3505 bd4 ba2.9k sqft193 N Field Sparrow Way, Clayton, NC 27520New ConstructionDoorify MLS
- $375,0004 bd3 ba2.7k sqft131 White Ash Dr, Clayton, NC 27527For SaleMLS ID #10189863, Don Gomez. Doorify MLS
- $364,9003 bd3 ba1.8k sqft640 Mill Station Ln, Wendell, NC 27591For SaleMLS ID #10193545, Brette Davis. Doorify MLS
- $385,0005 bd4 ba2.3k sqft479 Curling Creek Dr, Clayton, NC 27527For SaleMLS ID #10193225, Debbie Holoman. Doorify MLS
- $365,0003 bd2 ba1.7k sqft82 Coble Farms Pl, Fuquay Varina, NC 27526For SaleMLS ID #10175484, Angie Howe. Doorify MLS
- $419,9904 bd2 ba2.2k sqft129 N Stonemill Trl Homesite 288, Clayton, NC 27520New ConstructionDoorify MLS
