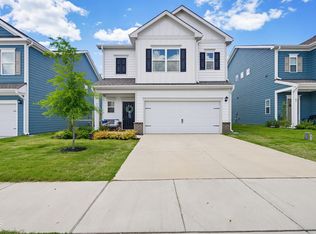
Near I-40, Wonderful Community & Amenities, Fiber Cement siding, Fenced Backyard & just 2 years old. Light & Bright floorplan, premium lot as backs to hoa buffer & on culdesac, Upgraded features in home, quartz tops, SS Appliances, tile backsplash, pantry, tile in baths, LVP flooring thruout 1st floor, great sized bedrooms, large owner's closet, walk-in laundry room, linen closets, pull down staircase, covered back & front porches, 9 ft smooth ceilings on 1st & 2nd floor, paved walking trails, very nice community pool w/baths & shelter, tennis/pickleball & basketball courts, picnic, playground, dog park, really walking distance to grocery store, ice cream, coffee & just minutes to 40/42 Intersection, Lowe's, Walmart, new Publix S/C & tons of food places..
For sale
Price cut: $5K (9/8)
$354,900
122 Commons Cir, Clayton, NC 27520
3beds
1,993sqft
Single Family Residence
Built in 2024
5,662 Square Feet Lot
$-- Zestimate®
$178/sqft
$135/mo HOA
What's special
Great sized bedroomsFiber cement sidingLight and bright floorplanFenced backyardWalk-in laundry roomTile backsplashPull down staircase
- 118 days
- 143
- 11
Zillow last checked:
Listing updated:
Listed by:
Paul Capps 919-669-9045,
Long & Foster Real Estate INC/Triangle East
Source: Doorify MLS,MLS#: 10167636
Facts & features
Interior
Bedrooms & bathrooms
- Bedrooms: 3
- Bathrooms: 3
- Full bathrooms: 2
- 1/2 bathrooms: 1
Primary bedroom
- Level: Second
- Area: 230.4 Square Feet
- Dimensions: 16.0 x 14.4
Bedroom 2
- Level: Second
- Area: 138.88 Square Feet
- Dimensions: 12.4 x 11.2
Bedroom 3
- Level: Second
- Area: 138.88 Square Feet
- Dimensions: 12.4 x 11.2
Dining room
- Level: Main
- Area: 85 Square Feet
- Dimensions: 10.0 x 8.5
Kitchen
- Level: Main
- Area: 147 Square Feet
- Dimensions: 14.0 x 10.5
Laundry
- Level: Second
- Area: 46.2 Square Feet
- Dimensions: 7.7 x 6.0
Living room
- Level: First
- Area: 260 Square Feet
- Dimensions: 20.0 x 13.0
Loft
- Level: Second
- Area: 193.2 Square Feet
- Dimensions: 14.0 x 13.8
Other
- Description: Primary Bed Closet
- Level: Second
- Area: 65 Square Feet
- Dimensions: 13.0 x 5.0
Other
- Description: Garage
- Level: Main
- Area: 380 Square Feet
- Dimensions: 20.0 x 19.0
Other
- Description: Covered Back Porch
- Level: Main
- Area: 80 Square Feet
- Dimensions: 10.0 x 8.0
Other
- Description: Covered Front Porch
- Level: Main
- Area: 38.25 Square Feet
- Dimensions: 8.5 x 4.5
Heating
- Heat Pump
Cooling
- Central Air, Heat Pump
Appliances
- Included: Disposal, Dishwasher, Exhaust Fan, Free-Standing Electric Range, Ice Maker, Stainless Steel Appliance(s)
- Laundry: Laundry Room, Upper Level
Features
- Breakfast Bar, Double Vanity, Entrance Foyer, High Speed Internet, Pantry, Walk-In Closet(s), Walk-In Shower, Water Closet, Quartz Counters, Smooth Ceilings
- Flooring: Carpet, Luxury Vinyl, Tile
- Windows: Blinds, Insulated Windows
Interior area
- Total structure area: 1,993
- Total interior livable area: 1,993 sqft
- Finished area above ground: 1,993
- Finished area below ground: 0
Property
Parking
- Total spaces: 2
- Parking features: Attached, Concrete, Driveway, Garage, Garage Door Opener
- Garage spaces: 2
- Has uncovered spaces: Yes
Accessibility
- Accessibility features: Accessible Central Living Area, Accessible Entrance, Accessible Kitchen
Features
- Levels: Two
- Stories: 2
- Patio & porch: Covered, Front Porch, Rear Porch
- Exterior features: Fenced Yard
- Fencing: Back Yard,Wood
Lot
- Size: 5,662 Square Feet
- Features: Back Yard, Cul-De-Sac, Level
Details
- Parcel number: 06F04086M
- Zoning: REB
- Special conditions: Seller Licensed Real Estate Professional
Construction
Type & style
- Home type: SingleFamily
- Architectural style: Transitional
- Property subtype: Single Family Residence
Materials
- Fiber Cement
- Foundation: Slab
- Roof: Shingle
Condition
- New construction: No
- Year built: 2024
Utilities & green energy
- Sewer: Public Sewer
- Water: Public
- Utilities for property: Cable Connected, Electricity Connected, Sewer Connected, Water Connected
Community & HOA
Community
- Features: Playground, Pool, Sidewalks, Tennis Court(s)
- Security: Smoke Detector(s), Security System Owned, Security System
- Subdivision: Wellesley
HOA
- Has HOA: Yes
- Amenities included: Basketball Court, Dog Park, Jogging Path, Management, Picnic Area, Playground, Pool, Tennis Court(s), Trail(s)
- Services included: Maintenance Grounds
- HOA fee: $135 monthly
- HOA name: Wellesley HOA
- HOA phone: 919-233-7660
Location
- Region: Clayton
Financial & listing details
- Price per square foot: $178/sqft
- Tax assessed value: $366,700
- Annual tax amount: $2,328
- Date on market: 5/15/2026
- Listing agreement: Exclusive Right To Sell
- Listing terms: Cash,Conventional,FHA
- Road surface type: Paved
Estimated market value
Not available
Estimated sales range
Not available
$2,089/mo
Price history
| Date | Event | Price |
|---|---|---|
| 9/8/2026 | Price change | $354,900-1.4%$178/sqft |
Source:  Doorify MLS #10167636 Report a problem Doorify MLS #10167636 Report a problem | ||
| 8/23/2026 | Price change | $359,900-1.4%$181/sqft |
Source: Doorify MLS #10167636 Report a problem | ||
| 8/5/2026 | Price change | $364,900-0.8%$183/sqft |
Source: Doorify MLS #10167636 Report a problem | ||
| 7/20/2026 | Price change | $367,900-0.5%$185/sqft |
Source: Doorify MLS #10167636 Report a problem | ||
| 7/8/2026 | Price change | $369,900-1.3%$186/sqft |
Source: Doorify MLS #10167636 Report a problem | ||
| 6/24/2026 | Price change | $374,900-1.1%$188/sqft |
Source: Doorify MLS #10167636 Report a problem | ||
| 6/15/2026 | Price change | $378,900-1.6%$190/sqft |
Source: Doorify MLS #10167636 Report a problem | ||
| 5/15/2026 | Listed for sale | $384,900+5.5%$193/sqft |
Source: Doorify MLS #10167636 Report a problem | ||
| 8/5/2024 | Sold | $365,000$183/sqft |
Source: Public Record Report a problem | ||
Public tax history
| Year | Property taxes | Tax assessment |
|---|---|---|
| 2025 | $2,328 | $366,680 |
Find assessor info on the county website
Monthly payment
Est. payment
Payment breakdown
Explore the cost of this home by adjusting the details. Changes won't be saved.Climate risks
Neighborhood: 27520
Nearby schools
Schools provided by the listing agent
- Elementary: Johnston - Cleveland Elementary
- Middle: Johnston - Cleveland Middle
- High: Johnston - Cleveland High School
Source: Doorify MLS. This data may not be complete. We recommend contacting the local school district to confirm school assignments for this home.
Similar homes
- $329,9003 bd3 ba2.4k sqft22 Oak Run Dr, Clayton, NC 27520For Sale

 MLS ID #10183775, Kriston K Ashley. Doorify MLS
 - $365,0004 bd3 ba2.1k sqft51 Tall Oak Ct, Clayton, NC 27520For Sale
 MLS ID #10184968, Laurie Stanley. Doorify MLS
 - $344,0003 bd2 ba1.3k sqft107 Cherry Ct, Clayton, NC 27520For Sale
 MLS ID #10183572, Michele Brownlee. Doorify MLS
 - $365,0003 bd3 ba2k sqft75 Commons Cir, Clayton, NC 27520For Sale
 MLS ID #10172856, Gene Rau. Doorify MLS
 - $375,0004 bd3 ba2k sqft245 Stephens Timberline Vw, Clayton, NC 27520For SaleMLS ID #10186680, Margaret McPhail. Doorify MLS
- $349,9904 bd2 ba1.7k sqftCali, Clayton, NC 27520New ConstructionDoorify MLS
- $390,0004 bd3 ba2.5k sqft155 Stephens Timberline Vw, Clayton, NC 27520For SaleMLS ID #10181562, Luke Ansede. Doorify MLS
- $375,0004 bd3 ba1.8k sqft53 Gemith Ct, Clayton, NC 27520For SaleMLS ID #10185744, Robert Cavinder. Doorify MLS
- $339,9003 bd2 ba1.5k sqft5419 Cleveland Rd, Clayton, NC 27520For SaleMLS ID #10184579, Scott Hoffman. Doorify MLS
- $395,2504 bd3 ba2.8k sqftWilmington, Clayton, NC 27520New ConstructionDoorify MLS
- $328,0003 bd2 ba1.3k sqft208 Deep Creek Dr, Clayton, NC 27520For SaleMLS ID #10162453, Andrea Lauren Felso. Doorify MLS
- $374,9904 bd3 ba2.3k sqftGalen, Clayton, NC 27520New ConstructionDoorify MLS
- $315,0003 bd2 ba1.3k sqft133 Wilmack Dr, Benson, NC 27504For SaleMLS ID #10191565, Angie Cole. Doorify MLS
- $430,0003 bd3 ba2.7k sqft392 Ashpole Trl, Clayton, NC 27520For SaleMLS ID #10168685, Deb Lepper. Doorify MLS
- $365,0003 bd2 ba2k sqft2632 N Shiloh Rd, Garner, NC 27529For SaleMLS ID #10178756, Ashley Ledin Frost. Doorify MLS
- $350,0003 bd2 ba1.4k sqft96 Clarence Ln, Garner, NC 27529For SaleMLS ID #10155502, Jordan Clark. Doorify MLS
- $285,0003 bd2 ba1.3k sqft131 Sommerset Dr, Clayton, NC 27520For SaleMLS ID #10162818, Meisha Spang. Doorify MLS
- $370,0003 bd3 ba1.7k sqft819 Sunrise Dr, Garner, NC 27529For SaleMLS ID #10180121, Meisha Spang. Doorify MLS
- $329,9993 bd2 ba1.4k sqft2001 Southfort Dr, Garner, NC 27529For SaleMLS ID #10189551, April Stephens. Doorify MLS
- $345,0003 bd2 ba1.2k sqft2924 N Shiloh Rd, Garner, NC 27529For SaleMLS ID #10185489, Susana Kanter. Doorify MLS
