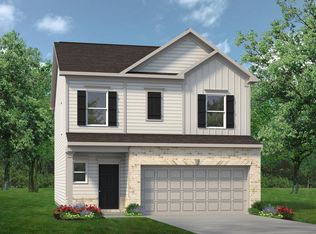
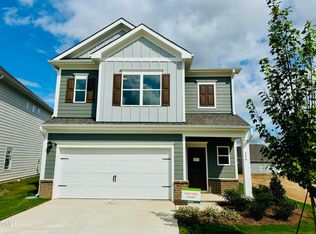
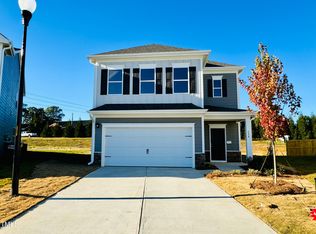
Smith Douglas Homes proudly presents the Greenbrier II plan at Wellesley - a beautifully designed two-story home spanning 2,237 square feet.
This home features three bedrooms and two and a half bathrooms, as well as a versatile loft located on the second floor. The Greenbrier II offers a seamlessly blended kitchen and family room where we've added additional windows to let in tons of natural light, as well as recessed LED lighting in the ceiling.
This plan is built with a spacious kitchen and large island that can seat up to four. Showcasing granite countertops and white painted cabinets for a modern light feel. The kitchen features stainless steel appliances and a dedicated pantry, as well as a large single-bowl kitchen sink.
The kitchen overlooks the family room, with a dedicated dining area off to one side. The family room also offers easy access to the back yard where you can enjoy grilling out or relaxing with friends. Upstairs, retreat to the private Owner's Suite located at the front of the home and separated from the two additional bedrooms by the loft. The en-suite bathroom features a large walk-in shower, quartz countertops, and an oversized walk-in closet.
The remainder of the upstairs features a loft, two additional bedrooms, your laundry room, and a full bathroom. The home also comes with a two-car garage.
The Greenbrier II is situated in an amenity-rich community boasting a swimming pool, covered pavilion, tennis courts, basketball courts,...
Sold for $364,000
$364,000
83 Commons Cir, Clayton, NC 27520
3beds
2,237sqft
Single Family Residence
Built in 2025
-- sqft lot
$362,900 Zestimate®
$163/sqft
$2,167 Estimated rent
Home value
$362,900
$345,000 - $381,000
$2,167/mo
Zestimate® history
Owner options
List your home for rent
$2,167/mo
Rent Zestimate®
Find your next renter with Zillow Rental Manager. Plus, with online applications, you can quickly screen prospective tenants – for free.
$2,167/mo
Rent Zestimate®
Refinance and save
$2,147/mo
Est. payment
Refinancing to a lower rate could help reduce your monthly payments and save thousands over the life of the loan.
$2,147/mo
Est. payment
Explore your selling options
Work with a Zillow partner agent
Leverage their expertise and Zillow's premium Showcase listings to get your home seen by more buyers.
Get startedList with your own agent
Get your home in front of millions of buyers by listing it on Zillow.
Learn how to do itSell it yourself
Take full control of how buyers see your home on Zillow by listing For Sale by Owner (FSBO).
List your homeWhat's special
Tons of natural lightVersatile loftLarge single-bowl kitchen sinkLarge walk-in showerSpacious kitchenLarge islandGranite countertops
Zillow last checked:
Listing updated:
Source: Smith Douglas Homes

Facts & features
Interior
Bedrooms & bathrooms
- Bedrooms: 3
- Bathrooms: 3
- Full bathrooms: 2
- 1/2 bathrooms: 1
Heating
- Natural Gas, Electric, Heat Pump
Cooling
- Central Air
Features
- Walk-In Closet(s)
Interior area
- Total interior livable area: 2,237 sqft
Property
Parking
- Total spaces: 2
- Parking features: Attached
- Attached garage spaces: 2
Features
- Levels: 2.0
- Stories: 2
Details
- Parcel number: 06F04086H
Construction
Type & style
- Home type: SingleFamily
- Property subtype: Single Family Residence
Condition
- New Construction
- New construction: Yes
- Year built: 2025
Details
- Builder name: Smith Douglas Homes
Community & HOA
Community
- Subdivision: Wellesley
Location
- Region: Clayton
Financial & listing details
- Price per square foot: $163/sqft
- Tax assessed value: $124,850
- Annual tax amount: $793
- Date on market: 2/27/2025
Price history
| Date | Event | Price |
|---|---|---|
| 5/27/2025 | Sold | $364,000-2.7%$163/sqft |
Source: Public Record Report a problem | ||
| 3/8/2025 | Price change | $374,265-2.6%$167/sqft |
Source: | ||
| 3/6/2025 | Price change | $384,265-0.1%$172/sqft |
Source: | ||
| 2/27/2025 | Listed for sale | $384,465$172/sqft |
Source: | ||
Public tax history
| Year | Property taxes | Tax assessment |
|---|---|---|
| 2025 | $793 | $124,850 |
Find assessor info on the county website
Neighborhood: 27520
Nearby homes
- $364,0003 bd3 ba2.2k sqft83 Commons Cir #236, Clayton, NC 27520Sold

- $369,0003 bd3 ba2k sqft75 Commons Cir, Clayton, NC 27520For Sale

- $373,0004 bd3 ba2.2k sqft91 Commons Cir #235, Clayton, NC 27520Sold

- $378,0403 bd3 ba1.9k sqft92 Commons Cir, Clayton, NC 27520Sold

- $375,4703 bd3 ba2.2k sqft108 Commons Cir #228, Clayton, NC 27520Sold
- $375,5003 bd3 ba1.9k sqft102 Commons Cir, Clayton, NC 27520Off Market
- $394,1104 bd3 ba2.2k sqft67 Commons Cir, Clayton, NC 27520Sold
- $380,2003 bd3 ba1.9k sqft116 Commons Cir, Clayton, NC 27520Off Market
Nearby schools
GreatSchools rating
- 9/10Cleveland ElementaryGrades: PK-5Distance: 1.3 mi
- 9/10Cleveland MiddleGrades: 6-8Distance: 1.5 mi
- 6/10Cleveland High SchoolGrades: 9-12Distance: 1.7 mi
Get a cash offer in 3 minutes
Find out how much your home could sell for in as little as 3 minutes with a no-obligation cash offer.
Estimated market value
$362,900
Get a cash offer in 3 minutes
Find out how much your home could sell for in as little as 3 minutes with a no-obligation cash offer.
Estimated market value
$362,900
- North Carolina
- Johnston County
- Clayton
- 27520
- 83 Commons Cir