**Open House Everyday** Contact Listing Agent for Open House Times and Availability. Welcome home to this charming 3-bedroom, 2-bathroom ranch-style residence located in the desirable Barefoot Landing subdivision. Situated on a spacious lot with a fenced-in backyard and beautiful mature trees, this home offers comfortable single-level living with plenty of space to enjoy both indoors and out. The kitchen features granite countertops and stainless steel appliances, creating a stylish and functional space for everyday living and entertaining. A screened-in porch provides the perfect spot to relax and enjoy the peaceful backyard setting. The property also includes a convenient 2-car garage and a large fenced backyard with mature trees, offering privacy and room for outdoor activities, gardening, or entertaining. With its inviting ranch-style layout, desirable kitchen finishes, screened-in porch, generous lot, and established landscaping, this Barefoot Landing home offers a wonderful combination of comfort, functionality, and outdoor living. **Open House Everyday** Contact Listing Agent for Open House Times and Availability. Welcome home to this charming 3-bedroom, 2-bathroom ranch-style residence located in the desirable Barefoot Landing subdivision. Situated on a spacious lot with a fenced-in backyard and beautiful mature trees, this home offers comfortable single-level living with plenty of space to enjoy both indoors and out. The kitchen features granite countertops and stainless steel appliances, creating a stylish and functional space for everyday living and entertaining. A screened-in porch provides the perfect spot to relax and enjoy the peaceful backyard setting. The property also includes a convenient 2-car garage and a large fenced backyard with mature trees, offering privacy and room for outdoor activities, gardening, or entertaining. With its inviting ranch-style layout, desirable kitchen finishes, screened-in porch, generous lot, and established landscaping, this Barefoot Landing home offers a wonderful combination of comfort, functionality, and outdoor living.
For sale
Price cut: $2.5K (11/4)
$367,500
91 Castaway Ct, Clayton, NC 27520
3beds
1,611sqft
Single Family Residence
Built in 2015
0.85 Acres Lot
$363,600 Zestimate®
$228/sqft
$11/mo HOA
What's special
Established landscapingPeaceful backyard settingLarge fenced backyardFenced-in backyardKitchen features granite countertopsSpacious lotComfortable single-level living
- 54 days
- 359
- 23
Zillow last checked:
Listing updated:
Listed by:
Steven Burnett 864-633-8522,
Keller Williams Realty Cary
Source: Doorify MLS,MLS#: 10194273
Facts & features
Interior
Bedrooms & bathrooms
- Bedrooms: 3
- Bathrooms: 2
- Full bathrooms: 2
- Main level bedrooms: 3
Primary bedroom
- Level: Main
- Area: 186.16 Square Feet
- Dimensions: 14.2 x 13.11
Bedroom 2
- Level: Main
- Area: 119.78 Square Feet
- Dimensions: 11.3 x 10.6
Bedroom 3
- Level: Main
- Area: 128.52 Square Feet
- Dimensions: 11.9 x 10.8
Dining room
- Level: Main
- Area: 81.2 Square Feet
- Dimensions: 11.6 x 7.0
Kitchen
- Level: Main
- Area: 197.39 Square Feet
- Dimensions: 16.3 x 12.11
Laundry
- Level: Main
- Area: 40.96 Square Feet
- Dimensions: 6.4 x 6.4
Living room
- Level: Main
- Area: 330.89 Square Feet
- Dimensions: 16.3 x 20.3
Heating
- Electric, Heat Pump
Cooling
- Central Air, Electric
Appliances
- Included: Dishwasher, Electric Cooktop, Electric Oven, Electric Water Heater, Microwave, Refrigerator
- Laundry: Laundry Room
Features
- Ceiling Fan(s), Double Vanity, Granite Counters, Kitchen Island, Pantry, Soaking Tub, Tray Ceiling(s), Walk-In Closet(s), Kitchen/Dining Room Combination, Separate Shower, Bathtub/Shower Combination, Walk-In Shower, Smooth Ceilings
- Flooring: Carpet, Vinyl, Wood
- Number of fireplaces: 1
- Fireplace features: Living Room, Propane
Interior area
- Total structure area: 1,611
- Total interior livable area: 1,611 sqft
- Finished area above ground: 1,611
- Finished area below ground: 0
Property
Parking
- Total spaces: 2
- Parking features: Attached
- Garage spaces: 2
Features
- Levels: One
- Stories: 1
- Patio & porch: Deck, Rear Porch, Screened
- Exterior features: Rain Gutters, Fenced Yard
- Fencing: Back Yard,Chain Link
Lot
- Size: 0.85 Acres
- Features: Landscaped
Details
- Parcel number: 06E02059I
- Zoning: RAG
- Special conditions: Standard
Construction
Type & style
- Home type: SingleFamily
- Architectural style: Ranch,Traditional
- Property subtype: Single Family Residence
Materials
- Stone, Vinyl Siding
- Foundation: Slab
- Roof: Shingle
Condition
- New construction: No
- Year built: 2015
Utilities & green energy
- Sewer: Septic Tank
- Water: Public
- Utilities for property: Electricity Connected, Water Connected, Septic Connected
Community & HOA
Community
- Subdivision: Barefoot Landing
HOA
- Has HOA: Yes
- Services included: Maintenance Grounds
- HOA fee: $132 annually
- HOA name: Signature Management of Johnston County
- HOA phone: 919-703-8900
Location
- Region: Clayton
Financial & listing details
- Price per square foot: $228/sqft
- Tax assessed value: $339,040
- Annual tax amount: $2,119
- Date on market: 9/23/2026
- Listing agreement: Exclusive Right To Sell
- Listing terms: Cash,Conventional,FHA,USDA Loan,VA Loan
Estimated market value
$363,600
$345,000 - $382,000
$2,012/mo
Price history
| Date | Event | Price |
|---|---|---|
| 11/4/2026 | Price change | $367,500-0.7%$228/sqft |
Source:  Doorify MLS #10194273 Report a problem | ||
| 9/23/2026 | Listed for sale | $370,000+60.9%$230/sqft |
Source: Doorify MLS #10194273 Report a problem | ||
| 5/15/2020 | Sold | $230,000$143/sqft |
Source: Doorify MLS #2308950 Report a problem | ||
| 3/22/2020 | Pending sale | $230,000$143/sqft |
Source: Keller Williams Realty Platinu #2308950 Report a problem | ||
| 3/19/2020 | Listed for sale | $230,000$143/sqft |
Source: Keller Williams Realty Platinu #2308950 Report a problem | ||
Public tax history
| Year | Property taxes | Tax assessment |
|---|---|---|
| 2025 | $2,153 +31.9% | $339,040 +68.2% |
| 2024 | $1,632 +3.5% | $201,520 |
| 2023 | $1,577 -4.9% | $201,520 |
| 2022 | $1,658 | $201,520 |
| 2021 | $1,658 -1.2% | $201,520 |
| 2020 | $1,678 | $201,520 |
| 2019 | $1,678 +19.4% | $201,520 +22.3% |
| 2018 | $1,405 | $164,830 |
| 2017 | $1,405 | $164,830 |
| 2016 | $1,405 | $164,830 |
Find assessor info on the county website
Monthly payment
Est. payment
Payment breakdown
Explore the cost of this home by adjusting the details. Changes won't be saved.Climate risks
Neighborhood: 27520
Nearby schools
Schools provided by the listing agent
- Elementary: Johnston - Polenta Elementary
- Middle: Johnston - Swift Creek Middle School
- High: Johnston - Cleveland High School
Source: Doorify MLS. This data may not be complete. We recommend contacting the local school district to confirm school assignments for this home.

Similar homes
- $369,0003 bd2 ba1.3k sqft179 Sommerset Dr, Clayton, NC 27520For Sale
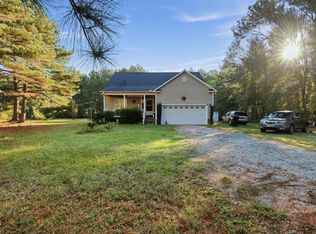
 MLS ID #10202487, Sheri Gregory. Doorify MLS
- $399,9003 bd2 ba2.1k sqft2225 Matthews Rd, Clayton, NC 27520For Sale
 MLS ID #10201142, Michelle Cencelewski. Doorify MLS
- $349,5003 bd3 ba2k sqft212 Spearhead Pl, Clayton, NC 27520For Sale
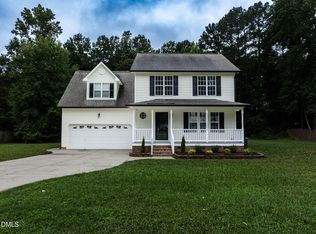 MLS ID #10194260, Donald Byrd. Doorify MLS
- $420,0003 bd2 ba1.6k sqft129 Garnet Ln, Clayton, NC 27520For Sale
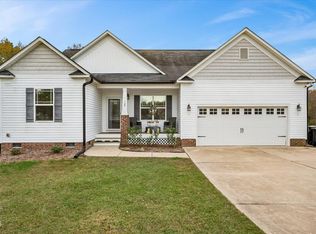 MLS ID #10203439, Nakyshia Royster. Doorify MLS
- $325,0003 bd2 ba1.3k sqft3830 Manor Dr, Clayton, NC 27520For SaleMLS ID #10203167, Jeffery Hagen. Doorify MLS
- $330,0003 bd2 ba1.6k sqft183 Brindley Cir, Clayton, NC 27520For SaleMLS ID #10202937, Phillip Houser. Doorify MLS
- $329,9003 bd2 ba1.3k sqft1113 Bennent Drive, Clayton, NC 27520For Sale
 MLS ID #100613788, Marsha House, EXP Realty LLC - C. Hive MLS
- $350,0003 bd2 ba1.4k sqft96 Clarence Ln, Garner, NC 27529For SaleMLS ID #10203480, Steven Burnett. Doorify MLS
- $327,5003 bd2 ba1.3k sqft149 Conner Dr, Clayton, NC 27520For SaleMLS ID #10201813, Jackie McKenzie. Doorify MLS
- $275,0003 bd2 ba1.3k sqft2816 Mercantile Ct, Clayton, NC 27520For SaleMLS ID #10202752, Rob Zelem. Doorify MLS
- $332,9003 bd2 ba1.1k sqft115 Cherry Ct, Clayton, NC 27520For SaleMLS ID #10192965, Rebecca Brinkley Walls. Doorify MLS
- $330,0004 bd3 ba1.8k sqft34 Ramsgate Dr, Clayton, NC 27520For SaleMLS ID #10195345, Thomas Ladane Shoupe. Doorify MLS
- $390,0003 bd2 ba1.4k sqft31 Water Oak Dr, Smithfield, NC 27577For SaleMLS ID #10192946, Karl Zellman. Doorify MLS
- $357,9003 bd3 ba2k sqft367 Fenella Dr, Four Oaks, NC 27524For SaleMLS ID #10201953, Karla N Findeisen. Doorify MLS
- $309,0003 bd2 ba1.1k sqft113 Plantation Rd, Clayton, NC 27520For SaleMLS ID #10198447, Anna Powell. Doorify MLS
- $269,0003 bd2 ba1.1k sqft83 Eagle Rock Pl, Clayton, NC 27520For SaleMLS ID #10149758, Thomas Ladane Shoupe. Doorify MLS
- $374,9003 bd3 ba2.3k sqft534 Wood Valley Dr, Four Oaks, NC 27524For SaleMLS ID #10171698, Emily Savage Temple. Doorify MLS
