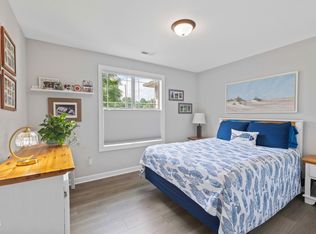
Welcome to your own private retreat in Clayton! Situated on 2.30 acres, this beautiful 3-bedroom, 2-bath ranch-style home offers the perfect combination of comfort, space, and endless outdoor possibilities. Whether you're dreaming of starting a mini farm, enjoying ATV adventures, gardening, or simply having room to spread out, this property offers the space to bring your vision to life!Step inside to discover an inviting open floor plan featuring beautiful wood-look flooring, a spacious living room with a cozy fireplace and custom built-ins, and a kitchen complete with granite countertops, stainless steel appliances, and a breakfast bar. The primary suite offers a relaxing escape with tray ceilings, a soaking tub, separate shower, and dual vanities.Outdoor living is just as impressive, with a screened-in porch, spacious deck, fenced outdoor area, and plenty of open land surrounded by mature trees. Additional highlights include a two-car garage, storage shed, and solar panels.With NO HOA and over 2 acres to make your own, this is more than just a home it's an opportunity to enjoy the lifestyle you've been looking for! Schedule your showing today and explore the possibilities!Please send all offers to nakyshia.royster@exprealty.com.
For sale
$420,000
129 Garnet Ln, Clayton, NC 27520
3beds
1,697sqft
Single Family Residence
Built in 2019
2.3 Acres Lot
$413,100 Zestimate®
$247/sqft
$-- HOA
What's special
Cozy fireplaceBreakfast barSpacious deckSeparate showerCustom built-insTwo-car garageScreened-in porch
- 2 days
- 590
- 73
Likely to sell faster than
Zillow last checked:
Listing updated:
Listed by:
Nakyshia Royster 919-438-2658,
eXp Realty, LLC - C
Source: Doorify MLS,MLS#: 10203439
Facts & features
Interior
Bedrooms & bathrooms
- Bedrooms: 3
- Bathrooms: 2
- Full bathrooms: 2
- Main level bedrooms: 2
Primary bedroom
- Level: First
- Area: 232650 Square Feet
- Dimensions: 165.0 x 1410.0
Heating
- Central, Fireplace(s), Propane
Cooling
- Central Air, Ceiling Fan(s)
Appliances
- Included: Dishwasher, Electric Range, Free-Standing Electric Range, Free-Standing Refrigerator, Free-Standing Range, Ice Maker, Microwave, Oven, Range, Refrigerator, Stainless Steel Appliance(s), Washer
- Laundry: Laundry Closet, Electric Dryer Hookup, Inside, Laundry Room, Washer Hookup
Features
- Breakfast Bar, Built-in Features, Ceiling Fan(s), Crown Molding, Double Vanity, Open Floorplan, Recessed Lighting, Stone Counters, Tray Ceiling(s), Walk-In Closet(s), Walk-In Shower, Bathtub Only
- Flooring: Carpet, Laminate, Tile, Wood
- Fireplace features: Living Room
- Common walls with other units/homes: No Common Walls,No One Above,No One Below
Interior area
- Total structure area: 1,697
- Total interior livable area: 1,697 sqft
- Finished area above ground: 1,697
- Finished area below ground: 0
Property
Parking
- Total spaces: 2
- Parking features: Attached, Driveway, Garage
- Garage spaces: 2
- Has uncovered spaces: Yes
Features
- Levels: One
- Stories: 1
- Patio & porch: Covered, Deck, Enclosed, Front Porch, Porch, Screened
- Exterior features: Garden, Private Yard, Rain Gutters, Storage
- Fencing: Back Yard,Fenced,Gate
- Has view: Yes
- View description: Trees/Woods
Lot
- Size: 2.3 Acres
- Features: Back Yard, Cul-De-Sac, Garden
Details
- Additional structures: Outbuilding, Shed(s), Storage
- Parcel number: 05G04030G
- Zoning: RAG
- Special conditions: Standard
Construction
Type & style
- Home type: SingleFamily
- Architectural style: Ranch,Craftsman
- Property subtype: Single Family Residence
Materials
- Brick, Shake Siding, Vertical Siding, Vinyl Siding
- Foundation: Concrete Perimeter, Raised, Crawlspace
- Roof: Shingle
Condition
- New construction: No
- Year built: 2019
Utilities & green energy
- Sewer: Septic Tank
- Water: Well
Green energy
- Energy generation: Solar
Community & HOA
Community
- Security: Smoke Detector(s)
- Subdivision: Swiftview
HOA
- Has HOA: No
Location
- Region: Clayton
Financial & listing details
- Price per square foot: $247/sqft
- Tax assessed value: $390,500
- Annual tax amount: $2,440
- Date on market: 11/14/2026
- Listing agreement: Exclusive Right To Sell
- Listing terms: Cash,Conventional,FHA,USDA Loan,VA Loan
Estimated market value
$413,100
$392,000 - $434,000
$2,087/mo
Price history
| Date | Event | Price |
|---|---|---|
| 11/14/2026 | Listed for sale | $420,000+7.7%$247/sqft |
Source:  Doorify MLS #10203439 Report a problem | ||
| 4/25/2023 | Sold | $390,000$230/sqft |
Source: Doorify MLS #2502109 Report a problem | ||
| 4/2/2023 | Pending sale | $390,000$230/sqft |
Source: Doorify MLS #2502109 Report a problem | ||
| 3/29/2023 | Listed for sale | $390,000+66%$230/sqft |
Source: Doorify MLS #2502109 Report a problem | ||
| 7/23/2020 | Sold | $235,000+4.4%$138/sqft |
Source: Public Record Report a problem | ||
| 7/19/2019 | Sold | $225,000+0%$133/sqft |
Source: Doorify MLS #2259369 Report a problem | ||
| 6/5/2019 | Pending sale | $224,900$133/sqft |
Source: Re/Max Southland Realty II #2259369 Report a problem | ||
| 6/5/2019 | Listed for sale | $224,900+399.8%$133/sqft |
Source: Re/Max Southland Realty II #2259369 Report a problem | ||
| 4/10/2019 | Sold | $45,000$27/sqft |
Source: Public Record Report a problem | ||
Public tax history
| Year | Property taxes | Tax assessment |
|---|---|---|
| 2025 | $2,480 +35.2% | $390,500 +72.4% |
| 2024 | $1,835 +3.5% | $226,510 |
| 2023 | $1,772 -4.9% | $226,510 |
| 2022 | $1,863 | $226,510 |
| 2021 | $1,863 -1.2% | $226,510 |
| 2020 | $1,886 +339.7% | $226,510 +339.7% |
| 2019 | $429 +18.4% | $51,520 +21.2% |
| 2018 | $362 | $42,500 |
| 2017 | $362 | $42,500 |
| 2016 | $362 | $42,500 |
| 2015 | $362 | $42,500 |
| 2002 | -- | -- |
| 2001 | -- | -- |
Find assessor info on the county website
Monthly payment
Est. payment
Payment breakdown
Explore the cost of this home by adjusting the details. Changes won't be saved.Climate risks
Neighborhood: 27520
Nearby schools
Schools provided by the listing agent
- Elementary: Johnston - Polenta Elementary
- Middle: Johnston - Swift Creek Middle School
- High: Johnston - Cleveland High School
Source: Doorify MLS. This data may not be complete. We recommend contacting the local school district to confirm school assignments for this home.

Similar homes
- $--3 bd2 ba1.3k sqft1913 Jack Rd, Clayton, NC 27520AuctionXome
- $330,0003 bd2 ba1.6k sqft183 Brindley Cir, Clayton, NC 27520For Sale
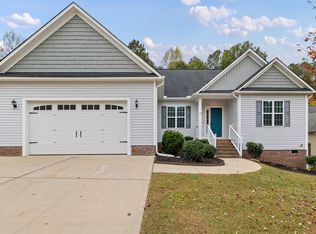
 MLS ID #10202937, Phillip Houser. Doorify MLS
- $325,0003 bd2 ba1.3k sqft3830 Manor Dr, Clayton, NC 27520For Sale
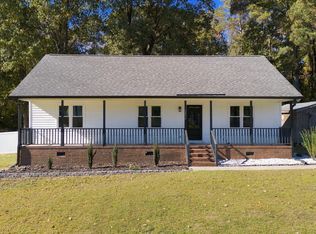 MLS ID #10203167, Jeffery Hagen. Doorify MLS
- $399,9003 bd2 ba2.1k sqft2225 Matthews Rd, Clayton, NC 27520For Sale
 MLS ID #10201142, Michelle Cencelewski. Doorify MLS
- $369,0003 bd2 ba1.3k sqft179 Sommerset Dr, Clayton, NC 27520For SaleMLS ID #10202487, Sheri Gregory. Doorify MLS
- $420,0003 bd3 ba1.7k sqft50 Regulator Dr, Clayton, NC 27520For SaleMLS ID #10190942, Ashley N Nieves. Doorify MLS
- $373,5003 bd2 ba1.6k sqft111 Valleycastle Ct, Clayton, NC 27520For SaleMLS ID #10201279, Niki Lowery. Doorify MLS
- $327,5003 bd2 ba1.3k sqft149 Conner Dr, Clayton, NC 27520For SaleMLS ID #10201813, Jackie McKenzie. Doorify MLS
- $259,0003 bd3 ba1.2k sqft2467 Government Rd, Clayton, NC 27520For SaleMLS ID #10203421, Runa Cooper. Doorify MLS
- $419,9003 bd3 ba2.4k sqft36 Pursuit Ct, Clayton, NC 27520For SaleMLS ID #10196950, Steve G Metarelis. Doorify MLS
- $406,3503 bd3 ba1.8k sqft126 Keri Dr, Garner, NC 27529For SaleMLS ID #10199606, Amelia Byrd. Doorify MLS
- $350,0003 bd2 ba1.4k sqft96 Clarence Ln, Garner, NC 27529For SaleMLS ID #10203480, Steven Burnett. Doorify MLS
- $399,0003 bd2 ba1.8k sqft128 Redbud Dr, Clayton, NC 27520For SaleMLS ID #10182778, John Trapasso. Doorify MLS
- $415,0003 bd2 ba1.4k sqft1761 Freedom Rd, Smithfield, NC 27577For SaleMLS ID #10201051, Melissa Cederas. Doorify MLS
- $275,0003 bd2 ba1.3k sqft2816 Mercantile Ct, Clayton, NC 27520For SaleMLS ID #10202752, Rob Zelem. Doorify MLS
- $367,5003 bd2 ba1.6k sqft91 Castaway Ct, Clayton, NC 27520For SaleMLS ID #10194273, Steven Burnett. Doorify MLS
- $449,9003 bd3 ba1.8k sqft2004 Spring Valley Dr, Clayton, NC 27520For SaleMLS ID #10141108, Jacob Lowder. Doorify MLS
- $370,0003 bd3 ba2.1k sqft94 Diamond Creek Drive, Clayton, NC 27520For Sale
 MLS ID #100573092, Elliott Squires, Homeward Carolinas. Hive MLS
- $329,9003 bd2 ba1.3k sqft1113 Bennent Drive, Clayton, NC 27520For SaleMLS ID #100613788, Marsha House, EXP Realty LLC - C. Hive MLS
