1.47 ACRE Lot with GORGEOUS " park like" landscaping!!! Extremely well maintained with laminate flooring, primary bath with dual vanity, separate tub/shower. Large WIC, double tray ceiling in primary bedroom, separate laundry room, (washer and dryer remain) with cabinets for storage. Granite countertops, SS appliances including refrigerator. Enjoy the views on the screened porch. Over sized 2 car garage with cabinets and sink(23.9x21.9) Workshop/mancave(23x24) with storage and shelter. Do NOT miss seeing this one!!!
Pending
$379,900
125 Garnet Ln, Clayton, NC 27520
3beds
1,551sqft
Single Family Residence, Residential
Built in 2019
1.47 Acres Lot
$380,400 Zestimate®
$245/sqft
$-- HOA
What's special
Granite countertopsWasher and dryer remainLaminate flooringSs appliances including refrigerator
- 27 days |
- 1,457 |
- 142 |
Likely to sell faster than
Zillow last checked:
Listing updated:
Listed by:
Jessica Lee 919-868-4406,
RE/MAX SOUTHLAND REALTY II
Source: Doorify MLS,MLS#: 10176344
Facts & features
Interior
Bedrooms & bathrooms
- Bedrooms: 3
- Bathrooms: 2
- Full bathrooms: 2
Heating
- Electric, Forced Air, Heat Pump
Cooling
- Ceiling Fan(s), Central Air, Electric, Heat Pump
Appliances
- Included: Dishwasher, Electric Range, Microwave, Refrigerator, Washer/Dryer
- Laundry: Laundry Room, Main Level
Features
- Bathtub/Shower Combination, Breakfast Bar, Double Vanity, Granite Counters, Pantry, Separate Shower, Soaking Tub, Tray Ceiling(s), Walk-In Closet(s), Walk-In Shower
- Flooring: Carpet, Laminate, Tile
- Windows: Blinds, Double Pane Windows
- Has fireplace: Yes
- Fireplace features: Gas Log, Living Room, Propane
Interior area
- Total structure area: 1,551
- Total interior livable area: 1,551 sqft
- Finished area above ground: 1,551
- Finished area below ground: 0
Property
Parking
- Total spaces: 2
- Parking features: Concrete, Driveway, Garage Door Opener, Garage Faces Front, Oversized
- Attached garage spaces: 2
Features
- Levels: One
- Stories: 1
- Patio & porch: Covered, Deck, Screened
- Fencing: None
- Has view: Yes
Lot
- Size: 1.47 Acres
- Dimensions: 42.10 x 233 x 174 x 157 x 401 x 242
- Features: Back Yard, Cul-De-Sac, Front Yard, Wooded
Details
- Additional structures: Workshop
- Parcel number: 05G04030F
- Zoning: RAG
- Special conditions: Standard
Construction
Type & style
- Home type: SingleFamily
- Architectural style: Ranch, Traditional
- Property subtype: Single Family Residence, Residential
Materials
- Batts Insulation, Vinyl Siding
- Roof: Shingle
Condition
- New construction: No
- Year built: 2019
Utilities & green energy
- Sewer: Private Sewer
- Water: Well
- Utilities for property: Cable Available, Septic Connected, Water Connected
Community & HOA
Community
- Features: Restaurant
- Subdivision: Swiftview
HOA
- Has HOA: No
Location
- Region: Clayton
Financial & listing details
- Price per square foot: $245/sqft
- Tax assessed value: $373,650
- Annual tax amount: $2,372
- Date on market: 6/25/2026
- Road surface type: Asphalt
Estimated market value
$380,400
$361,000 - $399,000
$1,950/mo
Price history
| Date | Event | Price |
|---|---|---|
| 6/29/2026 | Pending sale | $379,900$245/sqft |
Source:  Doorify MLS #10176344 Report a problem Doorify MLS #10176344 Report a problem | ||
| 6/29/2026 | Listing removed | $379,900$245/sqft |
Source: Doorify MLS #10176344 Report a problem | ||
| 6/25/2026 | Listed for sale | $379,900+76.8%$245/sqft |
Source: Doorify MLS #10176344 Report a problem | ||
| 7/12/2019 | Sold | $214,900$139/sqft |
Source: Doorify MLS #2259379 Report a problem | ||
| 6/6/2019 | Pending sale | $214,900$139/sqft |
Source: Re/Max Southland Realty II #2259379 Report a problem | ||
| 6/5/2019 | Listed for sale | $214,900$139/sqft |
Source: Re/Max Southland Realty II #2259379 Report a problem | ||
Public tax history
| Year | Property taxes | Tax assessment |
|---|---|---|
| 2025 | $2,373 +36.9% | $373,650 +74.6% |
| 2024 | $1,733 +3.5% | $213,960 |
| 2023 | $1,674 -4.9% | $213,960 |
| 2022 | $1,760 | $213,960 |
| 2021 | $1,760 -1.2% | $213,960 |
| 2020 | $1,782 +366.8% | $213,960 +366.6% |
| 2019 | $382 +18.4% | $45,860 +21.2% |
| 2018 | $323 | $37,840 |
| 2017 | $323 | $37,840 |
| 2016 | $323 | $37,840 |
| 2015 | $323 | $37,840 |
| 2002 | -- | -- |
| 2001 | -- | -- |
Find assessor info on the county website
Monthly payment
Est. payment
Payment breakdown
Explore the cost of this home by adjusting the details. Changes won't be saved.Climate risks
Neighborhood: 27520
Nearby schools
GreatSchools rating
- 8/10Polenta ElementaryGrades: PK-5Distance: 1.1 mi
- 8/10Swift Creek MiddleGrades: 6-8Distance: 1.6 mi
- 6/10Cleveland High SchoolGrades: 9-12Distance: 1.8 mi
Schools provided by the listing agent
- Elementary: Johnston - Polenta Elementary
- Middle: Johnston - Swift Creek Middle School
- High: Johnston - Cleveland High School
Source: Doorify MLS. This data may not be complete. We recommend contacting the local school district to confirm school assignments for this home.
- $312,2003 bd2 ba1.1k sqft119 Garnet Ln, Clayton, NC 27520Off Market
- $411,7003 bd2 ba1.6k sqft129 Garnet Ln, Clayton, NC 27520Off Market
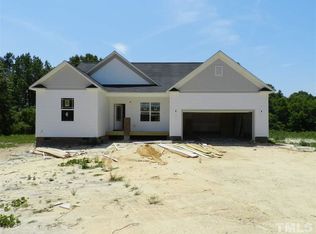
- $294,3003 bd2 ba1.2k sqft113 Garnet Ln, Clayton, NC 27520Off Market
- $279,0003 bd2 ba1.1k sqft107 Garnet Ln, Clayton, NC 27520Off Market
- $315,0003 bd2 ba1.2k sqft122 Garnet Ln, Clayton, NC 27520Sold
- $338,3003 bd2 ba1.7k sqft303 Government Rd, Clayton, NC 27520Off Market
- $271,6003 bd2 ba1.1k sqft110 Garnet Ln, Clayton, NC 27520Off Market
- $275,7003 bd2 ba1.3k sqft283 Government Rd, Clayton, NC 27520Off Market
A local agent can set up tours, give advice and negotiate with sellers.
Similar homes
- $449,9003 bd3 ba1.8k sqft2004 Spring Valley Dr, Clayton, NC 27520For Sale
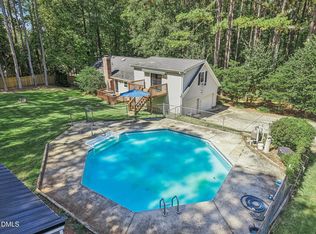
 MLS ID #10141108, Jacob Lowder. Doorify MLS
 - $375,0004 bd3 ba1.9k sqft108 Bennett Pl, Clayton, NC 27520For Sale
 MLS ID #10177440, Greg Peterson. Doorify MLS
 - $375,0003 bd2 ba1.6k sqft166 Edmondson Dr, Willow Spring, NC 27592For Sale
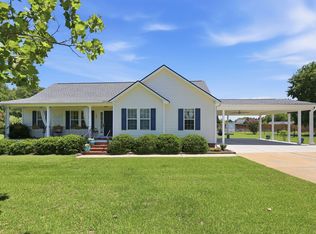 MLS ID #10177637, Oisin Martin Finn. Doorify MLS
 - $399,0003 bd3 ba2.3k sqft534 Wood Valley Dr, Four Oaks, NC 27524For Sale
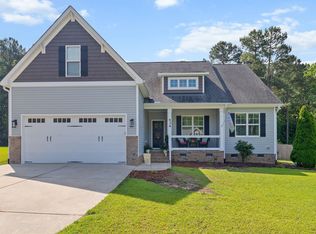 MLS ID #10171698, Emily Savage Temple. Doorify MLS
 - $400,0003 bd2 ba1.7k sqft116 Beaufort Loop, Clayton, NC 27527For SaleMLS ID #10179203, Taryn Sanchez. Doorify MLS
- $347,5003 bd3 ba1.4k sqft59 Long Grass Dr, Smithfield, NC 27577For SaleMLS ID #10159585, Ben Martin. Doorify MLS
- $410,0003 bd2 ba1.9k sqft47 Mountain View Dr, Garner, NC 27529For SaleMLS ID #10179409, Angie Cole. Doorify MLS
- $339,0003 bd2 ba1.8k sqft39 Fairview St, Clayton, NC 27520For SaleMLS ID #10166531, Bill Sewell. Doorify MLS
- $399,9903 bd3 ba1.8k sqft410 Raeford Rd, Angier, NC 27501For SaleMLS ID #10177841, April Stephens. Doorify MLS
- $389,9003 bd2 ba1.9k sqft64 Marie Ct, Willow Spring, NC 27592For SaleMLS ID #10164148, Tammi Juliano. Doorify MLS
- $389,9004 bd3 ba2.2k sqft113 Hanover Court, Clayton, NC 27527For Sale
 MLS ID #100587285, Sarah Houck, EXP Realty LLC - C. Hive MLS
 - $399,9003 bd3 ba2.3k sqft99 Rigsby Ave, Four Oaks, NC 27524For SaleMLS ID #10173903, Joseph Wells. Doorify MLS
- $399,0003 bd2 ba1.9k sqft353 N Pleasant Coates Rd, Benson, NC 27504For SaleMLS ID #10174097, Larry Lewis. Doorify MLS
- $384,9003 bd3 ba2.3k sqft539 River Dell Townes Avenue, Clayton, NC 27527For SaleMLS ID #100572053, Annice Lee Broadwell, HomeTowne Realty. Hive MLS
- $284,9003 bd2 ba1.1k sqft155 Hilltop Dr, Four Oaks, NC 27524For SaleMLS ID #10174357, Ronnie Crumpler. Doorify MLS
- $305,0003 bd2 ba1.3k sqft1047 Smith Rd, Smithfield, NC 27577For SaleMLS ID #10169205, Christy R Mangum. Doorify MLS
- $329,9003 bd2 ba1.6k sqft110 Brampton Cir, Clayton, NC 27527For SaleMLS ID #10176550, Laura Talbot. Doorify MLS
- $305,0003 bd3 ba1.5k sqft438 Crawford Pkwy, Clayton, NC 27520For SaleMLS ID #10163635, Justin Daniel. Doorify MLS
- $422,9003 bd3 ba1.9k sqft452 Brodie Rose Landing Way, Smithfield, NC 27577For SaleMLS ID #10179769, Janet Mack Beach. Doorify MLS
- $346,9002 bd2 ba1.3k sqft135 Village Walk Dr, Clayton, NC 27527For SaleMLS ID #10175305, Marti Hampton. Doorify MLS
