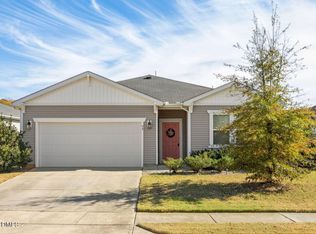
Welcome to this well maintained 3 bedroom, 2.5 bath brick ranch offering comfortable single level living with thoughtful updates and outdoor space to enjoy. Step onto the inviting front porch and into a practical floor plan designed for everyday ease. The primary suite features a walk in low threshold shower, ideal for accessibility and modern convenience. Two additional bedrooms and a full guest bath complete the main living areas, while a convenient half bath adds flexibility. Outside, the fully fenced backyard provides privacy and security, perfect for pets, play, or entertaining. A rear deck offers the ideal spot for morning coffee or evening gatherings, and a storage barn/shed gives you extra room for tools or seasonal items.Located in the Clayton High School district with NO HOA, this home delivers freedom and convenience in a desirable Clayton location.
For sale
$259,000
2467 Government Rd, Clayton, NC 27520
3beds
1,299sqft
Single Family Residence
Built in 1976
0.51 Acres Lot
$252,600 Zestimate®
$199/sqft
$-- HOA
What's special
Inviting front porchComfortable single level living
- 1 day
- 457
- 66
Likely to sell faster than
Zillow last checked:
Listing updated:
Listed by:
Runa Cooper 919-345-9832,
Cooper Real Estate Group
Source: Doorify MLS,MLS#: 10203421
Facts & features
Interior
Bedrooms & bathrooms
- Bedrooms: 3
- Bathrooms: 3
- Full bathrooms: 2
- 1/2 bathrooms: 1
- Main level bathrooms: 2
- Main level bedrooms: 3
Primary bedroom
- Level: Main
Heating
- Fireplace(s), Forced Air, Propane
Cooling
- Central Air, Ceiling Fan(s)
Appliances
- Included: Dishwasher, Electric Cooktop, Electric Oven, Microwave, Refrigerator, Stainless Steel Appliance(s)
- Laundry: In Bathroom, Electric Dryer Hookup
Features
- Ceiling Fan(s), Primary Downstairs, Shower Only, Separate Shower, Walk-In Shower
- Flooring: Carpet, Laminate, Tile, Vinyl
- Number of fireplaces: 1
- Fireplace features: Dining Room, Propane
- Common walls with other units/homes: No Common Walls
Interior area
- Total structure area: 1,299
- Total interior livable area: 1,299 sqft
- Finished area above ground: 1,299
- Finished area below ground: 0
Property
Parking
- Total spaces: 4
- Parking features: Carport, Gravel
- Carport spaces: 1
- Details: Driveway
Features
- Levels: One
- Stories: 1
- Patio & porch: Covered, Front Porch
- Exterior features: Rain Gutters, Fenced Yard
- Fencing: Back Yard,Chain Link
Lot
- Size: 0.51 Acres
- Features: Back Yard, Cleared, Few Trees, Front Yard
Details
- Additional structures: Storage
- Parcel number: 05F02057D
- Zoning: RAG
- Special conditions: Standard
- Other equipment: Fuel Tank(s)
Construction
Type & style
- Home type: SingleFamily
- Architectural style: Ranch
- Property subtype: Single Family Residence
Materials
- Brick
- Foundation: Crawlspace
- Roof: Shingle
Condition
- New construction: No
- Year built: 1976
Utilities & green energy
- Sewer: Septic Tank
- Water: Public, Well
- Utilities for property: Electricity Connected, Propane, Water Connected, Septic Connected
Community & HOA
HOA
- Has HOA: No
Location
- Region: Clayton
Financial & listing details
- Price per square foot: $199/sqft
- Tax assessed value: $245,030
- Annual tax amount: $1,531
- Date on market: 11/14/2026
- Listing agreement: Exclusive Right To Sell
- Listing terms: Cash,Conventional,FHA,USDA Loan,VA Loan
- Road surface type: Asphalt
Estimated market value
$252,600
$240,000 - $265,000
$1,765/mo
Price history
| Date | Event | Price |
|---|---|---|
| 11/14/2026 | Listed for sale | $259,000+132.3%$199/sqft |
Source:  Doorify MLS #10203421 Report a problem | ||
| 12/8/2015 | Sold | $111,500+1.4%$86/sqft |
Source: Public Record Report a problem | ||
| 10/18/2015 | Pending sale | $110,000$85/sqft |
Source: RE/MAX ONE REALTY #2029835 Report a problem | ||
| 10/9/2015 | Listed for sale | $110,000+5.8%$85/sqft |
Source: RE/MAX ONE REALTY #2029835 Report a problem | ||
| 8/5/2014 | Listing removed | $1,000$1/sqft |
Source: Owner Report a problem | ||
| 7/6/2014 | Listed for rent | $1,000$1/sqft |
Source: Owner Report a problem | ||
| 2/20/2001 | Sold | $104,000$80/sqft |
Source: Agent Provided Report a problem | ||
Public tax history
| Year | Property taxes | Tax assessment |
|---|---|---|
| 2025 | $1,556 +63.1% | $245,030 +108.1% |
| 2024 | $954 -3.6% | $117,760 |
| 2023 | $989 -0.9% | $117,760 |
| 2022 | $998 | $117,760 |
| 2021 | $998 -3.4% | $117,760 |
| 2020 | $1,033 | $117,760 |
| 2019 | $1,033 +20.8% | $117,760 +23.6% |
| 2018 | $855 | $95,300 |
| 2017 | $855 | $95,300 |
| 2016 | $855 +2.3% | $95,300 |
| 2015 | $836 | $95,300 |
| 2014 | $836 | $95,300 |
| 2013 | -- | $95,300 |
| 2012 | -- | $95,300 |
| 2011 | -- | $95,300 |
| 2010 | -- | -- |
| 2009 | -- | -- |
| 2008 | -- | -- |
| 2007 | -- | -- |
| 2006 | -- | -- |
| 2005 | -- | -- |
| 2004 | -- | -- |
| 2003 | -- | -- |
| 2002 | -- | -- |
| 2001 | -- | -- |
| 2000 | -- | -- |
Find assessor info on the county website
Monthly payment
Est. payment
Payment breakdown
Explore the cost of this home by adjusting the details. Changes won't be saved.Climate risks
Neighborhood: 27520
Nearby schools
Schools provided by the listing agent
- Elementary: Johnston - Cleveland Elementary
- Middle: Johnston - Clayton Middle
- High: Johnston - Clayton High
Source: Doorify MLS. This data may not be complete. We recommend contacting the local school district to confirm school assignments for this home.


Similar homes
- $285,0003 bd2 ba1.2k sqft632 Waterford Dr, Clayton, NC 27520For SaleMLS ID #10202758, Angelica Alejandra Jimenez Martinez. Doorify MLS
- $--3 bd2 ba1.3k sqft1913 Jack Rd, Clayton, NC 27520AuctionXome
- $305,0003 bd2 ba1.5k sqft99 Yadkin St, Clayton, NC 27520For Sale
 MLS ID #10203079, Cindy Leonard. Doorify MLS
- $278,0003 bd2 ba1.1k sqft629 Avondale Dr, Clayton, NC 27520For Sale
 MLS ID #10202593, DeAnn Marie Mershon. Doorify MLS
- $330,0003 bd2 ba1.6k sqft183 Brindley Cir, Clayton, NC 27520For SaleMLS ID #10202937, Phillip Houser. Doorify MLS
- $269,9003 bd2 ba1.2k sqft4 Lindsay Ct, Clayton, NC 27520For SaleMLS ID #10198181, Charolette Whitaker. Doorify MLS
- $259,0002 bd1 ba1k sqft307 Slate Top Rd, Clayton, NC 27520For SaleMLS ID #10179885, Ramona Grady. Doorify MLS
- $269,9003 bd2 ba1.1k sqft607 Garrison Ave, Clayton, NC 27520For SaleMLS ID #10189611, Erica Banks. Doorify MLS
- $279,0003 bd2 ba1.4k sqft301 Hocutt Dr, Clayton, NC 27520For SaleMLS ID #10162957, Thomas Ladane Shoupe. Doorify MLS
- $279,5003 bd2 ba1.2k sqft116 Brandon Dr, Clayton, NC 27520For SaleMLS ID #10182352, Ricky Murray. Doorify MLS
- $250,0003 bd2 ba1.6k sqft103 Dennis Way, Clayton, NC 27520For SaleMLS ID #10194263, Erin Miller. Doorify MLS
- $327,5003 bd2 ba1.3k sqft149 Conner Dr, Clayton, NC 27520For SaleMLS ID #10201813, Jackie McKenzie. Doorify MLS
- $275,0003 bd2 ba1.6k sqft609 S Page St, Clayton, NC 27520For SaleMLS ID #10187440, Elaine Wood. Doorify MLS
- $315,0003 bd2 ba1.3k sqft1900 Cedar Ct, Clayton, NC 27520For SaleMLS ID #10195046, Thomas Ladane Shoupe. Doorify MLS
- $295,0004 bd2 ba1.7k sqft123 Shady Meadows Ln, Clayton, NC 27520For SaleMLS ID #10198585, Michael Shannon McBrien. Doorify MLS
- $265,0003 bd2 ba1k sqft2889 Bennington Dr, Clayton, NC 27520For SaleMLS ID #10176513, Elizabeth Luck. Doorify MLS
- $360,0003 bd2 ba1.6k sqft1605 Creekview Dr, Clayton, NC 27520For SaleMLS ID #10202497, Thomas Ladane Shoupe. Doorify MLS
- $299,9003 bd2 ba1.4k sqft299 Plymouth Dr, Clayton, NC 27520For SaleMLS ID #10201838, Nicholas S Yarrington. Doorify MLS
- $299,9003 bd1 ba1.4k sqft605 Starling St, Clayton, NC 27520For SaleMLS ID #10199246, LUPITA Leary. Doorify MLS
- $310,0003 bd2 ba1.5k sqft301 Flamingo Dr, Clayton, NC 27520For SaleMLS ID #10185200, CHADWICK HARRIS. Doorify MLS
