Skip main navigation
Sold for $320,000
  • $320,000

    2431 Government Rd, Clayton, NC 27520

    3beds
    1,705sqft
    Single Family Residence
    Built in 1977
    1.49 Acres Lot
    $340,200 Zestimate®
    $188/sqft
    $1,821 Estimated rent

    Home value

    $340,200

    $323,000 - $357,000

    $1,821/mo

    Zestimate® history
    Loading
    Loading...

    Owner options

    List your home for rent

    $1,821/mo

    Rent Zestimate®

    Find your next renter with Zillow Rental Manager. Plus, with online applications, you can quickly screen prospective tenants – for free.

    Learn more

    $1,821/mo

    Rent Zestimate®

    Refinance and save

    $1,978/mo

    Est. payment

    Refinancing to a lower rate could help reduce your monthly payments and save thousands over the life of the loan.

    See today's rates

    $1,978/mo

    Est. payment

    Explore your selling options

    Work with a Zillow partner agent

    Leverage their expertise and Zillow's premium Showcase listings to get your home seen by more buyers.

    Get started

    List with your own agent

    Get your home in front of millions of buyers by listing it on Zillow.

    Learn how to do it

    Sell it yourself

    Take full control of how buyers see your home on Zillow by listing For Sale by Owner (FSBO).

    List your home

    What's special

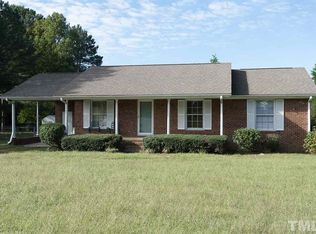
    Brick ranch homeUpdated light fixturesOpen floor planSpacious two car garageAbundance of natural lightNew flooring and carpetThree bedrooms
    Come and see this wonderful blend of privacy and convenience in Clayton. This brick Ranch home sits on 1.49 acres and is only minutes from the new 540 expansion. The home boasts three bedrooms and two full baths along with a spacious two car garage. New flooring and carpet throughout the home and updated light fixtures highlight an open floor plan with an abundance of natural light. No HOA and move in ready.

    Zillow last checked:

    Listing updated:

    Listed by:

    Tyler Chestnutt 919-889-7791,

    EXP Realty LLC,

    Eric Blayne Struble 919-337-5450,

    EXP Realty LLC

    Bought with:

    Hunter Cutright, 293884

    EXP Realty LLC

    Source: Doorify MLS,MLS#: 10060498MLS Logo

    Facts & features

    Interior

    Bedrooms & bathrooms
    • Bedrooms: 3
    • Bathrooms: 2
    • Full bathrooms: 2
    Bedroom 2
    • Level: Main
    • Area: 164.7 Square Feet
    • Dimensions: 12.2 x 13.5
    Bedroom 3
    • Level: Main
    • Area: 117 Square Feet
    • Dimensions: 10 x 11.7
    Primary bathroom
    • Level: Main
    • Area: 167.31 Square Feet
    • Dimensions: 11.7 x 14.3
    Dining room
    • Level: Main
    • Area: 109.2 Square Feet
    • Dimensions: 10.4 x 10.5
    Other
    • Level: Main
    • Area: 77.84 Square Feet
    • Dimensions: 5.6 x 13.9
    Family room
    • Level: Main
    • Area: 182.25 Square Feet
    • Dimensions: 13.5 x 13.5
    Kitchen
    • Level: Main
    • Area: 135.63 Square Feet
    • Dimensions: 9.9 x 13.7
    Laundry
    • Level: Main
    • Area: 46.4 Square Feet
    • Dimensions: 5.8 x 8
    Living room
    • Level: Main
    • Area: 250.24 Square Feet
    • Dimensions: 13.6 x 18.4
    Other
    • Description: Interior Storage Closet
    • Level: Main
    • Area: 28.5 Square Feet
    • Dimensions: 5 x 5.7
    Other
    • Description: Shed
    • Level: Main
    • Area: 150 Square Feet
    • Dimensions: 10 x 15
    Heating
    • Central, Natural Gas, Gas Pack
    Cooling
    • Central Air, Ceiling Fan(s), Heat Pump, Gas Pack
    Appliances
    • Included: Dryer, Dishwasher, Electric Cooktop, Exhaust Fan, Electric Oven, Free-Standing Electric Oven, Free-Standing Electric Range, Free-Standing Refrigerator, Gas Water Heater, Ice Maker, Microwave, Oven, Range, Refrigerator, Range Hood, Stainless Steel Appliance(s), Washer, Warming Drawer
    • Laundry: Electric Dryer Hookup, Inside, Laundry Room, Main Level, Washer Hookup
    Features
    • Ceiling Fan(s), Crown Molding, Granite Counters, High Speed Internet, Open Floorplan, Pantry, Primary Downstairs, Storage, Shower Only, Bathtub/Shower Combination
    • Flooring: Carpet, Luxury Vinyl
    • Windows: Aluminum Frames, Double Pane Windows, Insulated Windows, Wood Frames
    • Basement: Crawl Space
    • Fireplace features: Wood Burning
    • Common walls with other units/homes: No Common Walls
    Interior area
    • Total structure area: 1,705
    • Total interior livable area: 1,705 sqft
    • Finished area above ground: 1,705
    • Finished area below ground: 0

    Property

    Parking
    • Total spaces: 4
    • Parking features: Garage Faces Side, Garage, Garage Door Opener, Gravel, Off Street, On Site, Storage
    • Garage spaces: 2
    Accessibility
    • Accessibility features: Level Flooring
    Features
    • Levels: One
    • Stories: 1
    • Patio & porch: Covered, Deck, Front Porch, Patio
    Lot
    • Size: 1.49 Acres
    • Features: Back Yard, Cleared, Front Yard, Gentle Sloping, Landscaped, Many Trees, Native Plants, Secluded, Partially Cleared
    • Residential vegetation: Cleared, Grassed, Heavily Wooded, Natural State, Partially Wooded
    Details
    • Additional structures: Shed(s)
    • Parcel number: 05G04024C
    • Special conditions: Standard
    • Other equipment: Fuel Tank(s)

    Construction

    Type & style
    • Home type: SingleFamily
    • Architectural style: Ranch
    • Property subtype: Single Family Residence
    Materials
    • Brick, Concrete, Vinyl Siding
    • Foundation: Block, Brick/Mortar
    • Roof: Aluminum,Shingle
    Condition
    • New construction: No
    • Year built: 1977

    Utilities & green energy

    • Sewer: Septic Tank
    • Water: Public
    • Utilities for property: Cable Available, Cable Connected, Electricity Available, Electricity Connected, Natural Gas Available, Natural Gas Connected, Phone Available, Propane, Sewer Available, Water Available, Water Connected, Septic Available, Septic Connected

    Community & HOA

    Community
    • Security: Carbon Monoxide Detector(s), Fire Alarm, Smoke Detector(s)
    HOA
    • Has HOA: No
    Location
    • Region: Clayton

    Financial & listing details

    • Price per square foot: $188/sqft
    • Tax assessed value: $170,080
    • Annual tax amount: $1,534
    • Date on market: 10/28/2024
    • Listing agreement: Exclusive Right To Sell
    • Listing terms: Cash,Conventional,FHA,USDA Loan,VA Loan
    • Road surface type: Paved

    Price history

    DateEventPrice
    12/12/2024Sold$320,000$188/sqft
    Source: Doorify MLS #10060498 Report a problem
    11/13/2024Pending sale$320,000$188/sqft
    Source: Doorify MLS #10060498 Report a problem
    10/28/2024Listed for sale$320,000+125.4%$188/sqft
    Source: Doorify MLS #10060498 Report a problem
    10/30/2014Sold$142,000-2%$83/sqft
    Source: Public Record Report a problem
    8/31/2014Pending sale$144,900$85/sqft
    Source: HomeTowne Realty #1965762 Report a problem
    8/18/2014Listed for sale$144,900$85/sqft
    Source: HOMETOWNE REALTY GROUP #1965762 Report a problem

    Public tax history

    YearProperty taxesTax assessment
    2025$1,928 +39.9%$303,580 +78.5%
    2024$1,378 -3.6%$170,080
    2023$1,429 -0.9%$170,080
    2022$1,441 $170,080
    2021$1,441 -3.4%$170,080
    2020$1,492 $170,080
    2019$1,492 +21.1%$170,080 +23.8%
    2018$1,233 $137,350
    2017$1,233 $137,350
    2016$1,233 +2.3%$137,350
    2015$1,205 $137,350
    2014-- $137,350
    2013-- $137,350
    2012-- $137,350
    2011-- $137,350
    2010-- --
    2009-- --
    2008-- --
    2007-- --
    2006-- --
    2005-- --
    2004-- --
    2003-- --
    2002-- --
    2001-- --
    Find assessor info on the county website

    Neighborhood: 27520

    Nearby schools

    GreatSchools rating
    Schools provided by the listing agent
    • Elementary: Johnston - Cleveland Elementary
    • Middle: Johnston - Clayton Middle
    • High: Johnston - Cleveland High School

    Source: Doorify MLS. This data may not be complete. We recommend contacting the local school district to confirm school assignments for this home.

    Get a cash offer in 3 minutes
    Find out how much your home could sell for in as little as 3 minutes with a no-obligation cash offer.
    Estimated market value
    $340,200
    Get a cash offer in 3 minutes
    Find out how much your home could sell for in as little as 3 minutes with a no-obligation cash offer.
    Estimated market value
    $340,200