** Seller Offering $1000 Credit At Closing** ADORABLE Cul-de-sac home in the desirable Garrison Subdivision! This welcoming 3-bedroom, 2-bath home is close to EVERYTHING Clayton has to offer. Cozy up by the fireplace in the colder months, or enjoy the months when everything is in bloom on your newly replaced deck or covered front porch. Just minutes from Downtown Clayton, parks, and shopping, this is the perfect place for quaintness and convenience! Make sure to schedule your tour today!
For sale
$269,900
4 Lindsay Ct, Clayton, NC 27520
3beds
1,204sqft
Single Family Residence
Built in 1995
0.31 Acres Lot
$265,100 Zestimate®
$224/sqft
$15/mo HOA
What's special
Covered front porchCul-de-sac homeNewly replaced deck
- 32 days
- 944
- 107
Likely to sell faster than
Zillow last checked:
Listing updated:
Listed by:
Charolette Whitaker 919-606-1096,
Hallowed Ground Real Estate LL
Source: Doorify MLS,MLS#: 10198181
Facts & features
Interior
Bedrooms & bathrooms
- Bedrooms: 3
- Bathrooms: 2
- Full bathrooms: 2
- Main level bathrooms: 2
- Main level bedrooms: 3
Primary bedroom
- Level: Main
- Area: 180.96 Square Feet
- Dimensions: 15.6 x 11.6
Bedroom 2
- Level: Main
- Area: 106 Square Feet
- Dimensions: 10.0 x 10.6
Bedroom 3
- Level: Main
- Area: 100 Square Feet
- Dimensions: 10.0 x 10.0
Breakfast room
- Level: Main
- Area: 85.5 Square Feet
- Dimensions: 9.5 x 9.0
Kitchen
- Level: Main
- Area: 72 Square Feet
- Dimensions: 8.0 x 9.0
Living room
- Level: Main
- Area: 298.54 Square Feet
- Dimensions: 25.3 x 11.8
Heating
- Central
Cooling
- Central Air, Ceiling Fan(s)
Appliances
- Included: Dishwasher, Free-Standing Electric Range, Refrigerator, Washer/Dryer
- Laundry: Laundry Closet, Inside, In Kitchen
Features
- Ceiling Fan(s), Eat-in Kitchen, Storage, Walk-In Closet(s), Bathtub/Shower Combination
- Flooring: Carpet, Vinyl
- Number of fireplaces: 1
- Common walls with other units/homes: No Common Walls
Interior area
- Total structure area: 1,204
- Total interior livable area: 1,204 sqft
- Finished area above ground: 1,204
- Finished area below ground: 0
Property
Parking
- Parking features: Concrete, Driveway
- Has uncovered spaces: Yes
Features
- Levels: One
- Stories: 1
- Patio & porch: Covered, Deck, Front Porch
- Exterior features: Storage
- Fencing: None
Lot
- Size: 0.31 Acres
- Features: Cul-De-Sac, Landscaped
- Residential vegetation: Grassed
Details
- Additional structures: Shed(s)
- Parcel number: 05G02018E
- Zoning: RES
- Special conditions: Standard
Construction
Type & style
- Home type: SingleFamily
- Architectural style: Traditional
- Property subtype: Single Family Residence
Materials
- Brick, Vinyl Siding
- Foundation: Crawlspace
- Roof: Shingle
Condition
- New construction: No
- Year built: 1995
- Major remodel year: 1995
Utilities & green energy
- Sewer: Public Sewer
- Water: Public
- Utilities for property: Cable Connected, Electricity Connected, Natural Gas Connected, Sewer Connected, Water Connected, Septic Connected
Community & HOA
Community
- Features: Sidewalks
- Subdivision: Garrison
HOA
- Has HOA: Yes
- Amenities included: None
- Services included: None
- HOA fee: $180 annually
- HOA name: Garrison
- HOA phone: 919-322-4680
Location
- Region: Clayton
Financial & listing details
- Price per square foot: $224/sqft
- Tax assessed value: $263,410
- Annual tax amount: $2,634
- Date on market: 10/13/2026
- Listing agreement: Exclusive Right To Sell
- Listing terms: Cash,Conventional,FHA
- Road surface type: Asphalt
Estimated market value
$265,100
$252,000 - $278,000
$1,642/mo
Price history
| Date | Event | Price |
|---|---|---|
| 10/14/2026 | Listed for sale | $269,900+187.1%$224/sqft |
Source:  Doorify MLS #10198181 Report a problem | ||
| 6/15/2004 | Sold | $94,000$78/sqft |
Source: Agent Provided Report a problem | ||
Public tax history
| Year | Property taxes | Tax assessment |
|---|---|---|
| 2025 | $2,660 +35.7% | $263,410 +77.3% |
| 2024 | $1,961 +2.3% | $148,560 |
| 2023 | $1,916 -3% | $148,560 |
| 2022 | $1,976 +1.5% | $148,560 |
| 2021 | $1,946 -2.2% | $148,560 |
| 2020 | $1,991 | $148,560 |
| 2019 | $1,991 +21.8% | $148,560 +23.6% |
| 2018 | $1,635 +2.3% | $120,200 |
| 2017 | $1,599 | $120,200 |
| 2016 | $1,599 | $120,200 |
| 2015 | $1,599 +1.9% | $120,200 |
| 2014 | $1,569 | $120,200 |
| 2013 | -- | $120,200 |
| 2012 | -- | $120,200 |
| 2011 | -- | $120,200 |
| 2010 | -- | -- |
| 2009 | -- | -- |
| 2008 | -- | -- |
| 2007 | -- | -- |
| 2006 | -- | -- |
| 2005 | -- | -- |
| 2004 | -- | -- |
| 2003 | -- | -- |
| 2002 | -- | -- |
| 2001 | -- | -- |
Find assessor info on the county website
Monthly payment
Est. payment
Payment breakdown
Explore the cost of this home by adjusting the details. Changes won't be saved.Climate risks
Neighborhood: 27520
Nearby schools
Schools provided by the listing agent
- Elementary: Johnston - West Clayton Elementary
- Middle: Johnston - Clayton Middle
- High: Johnston - Clayton High
Source: Doorify MLS. This data may not be complete. We recommend contacting the local school district to confirm school assignments for this home.


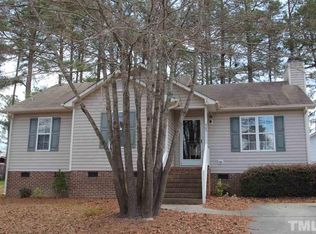
Similar homes
- $269,9003 bd2 ba1.1k sqft607 Garrison Ave, Clayton, NC 27520For Sale

 MLS ID #10189611, Erica Banks. Doorify MLS
- $285,0003 bd2 ba1.2k sqft632 Waterford Dr, Clayton, NC 27520For SaleMLS ID #10202758, Angelica Alejandra Jimenez Martinez. Doorify MLS
- $279,5003 bd2 ba1.2k sqft116 Brandon Dr, Clayton, NC 27520For Sale
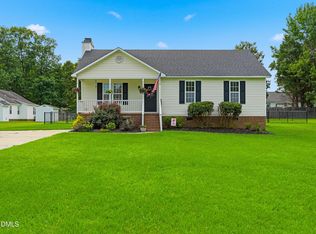 MLS ID #10182352, Ricky Murray. Doorify MLS
- $279,0003 bd2 ba1.4k sqft301 Hocutt Dr, Clayton, NC 27520For Sale
 MLS ID #10162957, Thomas Ladane Shoupe. Doorify MLS
- $259,0003 bd3 ba1.2k sqft2467 Government Rd, Clayton, NC 27520For SaleMLS ID #10203421, Runa Cooper. Doorify MLS
- $278,0003 bd2 ba1.1k sqft629 Avondale Dr, Clayton, NC 27520For SaleMLS ID #10202593, DeAnn Marie Mershon. Doorify MLS
- $295,0003 bd2 ba1.1k sqft93 Scuppernong Way, Clayton, NC 27520For SaleMLS ID #10191772, Jason Baugh. Doorify MLS
- $275,0003 bd2 ba1.6k sqft609 S Page St, Clayton, NC 27520For SaleMLS ID #10187440, Elaine Wood. Doorify MLS
- $265,0003 bd2 ba1k sqft2889 Bennington Dr, Clayton, NC 27520For SaleMLS ID #10176513, Elizabeth Luck. Doorify MLS
- $300,0003 bd3 ba1.3k sqft234 Fieldspar Ln, Clayton, NC 27520For SaleMLS ID #10197915, Eddie Alie. Doorify MLS
- $284,9003 bd1 ba1.3k sqft546 E Front St, Clayton, NC 27520For SaleMLS ID #10200404, Wayne Strickland. Doorify MLS
- $295,0004 bd2 ba1.7k sqft123 Shady Meadows Ln, Clayton, NC 27520For SaleMLS ID #10198585, Michael Shannon McBrien. Doorify MLS
- $264,9003 bd2 ba1.2k sqft162 Crawford Pkwy, Clayton, NC 27520For SaleMLS ID #10199826, Robert Salmons. Doorify MLS
- $305,0003 bd2 ba1.5k sqft99 Yadkin St, Clayton, NC 27520For SaleMLS ID #10203079, Cindy Leonard. Doorify MLS
- $289,9903 bd3 ba1.4k sqft3001 Softwind Dr, Clayton, NC 27520For SaleMLS ID #10177467, Kent Benson. Doorify MLS
- $360,0003 bd2 ba1.6k sqft1605 Creekview Dr, Clayton, NC 27520For SaleMLS ID #10202497, Thomas Ladane Shoupe. Doorify MLS
- $299,9003 bd1 ba1.4k sqft605 Starling St, Clayton, NC 27520For SaleMLS ID #10199246, LUPITA Leary. Doorify MLS
- $299,9003 bd2 ba1.4k sqft299 Plymouth Dr, Clayton, NC 27520For SaleMLS ID #10201838, Nicholas S Yarrington. Doorify MLS
- $315,0003 bd2 ba1.3k sqft1900 Cedar Ct, Clayton, NC 27520For SaleMLS ID #10195046, Thomas Ladane Shoupe. Doorify MLS
