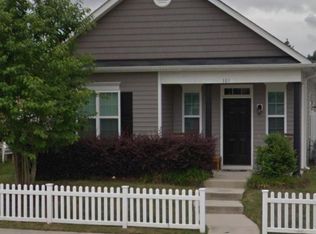
Bungalow Living in LionsGate - Perfect location with easy, low-maintenance living in this charming Craftsman-style ranch located in the sought-after LionsGate community in Clayton. This pristine 3-bedroom, 2-bath home features an open floor plan, laminate flooring and nine foot ceilings, granite countertops, and stainless steel appliances. Enjoy your morning coffee on the front porch or unwind on the private patio. Let someone else handle the yard work—lawn care is included in the $115/month HOA, giving you more time to enjoy the lifestyle LionsGate offers. Residents have access to a community pool, state-of-the-art fitness center, walking trails, playgrounds, parks, gazebos, and more. The community pool features a 155-foot slide, lazy river, and splash pad. Conveniently located in Clayton, with the feel of small-town living while just minutes from Raleigh. Affordable, low-maintenance, and move-in ready—this is bungalow living made easy!
For sale
$299,500
93 Scuppernong Way, Clayton, NC 27520
3beds
1,135sqft
Single Family Residence
Built in 2012
2,613 Square Feet Lot
$293,900 Zestimate®
$264/sqft
$115/mo HOA
What's special
Front porchCharming craftsman-style ranchPrivate patioNine foot ceilingsOpen floor planGranite countertopsLaminate flooring
- 15 hours
- 258
- 12
Zillow last checked:
Listing updated:
Listed by:
Jason Baugh 919-412-1392,
Archer Home Realty L.L.C.
Source: Doorify MLS,MLS#: 10191772
Facts & features
Interior
Bedrooms & bathrooms
- Bedrooms: 3
- Bathrooms: 2
- Full bathrooms: 2
- Main level bathrooms: 2
- Main level bedrooms: 3
Primary bedroom
- Level: Main
- Area: 175.5 Square Feet
- Dimensions: 13.5 x 13.0
Bedroom 2
- Level: Main
- Area: 120 Square Feet
- Dimensions: 12.0 x 10.0
Bedroom 3
- Level: Main
- Area: 110 Square Feet
- Dimensions: 11.0 x 10.0
Kitchen
- Level: Main
- Area: 182 Square Feet
- Dimensions: 14.0 x 13.0
Living room
- Level: Main
- Area: 175.5 Square Feet
- Dimensions: 13.5 x 13.0
Heating
- Forced Air, Heat Pump, Natural Gas
Cooling
- Central Air, Ceiling Fan(s), Electric, Heat Pump
Appliances
- Included: Dryer, Dishwasher, Electric Range, Electric Water Heater, Free-Standing Electric Range, Free-Standing Refrigerator, Free-Standing Range, Microwave, Plumbed For Ice Maker, Range, Refrigerator, Stainless Steel Appliance(s), Washer, Washer/Dryer
- Laundry: Electric Dryer Hookup, In Hall, Inside, Main Level, In Unit, Washer Hookup
Features
- Ceiling Fan(s), Double Vanity, Eat-in Kitchen, Granite Counters, High Ceilings, Pantry, Stone Counters, Walk-In Closet(s), Bathtub/Shower Combination
- Flooring: Carpet, Hardwood, Wood
- Doors: Storm Door(s)
- Common walls with other units/homes: No Common Walls
Interior area
- Total structure area: 1,135
- Total interior livable area: 1,135 sqft
- Finished area above ground: 1,135
- Finished area below ground: 0
Video & virtual tour
Property
Parking
- Total spaces: 2
- Parking features: Concrete, Driveway, Parking Pad
- Uncovered spaces: 2
Features
- Levels: One
- Stories: 1
- Patio & porch: Covered, Front Porch, Patio, Porch
- Exterior features: Private Yard, Rain Gutters
- Fencing: Fenced,Front Yard,Gate,Partial,Privacy,Vinyl
Lot
- Size: 2,613 Square Feet
- Dimensions: 72' x 38' x 73' x 38'
- Features: Landscaped
Details
- Parcel number: 05G02203E
- Zoning: PUD
- Special conditions: Standard
- Other equipment: Satellite Dish
Construction
Type & style
- Home type: SingleFamily
- Architectural style: Bungalow,Ranch
- Property subtype: Single Family Residence
Materials
- Board & Batten Siding, Shake Siding, Stone, Vertical Siding, Vinyl Siding
- Foundation: Concrete Perimeter, Slab
- Roof: Shingle
Condition
- New construction: No
- Year built: 2012
- Major remodel year: 2012
Utilities & green energy
- Sewer: Public Sewer
- Water: Public
- Utilities for property: Cable Available, Electricity Connected, Natural Gas Connected, Phone Available, Sewer Connected, Underground Utilities, Water Connected
Community & HOA
Community
- Features: Golf, Playground, Pool, Suburban, Sidewalks
- Security: Smoke Detector(s)
- Subdivision: Lions Gate
HOA
- Has HOA: Yes
- Amenities included: Fitness Center, Golf Course, Indoor Pool, Maintenance Grounds, Playground
- Services included: Maintenance Grounds
- HOA fee: $115 monthly
- HOA name: Lions Gate HOA
- HOA phone: 919-553-9667
Location
- Region: Clayton
Financial & listing details
- Price per square foot: $264/sqft
- Tax assessed value: $278,770
- Annual tax amount: $2,816
- Date on market: 9/10/2026
- Listing agreement: Exclusive Right To Sell
- Listing terms: Cash,Conventional,FHA,USDA Loan,VA Loan
- Road surface type: Paved
Estimated market value
$293,900
$279,000 - $309,000
$1,708/mo
Price history
| Date | Event | Price |
|---|---|---|
| 9/10/2026 | Listed for sale | $299,500+0.2%$264/sqft |
Source: | ||
| 11/28/2022 | Listing removed | -- |
Source: | ||
| 10/7/2022 | Listed for sale | $299,000+3.1%$263/sqft |
Source: | ||
| 9/23/2022 | Sold | $290,000-3.3%$256/sqft |
Source: Public Record Report a problem | ||
| 9/13/2022 | Pending sale | $299,900$264/sqft |
Source: | ||
| 9/12/2022 | Price change | $299,900-3.2%$264/sqft |
Source: | ||
| 8/19/2022 | Listed for sale | $309,900+189.1%$273/sqft |
Source: | ||
| 3/24/2021 | Listing removed | -- |
Source: Owner Report a problem | ||
| 5/10/2016 | Sold | $107,200-17.5%$94/sqft |
Source: Public Record Report a problem | ||
| 7/14/2015 | Listing removed | $130,000$115/sqft |
Source: Owner Report a problem | ||
| 5/14/2015 | Listed for sale | $130,000+0.8%$115/sqft |
Source: Owner Report a problem | ||
| 9/28/2012 | Sold | $129,000+330%$114/sqft |
Source: Public Record Report a problem | ||
| 3/9/2012 | Sold | $30,000$26/sqft |
Source: Public Record Report a problem | ||
Public tax history
| Year | Property taxes | Tax assessment |
|---|---|---|
| 2025 | $2,816 +41.3% | $278,770 +84.7% |
| 2024 | $1,993 +2.3% | $150,970 |
| 2023 | $1,948 -2.5% | $150,970 +0.6% |
| 2022 | $1,997 +1.5% | $150,130 |
| 2021 | $1,967 -2.2% | $150,130 |
| 2020 | $2,012 | $150,130 |
| 2019 | $2,012 +5387.6% | $150,130 +22.8% |
| 2018 | $37 -97.7% | $122,210 |
| 2017 | $1,625 | $122,210 |
| 2016 | $1,625 | $122,210 |
| 2015 | $1,625 +1.9% | $122,210 |
| 2014 | $1,595 | $122,210 |
| 2013 | -- | $122,210 |
| 2012 | -- | $122,210 |
Find assessor info on the county website
Monthly payment
Est. payment
Payment breakdown
Explore the cost of this home by adjusting the details. Changes won't be saved.Climate risks
Neighborhood: 27520
Nearby schools
Schools provided by the listing agent
- Elementary: Johnston - West Clayton Elementary
- Middle: Johnston - Clayton Middle
- High: Johnston - Clayton High
Source: Doorify MLS. This data may not be complete. We recommend contacting the local school district to confirm school assignments for this home.