Welcome home to this beautifully updated 3-bedroom, 2-bath ranch featuring a spacious two-car garage, fenced backyard, and deck—perfect for relaxing or entertaining. Enjoy comfortable one-level living with numerous upgrades throughout. Ideally located just minutes from Downtown Clayton, shopping, grocery stores, restaurants, and the hospital. Move-in ready and convenient to everything! Very well-maintained home close to everything
Pending
$289,900
537 Hunter Way, Clayton, NC 27520
3beds
1,349sqft
Single Family Residence
Built in 2002
10,454 Square Feet Lot
$287,800 Zestimate®
$215/sqft
$-- HOA
What's special
- 48 days
- 909
- 113
Likely to sell faster than
Zillow last checked:
Listing updated:
Listed by:
Karan S Schwencer 919-805-8356,
HomeTowne Realty
Source: Doorify MLS,MLS#: 10187504
Facts & features
Interior
Bedrooms & bathrooms
- Bedrooms: 3
- Bathrooms: 2
- Full bathrooms: 2
- Main level bathrooms: 2
- Main level bedrooms: 3
Primary bedroom
- Level: Main
Heating
- Electric, Fireplace(s), Heat Pump, None
Cooling
- Central Air, Ceiling Fan(s), Electric, Heat Pump
Appliances
- Included: Dryer, Dishwasher, Exhaust Fan, Electric Range, Electric Water Heater, Free-Standing Electric Range, Free-Standing Refrigerator, Free-Standing Range, Ice Maker, Microwave, Propane Cooktop, Range, Refrigerator, Washer/Dryer
- Laundry: Laundry Room
Features
- Breakfast Bar, Cathedral Ceiling(s), Ceiling Fan(s), Crown Molding, Granite Counters, High Ceilings, Laminate Counters, Open Floorplan, Vaulted Ceiling(s), Walk-In Closet(s), Living/Dining Room Combination
- Flooring: Carpet, Hardwood, Luxury Vinyl, Vinyl
- Basement: Crawl Space
- Fireplace features: Living Room
- Common walls with other units/homes: No Common Walls
Interior area
- Total structure area: 1,349
- Total interior livable area: 1,349 sqft
- Finished area above ground: 1,349
- Finished area below ground: 0
Property
Parking
- Total spaces: 2
- Parking features: Attached, Concrete, Driveway, Garage, Garage Door Opener, Workshop in Garage
- Garage spaces: 2
- Has uncovered spaces: Yes
Features
- Levels: One
- Stories: 1
- Patio & porch: Deck
- Exterior features: Rain Gutters, Fenced Yard
- Fencing: Back Yard
- Has view: Yes
- View description: None
Lot
- Size: 10,454 Square Feet
- Dimensions: 70 x 150 x 70 x 149
- Features: Back Yard, Level, Rectangular Lot
- Residential vegetation: Grassed
Details
- Additional structures: None
- Parcel number: 05G03021W
- Zoning: RES
- Special conditions: Standard
- Other equipment: None
Construction
Type & style
- Home type: SingleFamily
- Architectural style: Ranch
- Property subtype: Single Family Residence
Materials
- Vinyl Siding
- Foundation: Raised, Crawlspace
- Roof: Shingle,Architectural Shingle
Condition
- New construction: No
- Year built: 2002
Utilities & green energy
- Sewer: Public Sewer
- Water: Public
Community & HOA
Community
- Features: None
- Subdivision: Glenhaven
HOA
- Has HOA: No
Location
- Region: Clayton
Financial & listing details
- Price per square foot: $215/sqft
- Tax assessed value: $306,000
- Annual tax amount: $3,069
- Date on market: 9/1/2026
- Listing agreement: Exclusive Right To Sell
- Listing terms: Cash,Conventional,FHA
- Road surface type: Asphalt
Estimated market value
$287,800
$273,000 - $302,000
$1,704/mo
Price history
| Date | Event | Price |
|---|---|---|
| 9/17/2026 | Pending sale | $289,900$215/sqft |
Source:  Doorify MLS #10187504 Report a problem Doorify MLS #10187504 Report a problem | ||
| 9/1/2026 | Listed for sale | $289,900+79.1%$215/sqft |
Source: Doorify MLS #10187504 Report a problem | ||
| 3/24/2021 | Listing removed | -- |
Source: Owner Report a problem | ||
| 1/21/2017 | Sold | $161,900$120/sqft |
Source: Agent Provided Report a problem | ||
| 1/20/2017 | Listed for sale | $161,900$120/sqft |
Source: Owner Report a problem | ||
| 12/9/2016 | Pending sale | $161,900$120/sqft |
Source: Owner Report a problem | ||
| 11/15/2016 | Listed for sale | $161,900+22.2%$120/sqft |
Source: Owner Report a problem | ||
| 8/11/2011 | Sold | $132,500$98/sqft |
Source: Public Record Report a problem | ||
| 6/25/2011 | Listed for sale | $132,500$98/sqft |
Source: HomeTowne Realty Report a problem | ||
Public tax history
| Year | Property taxes | Tax assessment |
|---|---|---|
| 2025 | $3,100 +45.3% | $306,940 +89.8% |
| 2024 | $2,134 +2.3% | $161,680 |
| 2023 | $2,086 -3% | $161,680 |
| 2022 | $2,150 +1.5% | $161,680 |
| 2021 | $2,118 -2.2% | $161,680 |
| 2020 | $2,167 | $161,680 |
| 2019 | $2,167 | $161,680 +23.8% |
| 2018 | -- | $130,590 |
| 2017 | $1,737 | $130,590 |
| 2016 | $1,737 | $130,590 |
| 2015 | $1,737 +1.9% | $130,590 |
| 2014 | $1,704 | $130,590 |
| 2013 | -- | $130,590 |
| 2012 | -- | $130,590 |
| 2011 | -- | $130,590 |
| 2010 | -- | -- |
| 2009 | -- | -- |
| 2008 | -- | -- |
| 2007 | -- | -- |
| 2006 | -- | -- |
| 2005 | -- | -- |
| 2004 | -- | -- |
| 2003 | -- | -- |
Find assessor info on the county website
Monthly payment
Est. payment
Payment breakdown
Explore the cost of this home by adjusting the details. Changes won't be saved.Climate risks
Neighborhood: 27520
Nearby schools
Schools provided by the listing agent
- Elementary: Johnston - West Clayton Elementary
- Middle: Johnston - Clayton Middle
- High: Johnston - Clayton High
Source: Doorify MLS. This data may not be complete. We recommend contacting the local school district to confirm school assignments for this home.
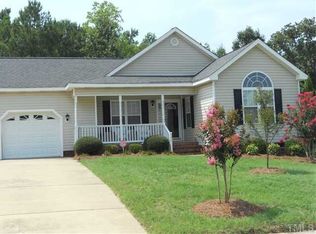
Similar homes
- $281,0003 bd2 ba1.2k sqft128 Kelly Ln, Clayton, NC 27520For Sale
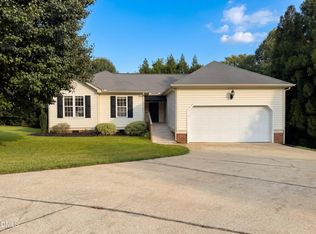
 MLS ID #10196985, Meisha Spang. Doorify MLS
 - $285,0003 bd2 ba1.4k sqft301 Hocutt Dr, Clayton, NC 27520For Sale
 MLS ID #10162957, Thomas Ladane Shoupe. Doorify MLS
 - $286,0003 bd2 ba1.2k sqft2910 Brittany Dr, Clayton, NC 27520For Sale
 MLS ID #10162730, Tina Barletta. Doorify MLS
 - $279,5003 bd2 ba1.2k sqft116 Brandon Dr, Clayton, NC 27520For Sale
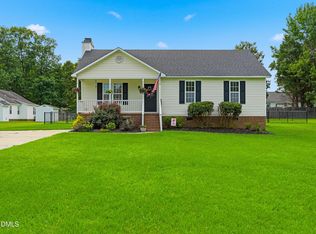 MLS ID #10182352, Ricky Murray. Doorify MLS
 - $282,0003 bd2 ba1.1k sqft629 Avondale Dr, Clayton, NC 27520For SaleMLS ID #10188235, DeAnn Marie Mershon. Doorify MLS
- $290,0003 bd2 ba1.6k sqft609 S Page St, Clayton, NC 27520For SaleMLS ID #10187440, Elaine Wood. Doorify MLS
- $274,9003 bd2 ba1.1k sqft607 Garrison Ave, Clayton, NC 27520For SaleMLS ID #10189611, Erica Banks. Doorify MLS
- $310,0003 bd2 ba1.3k sqft270 Nathan Dr, Clayton, NC 27520For SaleMLS ID #10193749, Thomas Ladane Shoupe. Doorify MLS
- $275,0003 bd2 ba1k sqft2889 Bennington Dr, Clayton, NC 27520For SaleMLS ID #10176513, Elizabeth Luck. Doorify MLS
- $295,0003 bd2 ba1.1k sqft93 Scuppernong Way, Clayton, NC 27520For SaleMLS ID #10191772, Jason Baugh. Doorify MLS
- $310,0003 bd2 ba1.5k sqft301 Flamingo Dr, Clayton, NC 27520For SaleMLS ID #10185200, CHADWICK HARRIS. Doorify MLS
- $289,9903 bd3 ba1.4k sqft3001 Softwind Dr, Clayton, NC 27520For SaleMLS ID #10177467, Kent Benson. Doorify MLS
- $319,9003 bd2 ba1.2k sqft101 Wildberry Ct, Clayton, NC 27520For SaleMLS ID #10192046, Michele Marie Molinaro. Doorify MLS
- $320,0003 bd2 ba1.3k sqft1900 Cedar Ct, Clayton, NC 27520For SaleMLS ID #10195046, Thomas Ladane Shoupe. Doorify MLS
- $319,9003 bd2 ba1.5k sqft137 Georgetowne Dr, Clayton, NC 27520For SaleMLS ID #10193034, Marie Baldwin. Doorify MLS
- $299,5003 bd3 ba1.5k sqft71 Golden Gate Pkwy, Clayton, NC 27520For SaleMLS ID #10194086, Christopher Carroll. Doorify MLS
- $350,0003 bd2 ba1.9k sqft295 Fairview St, Clayton, NC 27520For SaleMLS ID #10197101, Laura Meredith Ivey. Doorify MLS
- $284,9003 bd1 ba1.3k sqft546 E Front St, Clayton, NC 27520For SaleMLS ID #10169675, Wayne Strickland. Doorify MLS
- $298,0003 bd3 ba1.5k sqft438 Crawford Pkwy, Clayton, NC 27520For SaleMLS ID #10191725, Justin Daniel. Doorify MLS
- $299,0003 bd3 ba1.5k sqft102 Forsyth Pkwy, Clayton, NC 27520For SaleMLS ID #10185954, Diane Florio. Doorify MLS
