$15,000 buyer incentive!! Welcome to this incredible 2-story home offering 3 bedrooms, 2.5 bathrooms, 1-car garage, and a peaceful setting along a permanent wooded buffer! Thoughtfully designed for comfortable living and entertaining, this home features a spacious open-concept floor plan with a cozy gas-log fireplace, built-in bookshelves, and plenty of natural light. The gorgeous, fully equipped kitchen is the heart of the home, featuring granite countertops and well-appointed finishes that blend style and functionality. NEW designer carpet has been installed covering the second level and stairs, along with NEW interior paint throughout the home, creating a fresh and move-in-ready feel. Upstairs, the spacious primary suite offers a trey ceiling, walk-in closet, and private ensuite bath with dual vanity and linen closet. Two additional bedrooms provide excellent space for family, guests, or hobbies, while the versatile loft/flex area is ideal for a home office, study, reading nook, or additional living space. Outside, enjoy a flat, fenced backyard that backs to the permanent wooded buffer, offering exceptional privacy and beautiful views of nature. The setting provides a peaceful retreat while still being close to everyday conveniences. Enjoy a low-maintenance lifestyle with HOA-provided lawn care, plus easy access to nearby parks and the Neuse River Greenway. This beautifully refreshed Parkview home offers the perfect combination of modern updates, functional living space, privacy, and an outdoor-oriented lifestyle!
For sale
Price cut: $500 (10/8)
$299,000
71 Golden Gate Pkwy, Clayton, NC 27520
3beds
1,520sqft
Single Family Residence
Built in 2017
3,484 Square Feet Lot
$297,300 Zestimate®
$197/sqft
$140/mo HOA
What's special
Well-appointed finishesCozy gas-log fireplaceTrey ceilingFlat fenced backyardGranite countertopsPlenty of natural lightSpacious primary suite
- 33 days
- 464
- 67
Likely to sell faster than
Zillow last checked:
Listing updated:
Listed by:
Christopher Carroll 919-422-3143,
HomeTowne Realty
Source: Doorify MLS,MLS#: 10194086
Facts & features
Interior
Bedrooms & bathrooms
- Bedrooms: 3
- Bathrooms: 3
- Full bathrooms: 2
- 1/2 bathrooms: 1
Primary bedroom
- Level: Second
- Area: 196.84 Square Feet
- Dimensions: 14.8 x 13.3
Bedroom 2
- Level: Second
- Area: 100.98 Square Feet
- Dimensions: 10.2 x 9.9
Bedroom 3
- Level: Second
- Area: 102.96 Square Feet
- Dimensions: 10.4 x 9.9
Dining room
- Level: Main
- Area: 124.63 Square Feet
- Dimensions: 10.3 x 12.1
Other
- Level: Main
- Area: 41.5 Square Feet
- Dimensions: 8.3 x 5.0
Kitchen
- Level: Main
- Area: 140.08 Square Feet
- Dimensions: 13.6 x 10.3
Living room
- Level: Main
- Area: 256.04 Square Feet
- Dimensions: 17.3 x 14.8
Heating
- Central, Electric, Forced Air, Heat Pump
Cooling
- Central Air, Ceiling Fan(s), Electric, Heat Pump
Appliances
- Included: Dishwasher, Electric Range, Microwave, Refrigerator
- Laundry: Laundry Closet, In Hall, Upper Level
Features
- Breakfast Bar, Built-in Features, Bookcases, Ceiling Fan(s), Double Vanity, Entrance Foyer, Granite Counters, High Speed Internet, Kitchen Island, Open Floorplan, Pantry, Recessed Lighting, Storage, Tray Ceiling(s), Walk-In Closet(s), Kitchen/Dining Room Combination, Shower Only, Bathtub/Shower Combination, Walk-In Shower, Smooth Ceilings
- Flooring: Carpet, Hardwood, Vinyl
- Windows: Blinds, Insulated Windows
- Number of fireplaces: 1
- Fireplace features: Gas Log, Living Room, Propane
Interior area
- Total structure area: 1,520
- Total interior livable area: 1,520 sqft
- Finished area above ground: 1,520
- Finished area below ground: 0
Property
Parking
- Total spaces: 2
- Parking features: Concrete, Driveway, Garage Faces Front, Garage Door Opener, Inside Entrance, Off Street, Paved
- Garage spaces: 1
- Uncovered spaces: 1
Features
- Levels: Two
- Stories: 2
- Patio & porch: Covered, Front Porch, Patio
- Exterior features: Private Yard, Rain Gutters, Fenced Yard
- Fencing: Back Yard,Fenced,Privacy,Wood
Lot
- Size: 3,484 Square Feet
- Features: Back Yard, Cleared, Front Yard, Landscaped, Level
Details
- Parcel number: 05030073A
- Zoning: PUD
- Special conditions: Seller Licensed Real Estate Professional
Construction
Type & style
- Home type: SingleFamily
- Architectural style: Traditional
- Property subtype: Single Family Residence
Materials
- Vinyl Siding
- Foundation: Slab
- Roof: Shingle,Architectural Shingle
Condition
- New construction: No
- Year built: 2017
Utilities & green energy
- Sewer: Public Sewer
- Water: Public
- Utilities for property: Cable Connected, Electricity Connected, Natural Gas Connected, Phone Available, Propane, Sewer Connected, Water Connected
Community & HOA
Community
- Features: Curbs, Fishing, Street Lights, Sidewalks
- Security: Smoke Detector(s)
- Subdivision: Parkview
HOA
- Has HOA: Yes
- Services included: Maintenance Grounds, Storm Water Maintenance
- HOA fee: $140 monthly
- HOA name: CAMS Parkville Community Association
- HOA phone: 877-672-2267
Location
- Region: Clayton
Financial & listing details
- Price per square foot: $197/sqft
- Tax assessed value: $305,390
- Annual tax amount: $3,084
- Date on market: 9/22/2026
- Listing agreement: Exclusive Right To Sell
- Listing terms: Cash,Conventional,FHA,VA Loan
- Road surface type: Asphalt, Paved
Estimated market value
$297,300
$282,000 - $312,000
$1,765/mo
Price history
| Date | Event | Price |
|---|---|---|
| 10/8/2026 | Price change | $299,000-0.2%$197/sqft |
Source:  Doorify MLS #10194086 Report a problem Doorify MLS #10194086 Report a problem | ||
| 9/22/2026 | Listed for sale | $299,500-7.8%$197/sqft |
Source: Doorify MLS #10194086 Report a problem | ||
| 7/2/2022 | Listing removed | -- |
Source: Zillow Rental Manager Report a problem | ||
| 6/24/2022 | Price change | $1,925+2.7%$1/sqft |
Source: Zillow Rental Manager Report a problem | ||
| 6/23/2022 | Listed for rent | $1,875$1/sqft |
Source: Zillow Rental Manager Report a problem | ||
| 5/6/2022 | Sold | $325,000+8.7%$214/sqft |
Source: Public Record Report a problem | ||
| 3/16/2022 | Pending sale | $299,000$197/sqft |
Source: Doorify MLS #2436065 Report a problem | ||
| 3/16/2022 | Contingent | $299,000+50.3%$197/sqft |
Source: Doorify MLS #2436065 Report a problem | ||
| 4/15/2019 | Sold | $199,000-3.2%$131/sqft |
Source: Doorify MLS #2235540 Report a problem | ||
| 2/15/2019 | Pending sale | $205,500$135/sqft |
Source: Coldwell Banker Advantage #2235540 Report a problem | ||
| 2/8/2019 | Listed for sale | $205,500+16.8%$135/sqft |
Source: Coldwell Banker Advantage #2235540 Report a problem | ||
| 6/19/2017 | Sold | $176,000-5.4%$116/sqft |
Source: Public Record Report a problem | ||
| 3/21/2017 | Sold | $186,000$122/sqft |
Source: Public Record Report a problem | ||
Public tax history
| Year | Property taxes | Tax assessment |
|---|---|---|
| 2025 | $3,084 +24.3% | $305,390 +62.5% |
| 2024 | $2,481 +2.3% | $187,960 |
| 2023 | $2,425 -3% | $187,960 |
| 2022 | $2,500 +1.5% | $187,960 |
| 2021 | $2,462 -2.2% | $187,960 |
| 2020 | $2,519 | $187,960 |
| 2019 | $2,519 +18.5% | $187,960 +20.2% |
| 2018 | $2,126 | $156,330 |
Find assessor info on the county website
Monthly payment
Est. payment
Payment breakdown
Explore the cost of this home by adjusting the details. Changes won't be saved.Climate risks
Neighborhood: 27520
Nearby schools
Schools provided by the listing agent
- Elementary: Johnston - Cooper Academy
- Middle: Johnston - Riverwood Middle
- High: Johnston - Clayton High
Source: Doorify MLS. This data may not be complete. We recommend contacting the local school district to confirm school assignments for this home.


Similar homes
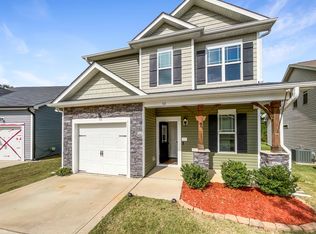
- $269,9003 bd2 ba1.2k sqft162 Crawford Pkwy, Clayton, NC 27520For Sale

 MLS ID #10199826, Robert Salmons. Doorify MLS
 - $297,0003 bd3 ba1.5k sqft438 Crawford Pkwy, Clayton, NC 27520For Sale
 MLS ID #10191725, Justin Daniel. Doorify MLS
 - $299,0003 bd3 ba1.5k sqft102 Forsyth Pkwy, Clayton, NC 27520For Sale
 MLS ID #10185954, Diane Florio. Doorify MLS
 - $300,0003 bd3 ba1.3k sqft234 Fieldspar Ln, Clayton, NC 27520For Sale
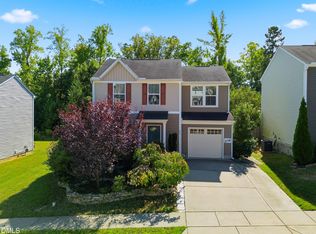 MLS ID #10197915, Eddie Alie. Doorify MLS
 - $319,0003 bd1 ba1.4k sqft605 Starling St, Clayton, NC 27520For SaleMLS ID #10199246, LUPITA Leary. Doorify MLS
- $314,9003 bd2 ba1.5k sqft137 Georgetowne Dr, Clayton, NC 27520For SaleMLS ID #10193034, Marie Baldwin. Doorify MLS
- $264,9003 bd3 ba1.4k sqft415 Crawford Pkwy, Clayton, NC 27520For SaleMLS ID #10183721, Jaime Wood. Doorify MLS
- $325,0003 bd2 ba1.4k sqft318B Crescent Dr, Clayton, NC 27520For SaleMLS ID #10199171, Liz Brown. Doorify MLS
- $269,9003 bd2 ba1.2k sqft4 Lindsay Ct, Clayton, NC 27520For SaleMLS ID #10198181, Charolette Whitaker. Doorify MLS
- $360,0003 bd3 ba1.7k sqft242 Oakdale Ave, Clayton, NC 27520For SaleMLS ID #10199404, Ruth Pincus. Doorify MLS
- $295,0003 bd2 ba1.1k sqft93 Scuppernong Way, Clayton, NC 27520For SaleMLS ID #10191772, Jason Baugh. Doorify MLS
- $285,0003 bd2 ba1.4k sqft301 Hocutt Dr, Clayton, NC 27520For SaleMLS ID #10162957, Thomas Ladane Shoupe. Doorify MLS
- $275,0003 bd2 ba1.6k sqft609 S Page St, Clayton, NC 27520For SaleMLS ID #10187440, Elaine Wood. Doorify MLS
- $333,0003 bd3 ba2.2k sqft237 Georgetowne Drive, Clayton, NC 27520For Sale
 MLS ID #100580705, Tammy Register, EXP Realty LLC - C. Hive MLS
 - $310,0003 bd2 ba1.5k sqft301 Flamingo Dr, Clayton, NC 27520For SaleMLS ID #10185200, CHADWICK HARRIS. Doorify MLS
- $220,0003 bd1 ba1.2k sqft106 Penny St, Clayton, NC 27520For SaleMLS ID #10200002, Shannon Marie Sharrock. Doorify MLS
- $289,9903 bd3 ba1.4k sqft3001 Softwind Dr, Clayton, NC 27520For SaleMLS ID #10177467, Kent Benson. Doorify MLS
- $299,0003 bd3 ba1.6k sqft82 Channel Drop Dr, Clayton, NC 27520For SaleMLS ID #10192214, Nicole Maria Migneco. Doorify MLS
- $369,9003 bd2 ba1.4k sqft327F Bobbitt Rd, Clayton, NC 27520For SaleMLS ID #10197947, Tina Barletta. Doorify MLS
- $274,9003 bd2 ba1.1k sqft607 Garrison Ave, Clayton, NC 27520For SaleMLS ID #10189611, Erica Banks. Doorify MLS
