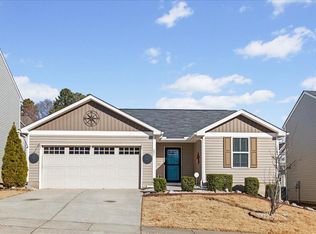
Location! Location! Location! This home has one of the best backyards in the neighborhood made for relaxing and entertaining with established landscaping and a private setting including, covered patio, pergola, firepit and storage as well as access to walking trails behind the home! Just minutes to downtown Clayton, restaurants, entertainment, shopping, park, and community center. It's also a 25-minute drive to downtown Raleigh! Open floor plan, large kitchen with island and stainless-steel appliances. LVP floors throughout. Tankless water heater, & epoxied garage floor. Community amenities include a fitness center, pool with slide, lazy river and splash pad. It's also walking distance to the Greenway Trail. A must see!
For sale
$300,000
234 Fieldspar Ln, Clayton, NC 27520
3beds
1,314sqft
Single Family Residence
Built in 2017
10,018 Square Feet Lot
$296,600 Zestimate®
$228/sqft
$114/mo HOA
What's special
- 39 days
- 316
- 48
Likely to sell faster than
Zillow last checked:
Listing updated:
Listed by:
Eddie Alie 919-931-8000,
Howard Hanna Allen Tate Raleigh Glenwood
Source: Doorify MLS,MLS#: 10197915
Facts & features
Interior
Bedrooms & bathrooms
- Bedrooms: 3
- Bathrooms: 3
- Full bathrooms: 2
- 1/2 bathrooms: 1
Primary bedroom
- Level: Second
Bedroom 2
- Level: Second
Bedroom 3
- Level: Second
Primary bathroom
- Level: Second
Bathroom 2
- Level: Second
Family room
- Level: Main
Kitchen
- Level: Main
Laundry
- Level: Second
Heating
- Central, Forced Air, Natural Gas
Cooling
- Central Air
Appliances
- Included: Dishwasher, Electric Range, Free-Standing Electric Range, Free-Standing Refrigerator, Microwave, Range, Refrigerator, Stainless Steel Appliance(s), Tankless Water Heater
- Laundry: Electric Dryer Hookup, Inside, Laundry Room, Washer Hookup
Features
- Ceiling Fan(s), Eat-in Kitchen, Kitchen Island, Open Floorplan, Separate Shower, Walk-In Shower, Smooth Ceilings
- Flooring: Luxury Vinyl
- Common walls with other units/homes: No Common Walls
Interior area
- Total structure area: 1,314
- Total interior livable area: 1,314 sqft
- Finished area above ground: 1,314
- Finished area below ground: 0
Property
Parking
- Total spaces: 3
- Parking features: Attached, Covered, Driveway, Garage Faces Front, Garage, Inside Entrance, Kitchen Level, Private
- Garage spaces: 1
- Uncovered spaces: 2
- Details: Driveway
Features
- Levels: Bi-Level,Two
- Stories: 2
- Entry location: Front Door
- Patio & porch: Covered, Patio, Porch, Rear Porch
- Exterior features: Fire Pit, Garden, Private Yard, Storage
Lot
- Size: 10,018 Square Feet
- Features: Back Yard, Front Yard, Garden, Landscaped, Private
Details
- Additional structures: Pergola, Shed(s), Storage
- Parcel number: 05E01203A
- Zoning: PUD
- Special conditions: Standard
Construction
Type & style
- Home type: SingleFamily
- Architectural style: Traditional,Transitional
- Property subtype: Single Family Residence
Materials
- Vinyl Siding
- Foundation: Slab
- Roof: Shingle
Condition
- New construction: No
- Year built: 2017
Utilities & green energy
- Sewer: Public Sewer
- Water: Public
- Utilities for property: Cable Available, Electricity Available, Electricity Connected, Natural Gas Available, Natural Gas Connected, Phone Available, Sewer Available, Sewer Connected, Water Available, Water Connected
Community & HOA
Community
- Features: Clubhouse, Pool
- Subdivision: Lions Gate
HOA
- Has HOA: Yes
- Amenities included: Pool
- Services included: None
- HOA fee: $114 monthly
- HOA name: Lions Gate HOA
- HOA phone: 919-553-9667
Location
- Region: Clayton
Financial & listing details
- Price per square foot: $228/sqft
- Tax assessed value: $290,480
- Annual tax amount: $2,904
- Date on market: 10/16/2026
- Listing agreement: Exclusive Right To Sell
- Listing terms: Cash,Conventional,FHA,VA Loan
Estimated market value
$296,600
$282,000 - $311,000
$1,706/mo
Price history
| Date | Event | Price |
|---|---|---|
| 10/16/2026 | Listed for sale | $300,000+1.7%$228/sqft |
Source:  Doorify MLS #10197915 Report a problem | ||
| 2/21/2023 | Sold | $295,000-1.5%$225/sqft |
Source: eXp Realty #94351234 Report a problem | ||
| 1/19/2023 | Contingent | $299,500$228/sqft |
Source: Doorify MLS #2482741 Report a problem | ||
| 1/3/2023 | Price change | $299,500-1.8%$228/sqft |
Source: Doorify MLS #2482741 Report a problem | ||
| 12/13/2022 | Price change | $304,900-1.5%$232/sqft |
Source: Doorify MLS #2482741 Report a problem | ||
| 11/8/2022 | Listed for sale | $309,500+47.7%$236/sqft |
Source: Doorify MLS #2482741 Report a problem | ||
| 3/24/2021 | Listing removed | -- |
Source: Owner Report a problem | ||
| 12/30/2019 | Listing removed | $209,500$159/sqft |
Source: Owner Report a problem | ||
| 11/15/2019 | Listed for sale | $209,500+27%$159/sqft |
Source: Owner Report a problem | ||
| 3/20/2017 | Sold | $165,000+275%$126/sqft |
Source: Public Record Report a problem | ||
| 1/11/2017 | Sold | $44,000$33/sqft |
Source: Public Record Report a problem | ||
Public tax history
| Year | Property taxes | Tax assessment |
|---|---|---|
| 2025 | $2,934 +29.1% | $290,480 +68.8% |
| 2024 | $2,272 +2.3% | $172,110 |
| 2023 | $2,220 -3% | $172,110 |
| 2022 | $2,289 +1.5% | $172,110 |
| 2021 | $2,255 -2.2% | $172,110 |
| 2020 | $2,306 | $172,110 |
| 2019 | $2,306 +18.6% | $172,110 +20.4% |
| 2018 | $1,945 +248.2% | $143,000 +240.5% |
| 2017 | $559 | $42,000 |
Find assessor info on the county website
Monthly payment
Est. payment
Payment breakdown
Explore the cost of this home by adjusting the details. Changes won't be saved.Climate risks
Neighborhood: 27520
Nearby schools
Schools provided by the listing agent
- Elementary: Johnston - West Clayton Elementary
- Middle: Johnston - Clayton Middle
- High: Johnston - Clayton High
Source: Doorify MLS. This data may not be complete. We recommend contacting the local school district to confirm school assignments for this home.

Similar homes
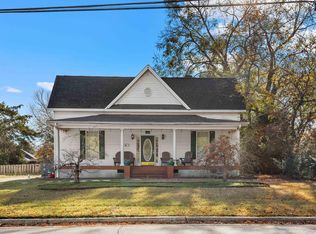
- $320,0003 bd2 ba1.8k sqft305 S Smith St, Clayton, NC 27520For Sale
 MLS ID #10204375, David Allan Ellsworth. Doorify MLS
- $285,0003 bd2 ba1.2k sqft632 Waterford Dr, Clayton, NC 27520For SaleMLS ID #10202758, Angelica Alejandra Jimenez Martinez. Doorify MLS
- $279,0003 bd2 ba1.4k sqft301 Hocutt Dr, Clayton, NC 27520For Sale
 MLS ID #10162957, Thomas Ladane Shoupe. Doorify MLS
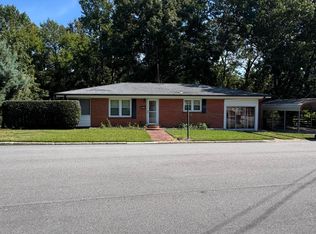
- $299,9003 bd1 ba1.4k sqft605 Starling St, Clayton, NC 27520For Sale
 MLS ID #10199246, LUPITA Leary. Doorify MLS
- $295,0003 bd2 ba1.1k sqft93 Scuppernong Way, Clayton, NC 27520For SaleMLS ID #10191772, Jason Baugh. Doorify MLS
- $268,5003 bd2 ba1.2k sqft4 Lindsay Ct, Clayton, NC 27520For SaleMLS ID #10198181, Charolette Whitaker. Doorify MLS
- $269,9003 bd2 ba1.1k sqft607 Garrison Ave, Clayton, NC 27520For SaleMLS ID #10189611, Erica Banks. Doorify MLS
- $305,0003 bd2 ba1.5k sqft99 Yadkin St, Clayton, NC 27520For SaleMLS ID #10203079, Cindy Leonard. Doorify MLS
- $279,5003 bd2 ba1.2k sqft116 Brandon Dr, Clayton, NC 27520For SaleMLS ID #10182352, Ricky Murray. Doorify MLS
- $299,9003 bd2 ba1.4k sqft299 Plymouth Dr, Clayton, NC 27520For SaleMLS ID #10201838, Nicholas S Yarrington. Doorify MLS
- $295,0003 bd2 ba1.7k sqft123 Shady Meadows Ln, Clayton, NC 27520For SaleMLS ID #10198585, Michael Shannon McBrien. Doorify MLS
- $315,0002 bd2 ba1.3k sqft555 Pinecroft Dr, Clayton, NC 27520For SaleMLS ID #10204394, Taryn Sanchez. Doorify MLS
- $284,9003 bd1 ba1.3k sqft546 E Front St, Clayton, NC 27520For SaleMLS ID #10200404, Wayne Strickland. Doorify MLS
- $299,0003 bd3 ba1.5k sqft102 Forsyth Pkwy, Clayton, NC 27520For SaleMLS ID #10185954, Diane Florio. Doorify MLS
- $289,9003 bd3 ba1.5k sqft71 Golden Gate Pkwy, Clayton, NC 27520For SaleMLS ID #10194086, Christopher Carroll. Doorify MLS
- $309,9003 bd2 ba1.5k sqft137 Georgetowne Dr, Clayton, NC 27520For SaleMLS ID #10193034, Marie Baldwin. Doorify MLS
- $275,0003 bd2 ba1.6k sqft609 S Page St, Clayton, NC 27520For SaleMLS ID #10187440, Elaine Wood. Doorify MLS
- $278,0003 bd2 ba1.1k sqft629 Avondale Dr, Clayton, NC 27520For SaleMLS ID #10202593, DeAnn Marie Mershon. Doorify MLS
- $289,0003 bd3 ba1.6k sqft522 Randolph Dr, Clayton, NC 27520For SaleMLS ID #10200824, Tina Caul. Doorify MLS
- $289,9903 bd3 ba1.4k sqft3001 Softwind Dr, Clayton, NC 27520For SaleMLS ID #10177467, Kent Benson. Doorify MLS
