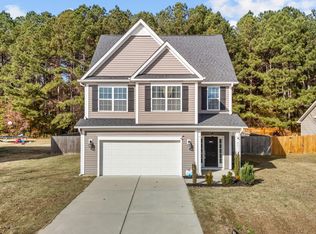
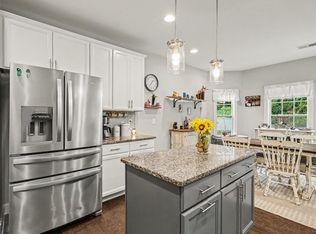
34 Ramsgate Dr is a two-story Clayton detached home with an open main level and practical storage. The kitchen centers on an island for preparation and serving, with extensive cabinetry, stainless steel appliances, and an adjoining dining area. A fireplace anchors the main living room, while broad windows bring in natural light. The primary bedroom connects to a bathroom with double sinks and a glass-enclosed shower, and a walk-in closet supports organized storage. A screened porch extends the living space outdoors and overlooks the fully fenced backyard. An attached two-car garage completes this well-maintained residence with functional amenities throughout.
For sale
Price cut: $7K (10/15)
$330,000
34 Ramsgate Dr, Clayton, NC 27520
4beds
1,863sqft
Single Family Residence
Built in 2020
10,018 Square Feet Lot
$-- Zestimate®
$177/sqft
$35/mo HOA
What's special
Glass-enclosed showerAttached two-car garageExtensive cabinetryOpen main levelAdjoining dining areaStainless steel appliancesPractical storage
- 30 days
- 720
- 127
Likely to sell faster than
Zillow last checked:
Listing updated:
Listed by:
Thomas Ladane Shoupe 704-850-9371,
Opendoor Brokerage LLC,
Whitney Hunt-Sailors 704-981-8723,
Opendoor Brokerage LLC
Source: Doorify MLS,MLS#: 10195345
Facts & features
Interior
Bedrooms & bathrooms
- Bedrooms: 4
- Bathrooms: 3
- Full bathrooms: 2
- 1/2 bathrooms: 1
Primary bedroom
- Level: Upper
Heating
- Central
Cooling
- Central Air
Features
- Flooring: Carpet, Laminate, Vinyl
Interior area
- Total structure area: 1,863
- Total interior livable area: 1,863 sqft
- Finished area above ground: 1,863
- Finished area below ground: 0
Video & virtual tour
Property
Parking
- Total spaces: 4
- Parking features: Garage
- Garage spaces: 2
- Uncovered spaces: 2
Features
- Levels: Two
- Stories: 2
Lot
- Size: 10,018 Square Feet
Details
- Parcel number: 06F04200W
- Special conditions: Standard
Construction
Type & style
- Home type: SingleFamily
- Architectural style: Traditional
- Property subtype: Single Family Residence
Materials
- Vinyl Siding
- Foundation: Slab
- Roof: Composition,Shingle
Condition
- New construction: No
- Year built: 2020
Utilities & green energy
- Sewer: Public Sewer
- Water: Public
Community & HOA
Community
- Subdivision: Ramsgate
HOA
- Has HOA: Yes
- Services included: Unknown
- HOA fee: $105 quarterly
- HOA name: RamsGate Homeowners Association of Johnston County
- HOA phone: 877-252-3327
Location
- Region: Clayton
Financial & listing details
- Price per square foot: $177/sqft
- Tax assessed value: $360,940
- Annual tax amount: $2,255
- Date on market: 9/28/2026
- Listing agreement: Exclusive Agency
- Listing terms: Cash,Conventional,VA Loan
Estimated market value
Not available
Estimated sales range
Not available
Not available
Price history
| Date | Event | Price |
|---|---|---|
| 10/15/2026 | Price change | $330,000-2.1%$177/sqft |
Source:  Doorify MLS #10195345 Report a problem | ||
| 9/28/2026 | Listed for sale | $337,000-0.4%$181/sqft |
Source: Doorify MLS #10195345 Report a problem | ||
| 9/8/2026 | Sold | $338,500+32.7%$182/sqft |
Source: Public Record Report a problem | ||
| 5/5/2020 | Sold | $255,000$137/sqft |
Source: Public Record Report a problem | ||
Public tax history
| Year | Property taxes | Tax assessment |
|---|---|---|
| 2025 | $2,292 +14.6% | $360,940 +46.2% |
| 2024 | $2,000 +3.5% | $246,870 |
| 2023 | $1,932 -4.9% | $246,870 |
| 2022 | $2,031 | $246,870 |
| 2021 | $2,031 +275.2% | $246,870 +279.8% |
| 2020 | $541 | $65,000 |
Find assessor info on the county website
Monthly payment
Est. payment
Payment breakdown
Explore the cost of this home by adjusting the details. Changes won't be saved.Climate risks
Neighborhood: 27520
Nearby schools
Schools provided by the listing agent
- Elementary: Johnston - Polenta Elementary
- Middle: Johnston - Swift Creek Middle School
- High: Cleveland County Schools
Source: Doorify MLS. This data may not be complete. We recommend contacting the local school district to confirm school assignments for this home.
Similar homes
- $325,0004 bd3 ba1.8k sqft53 Gemith Ct, Clayton, NC 27520For Sale
 MLS ID #10185744, Robert Cavinder. Doorify MLS
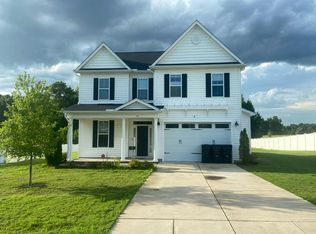
- $371,0004 bd3 ba1.8k sqft225 Ramsgate Dr, Clayton, NC 27520For Sale
 MLS ID #10194835, Ric Fontenot. Doorify MLS
- $--4 bd3 ba2.7k sqft185 Thumper Way, Clayton, NC 27520Auction
 Auction.com 1
- $315,0003 bd2 ba1.1k sqft113 Plantation Rd, Clayton, NC 27520For Sale
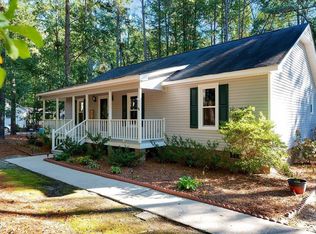 MLS ID #10198447, Anna Powell. Doorify MLS
- $424,9003 bd3 ba2.5k sqft31 Joterrel Ct, Clayton, NC 27520For SaleMLS ID #10194491, Kristin Vore. Doorify MLS
- $332,9003 bd2 ba1.1k sqft115 Cherry Ct, Clayton, NC 27520For SaleMLS ID #10192965, Rebecca Brinkley Walls. Doorify MLS
- $363,0003 bd3 ba2k sqft212 Spearhead Pl, Clayton, NC 27520For SaleMLS ID #10194260, Donald Byrd. Doorify MLS
- $370,0003 bd2 ba1.5k sqft91 Castaway Ct, Clayton, NC 27520For SaleMLS ID #10194273, Steven Burnett. Doorify MLS
- $344,9904 bd2 ba1.7k sqftCali, Clayton, NC 27520New ConstructionDoorify MLS
- $370,0003 bd3 ba2.1k sqft94 Diamond Creek Drive, Clayton, NC 27520For Sale
 MLS ID #100573092, Elliott Squires, Homeward Carolinas. Hive MLS
- $430,0003 bd3 ba2.7k sqft392 Ashpole Trl, Clayton, NC 27520For SaleMLS ID #10196000, Sue Tabor. Doorify MLS
- $374,9904 bd3 ba2.3k sqftGalen, Clayton, NC 27520New ConstructionDoorify MLS
- $314,0003 bd2 ba1.6k sqft110 Hilltop Drive, Four Oaks, NC 27524For SaleMLS ID #100609545, Keli Adams, Hooven Inc Real Estate. Hive MLS
- $369,9903 bd3 ba2.3k sqftGalen, Clayton, NC 27520New ConstructionDoorify MLS
- $364,0003 bd3 ba2k sqft75 Commons Cir, Clayton, NC 27520For SaleMLS ID #10194557, Gene Rau. Doorify MLS
- $419,9003 bd3 ba2.4k sqft36 Pursuit Ct, Clayton, NC 27520For SaleMLS ID #10196950, Steve G Metarelis. Doorify MLS
- $269,0003 bd2 ba1.1k sqft83 Eagle Rock Pl, Clayton, NC 27520For SaleMLS ID #10149758, Thomas Ladane Shoupe. Doorify MLS
- $319,9003 bd2 ba1.3k sqft505 Lazy Branch Dr, Benson, NC 27504For SaleMLS ID #10196721, Brendan Barefoot. Doorify MLS
