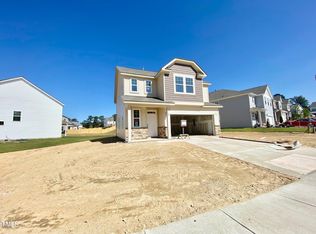
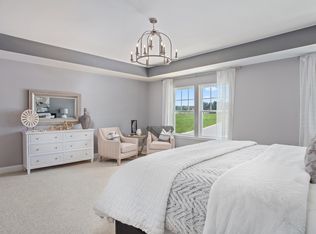
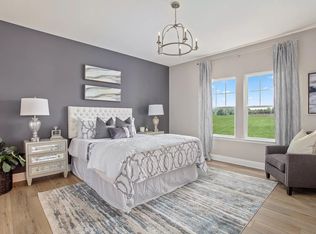
Welcome to Neills Pointe, where thoughtful design and everyday comfort come together. From the moment you step inside, the foyer's tray ceiling creates an inviting first impression. The open-concept layout is ideal for both entertaining and daily living, with a beautifully appointed kitchen featuring quartz countertops, upgraded cabinetry, tile backsplash, and a spacious island that naturally becomes the heart of the home. The private primary suite offers a relaxing retreat with a tray ceiling, tiled walk-in shower, dual vanity, and generous walk-in closet. Upstairs, a convenient Jack-and-Jill full bath provides shared access between the secondary bedrooms. Step outside to enjoy the covered back porch, perfect for morning coffee or unwinding in the evening. The refrigerator and installed window blinds will convey, making your move even easier. For added peace of mind, the transferable builder's warranty will convey to the new owners. Conveniently located just minutes from downtown Angier, Fuquay-Varina, shopping, dining, and commuter routes, this well-maintained home is ready for its next chapter as the sellers relocate to be closer to family.
For sale
$355,000
60 Steel Springs Ln, Angier, NC 27501
3beds
2,185sqft
Single Family Residence, Residential
Built in 2024
8,712 Square Feet Lot
$348,700 Zestimate®
$162/sqft
$39/mo HOA
What's special
Tiled walk-in showerSpacious islandBeautifully appointed kitchenTile backsplashQuartz countertopsPrivate primary suiteGenerous walk-in closet
- 16 days |
- 269 |
- 12 |
Likely to sell faster than
Zillow last checked:
Listing updated:
Listed by:
Stacie Dye,
Your Connection Realty LLC,
Debra Jackson 919-641-5048,
Your Connection Realty LLC
Source: Doorify MLS,MLS#: 10184669
Facts & features
Interior
Bedrooms & bathrooms
- Bedrooms: 3
- Bathrooms: 3
- Full bathrooms: 2
- 1/2 bathrooms: 1
Heating
- None
Cooling
- Central Air, Electric
Appliances
- Included: Dishwasher, Electric Water Heater, Free-Standing Gas Range, Free-Standing Refrigerator, Gas Cooktop, Microwave, Range, Refrigerator, Stainless Steel Appliance(s)
- Laundry: Electric Dryer Hookup, Inside, Laundry Room, Upper Level, Washer Hookup
Features
- Breakfast Bar, Double Vanity, Eat-in Kitchen, Kitchen Island, Open Floorplan, Pantry, Quartz Counters, Recessed Lighting, Smooth Ceilings, Tray Ceiling(s), Walk-In Closet(s), Walk-In Shower
- Flooring: Carpet, Vinyl, Wood
- Has fireplace: No
- Common walls with other units/homes: No Common Walls
Interior area
- Total structure area: 2,185
- Total interior livable area: 2,185 sqft
- Finished area above ground: 2,185
- Finished area below ground: 0
Property
Parking
- Total spaces: 2
- Parking features: Attached, Concrete, Driveway, Garage, Garage Door Opener, Garage Faces Front
- Attached garage spaces: 2
Features
- Levels: Two
- Stories: 2
- Patio & porch: Covered, Front Porch, Patio, Porch
- Exterior features: Private Yard, Rain Gutters
- Has view: Yes
- View description: Neighborhood, Trees/Woods
Lot
- Size: 8,712 Square Feet
- Features: Back Yard, Landscaped
Details
- Parcel number: 04066401 0083 72
- Zoning: R6
- Special conditions: Standard
Construction
Type & style
- Home type: SingleFamily
- Architectural style: Craftsman, Traditional
- Property subtype: Single Family Residence, Residential
Materials
- Shake Siding, Stone, Vinyl Siding
- Foundation: Slab
- Roof: Shingle
Condition
- New construction: No
- Year built: 2024
Utilities & green energy
- Sewer: Public Sewer
- Water: Public
Community & HOA
Community
- Subdivision: Neills Pointe
HOA
- Has HOA: Yes
- Services included: Unknown
- HOA fee: $116 quarterly
Location
- Region: Angier
Financial & listing details
- Price per square foot: $162/sqft
- Tax assessed value: $324,721
- Annual tax amount: $3,871
- Date on market: 8/6/2026
Estimated market value
$348,700
$331,000 - $366,000
$1,958/mo
Price history
| Date | Event | Price |
|---|---|---|
| 8/6/2026 | Listed for sale | $355,000+8.2%$162/sqft |
Source:  Doorify MLS #10184669 Report a problem Doorify MLS #10184669 Report a problem | ||
| 12/30/2024 | Sold | $328,000+0%$150/sqft |
Source: Public Record Report a problem | ||
| 10/22/2024 | Price change | $327,990-6.9%$150/sqft |
Source:  DRB Homes Report a problem DRB Homes Report a problem | ||
| 10/5/2024 | Price change | $352,124+0.9%$161/sqft |
Source: DRB Homes Report a problem | ||
| 7/9/2024 | Listed for sale | $349,124$160/sqft |
Source: DRB Homes Report a problem | ||
Public tax history
| Year | Property taxes | Tax assessment |
|---|---|---|
| 2025 | $3,871 +4091.9% | $324,721 +808.8% |
| 2024 | $92 | $35,730 |
Find assessor info on the county website
Monthly payment
Est. payment
Payment breakdown
Explore the cost of this home by adjusting the details. Changes won't be saved.Climate risks
Neighborhood: 27501
Nearby schools
GreatSchools rating
- 2/10Angier ElementaryGrades: PK,3-5Distance: 1.7 mi
- 3/10Harnett Central MiddleGrades: 6-8Distance: 3.8 mi
- 4/10Harnett Central HighGrades: 9-12Distance: 3.7 mi
Schools provided by the listing agent
- Elementary: Harnett - Angier Elementary
- Middle: Harnett - Harnett Central Middle
- High: Harnett - Harnett Central High
Source: Doorify MLS. This data may not be complete. We recommend contacting the local school district to confirm school assignments for this home.
- $327,9903 bd3 ba2k sqft60 Steel Springs Ln #30, Angier, NC 27501Sold
- $347,0244 bd4 ba2.3k sqft44 Steel Springs Ln #29, Angier, NC 27501Sold
- $347,5004 bd4 ba2.3k sqft44 Steel Springs Ln, Angier, NC 27501Sold
- $344,5003 bd3 ba1.9k sqft90 Steel Springs Ln, Angier, NC 27501Sold
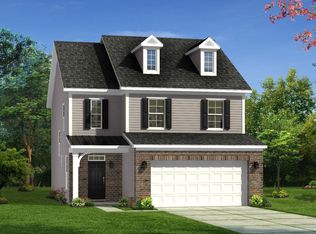
- $344,4233 bd3 ba1.9k sqft90 Steel Springs Ln #31, Angier, NC 27501Sold
- $326,0353 bd3 ba1.7k sqft36 Steel Springs Ln #28, Angier, NC 27501Sold
- $324,0003 bd3 ba1.7k sqft36 Steel Springs Ln, Angier, NC 27501Sold
- $320,9923 bd3 ba1.9k sqft112 Steel Springs Ln #32, Angier, NC 27501Sold
A local agent can set up tours, give advice and negotiate with sellers.
Similar homes
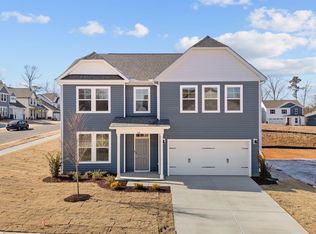
- $394,9004 bd3 ba2.6k sqft116 Brooklynn Trl, Angier, NC 27501New Construction
 Doorify MLS
 - $375,0003 bd3 ba2k sqft102 Regal Pond Dr, Angier, NC 27501For Sale
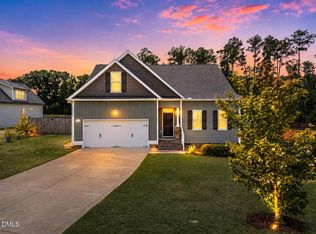 MLS ID #10176695, Shari Austin. Doorify MLS
 - $415,0003 bd2 ba1.9k sqft2236 Fairway Green Dr, Fuquay Varina, NC 27526For Sale
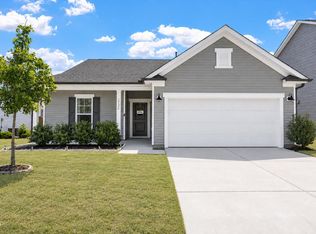 MLS ID #10188173, Geoff Gross. Doorify MLS
 - $415,0003 bd2 ba1.9k sqft2236 Fairway Grn, Fuquay Varina, NC 27526For SaleMLS ID #10188173, Geoff Gross. Long & Foster Broker Feed
- $365,0003 bd2 ba1.7k sqft82 Coble Farms Pl, Fuquay Varina, NC 27526For SaleMLS ID #10175484, Angie Howe. Doorify MLS
- $414,5004 bd3 ba2.6k sqft116 Montasel Ct, Fuquay Varina, NC 27526For SaleMLS ID #10171596, Blair Sauls Pelosi. Doorify MLS
- $425,0005 bd3 ba2.7k sqft2252 Fairway Green Dr, Fuquay Varina, NC 27526For SaleMLS ID #10187299, Jim Allen. Doorify MLS
- $389,0004 bd3 ba2.8k sqft185 Horseshoe Pl, Angier, NC 27501For SaleMLS ID #10162897, Marti Hampton. Doorify MLS
- from $343,9903 bd2 ba1.5k sqftNewton Plan, Oak Meadow, Angier, NC 27501New ConstructionHHHunt Homes
- $364,9004 bd3 ba2k sqft8924 Kennebec Crossing Dr #72, Fuquay Varina, NC 27526For SaleMLS ID #10185950, Judy Lamb Cullipher. Doorify MLS
- $415,0004 bd3 ba2.4k sqft118 W Sand Luggs Ct, Angier, NC 27501For SaleMLS ID #10177548, Kathleen Carlton. Doorify MLS
- from $366,9004 bd3 ba2.3k sqftThe Holly Plan, The Farm at Neill's Creek, Lillington, NC 27546New ConstructionChesapeake Homes
- $379,0003 bd2 ba1.7k sqft1300 London Meadow Way, Fuquay Varina, NC 27526For SaleMLS ID #10172689, Wendy Lyman. Doorify MLS
- $445,0004 bd4 ba2.5k sqft96 Looping Horse Cir, Angier, NC 27501For SaleMLS ID #10181631, Blanche Stanley. Doorify MLS
- $425,0003 bd3 ba2.9k sqft59 Two Belles Ct, Angier, NC 27501For SaleMLS ID #10173177, Shari Austin. Doorify MLS
- $389,9004 bd3 ba2.9k sqft27 Winterberry Way, Fuquay Varina, NC 27526For SaleMLS ID #10174371, Michelle Meyer. Doorify MLS
- $320,0003 bd3 ba1.5k sqft75 Falling Leaf Ln, Benson, NC 27504For SaleMLS ID #10184869, Freda ROBINSON. Doorify MLS
- $324,9903 bd3 ba2.1k sqft30 Branch Wood Dr, Fuquay Varina, NC 27526For SaleMLS ID #10175661, Oscar Adrian Jimenez. Doorify MLS
- $449,9903 bd3 ba2.4k sqft725 Wicklow Hall Dr, Fuquay Varina, NC 27526New ConstructionDoorify MLS
- $375,0853 bd2 ba1.8k sqftMattamy Homes, Fuquay Varina, NC 27526New ConstructionMLS ID #10173900, Jennifer Cullen. Doorify MLS
