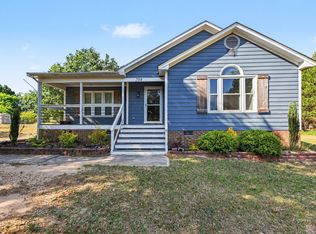
welcome to this updated ranch / single story home nestled on 1.3 acres with circle drive & mature trees! The main Living Areas are open & flowing, filled with natural light! Kitchen w/ White Cabinets, Island, Granite Counters, Stainless Appliances with a spacious Dining Area just beyond & door leading to new Screen Porch! Vaulted Primary Suite with triple window & palladian above plus room for a seating area! Primary Bath with Double Sink Vanity, Updated Lighting, Black Mirrors, Huge Walkin Shower with Framless Glass + Walk In Closet! There are two additional Bedrooms with Convenient Hall Bath with tub/shower combo! No Carpet here, LVP flows through most of the home! Many recent additions/improvements : 2025 = 11x10 Screen Porch & Grill Deck w/ enclosed storage area below, 2025 = Paved Circle Drive w/ extra parking area, 2022 = HVAC, Roof Replacement = 2025, Interior Paint 2025 + 2026, Frameless Glass Shower Enclosure = 2025.
Pending
$339,900
117 Ironwood Ln, Clayton, NC 27520
3beds
1,343sqft
:
Get pre-qualified$2,035/mo
Single Family Residence, Residential
Built in 1998
1.3 Acres Lot
$339,000 Zestimate®
$253/sqft
$-- HOA
What's special
Filled with natural lightUpdated lightingCircle driveBlack mirrorsGranite countersMature treesStainless appliances
- 15 days |
- 1,148 |
- 92 |
Likely to sell faster than
Zillow last checked:
Listing updated:
Listed by:
Jason Dalton 919-520-7067,
Keller Williams Realty
Source: Doorify MLS,MLS#: 10183023
Facts & features
Interior
Bedrooms & bathrooms
- Bedrooms: 3
- Bathrooms: 2
- Full bathrooms: 2
Heating
- Electric
Cooling
- Ceiling Fan(s), Central Air, Electric, Heat Pump
Appliances
- Included: Dishwasher, Electric Range, Range Hood, Stainless Steel Appliance(s), Water Heater
- Laundry: Laundry Closet, Main Level
Features
- Bathtub/Shower Combination, Beamed Ceilings, Ceiling Fan(s), Chandelier, Double Vanity, Eat-in Kitchen, Entrance Foyer, Granite Counters, High Speed Internet, Kitchen Island, Kitchen/Dining Room Combination, Living/Dining Room Combination, Open Floorplan, Master Downstairs, Vaulted Ceiling(s), Walk-In Closet(s), Walk-In Shower
- Flooring: Vinyl, Tile
- Has fireplace: No
Interior area
- Total structure area: 1,343
- Total interior livable area: 1,343 sqft
- Finished area above ground: 1,343
- Finished area below ground: 0
Property
Parking
- Total spaces: 4
- Parking features: Asphalt, Circular Driveway, Driveway, Paved
- Uncovered spaces: 4
Features
- Levels: One
- Stories: 1
- Patio & porch: Covered, Front Porch, Screened, Side Porch
- Exterior features: Private Yard, Rain Gutters, Storage
- Fencing: None
- Has view: Yes
- View description: Trees/Woods
Lot
- Size: 1.3 Acres
- Features: Hardwood Trees, Landscaped, Paved, Private, Wooded
Details
- Parcel number: 06G06339
- Special conditions: Standard
Construction
Type & style
- Home type: SingleFamily
- Architectural style: Ranch, Traditional, Transitional
- Property subtype: Single Family Residence, Residential
Materials
- Vinyl Siding
- Roof: Shingle
Condition
- New construction: No
- Year built: 1998
- Major remodel year: 2014
Utilities & green energy
- Sewer: Septic Tank
- Water: Public
- Utilities for property: Electricity Connected, Water Connected
Community & HOA
Community
- Subdivision: South Plantation
HOA
- Has HOA: No
Location
- Region: Clayton
Financial & listing details
- Price per square foot: $253/sqft
- Tax assessed value: $282,880
- Annual tax amount: $1,796
- Date on market: 7/29/2026
- Road surface type: Asphalt
Estimated market value
$339,000
$322,000 - $356,000
$1,720/mo
Price history
| Date | Event | Price |
|---|---|---|
| 8/7/2026 | Pending sale | $339,900$253/sqft |
Source:  Doorify MLS #10183023 Report a problem Doorify MLS #10183023 Report a problem | ||
| 7/29/2026 | Listed for sale | $339,900+6.7%$253/sqft |
Source: Doorify MLS #10183023 Report a problem | ||
| 2/27/2025 | Sold | $318,500-0.5%$237/sqft |
Source:  Hive MLS #100478202 Report a problem Hive MLS #100478202 Report a problem | ||
| 2/1/2025 | Contingent | $320,000$238/sqft |
Source: Hive MLS #100478202 Report a problem | ||
| 2/1/2025 | Pending sale | $320,000$238/sqft |
Source: Doorify MLS #10065532 Report a problem | ||
| 1/28/2025 | Price change | $320,000-3%$238/sqft |
Source: Hive MLS #100478202 Report a problem | ||
| 1/6/2025 | Price change | $330,000-1.5%$246/sqft |
Source: Hive MLS #100478202 Report a problem | ||
| 12/1/2024 | Listed for sale | $335,000+11.7%$249/sqft |
Source: Hive MLS #100478202 Report a problem | ||
| 2/1/2023 | Sold | $300,000+0.9%$223/sqft |
Source: Public Record Report a problem | ||
| 1/4/2023 | Pending sale | $297,400$221/sqft |
Source: Doorify MLS #2488667 Report a problem | ||
| 12/14/2022 | Price change | $297,400-0.8%$221/sqft |
Source: Doorify MLS #2482954 Report a problem | ||
| 12/1/2022 | Price change | $299,900-1.6%$223/sqft |
Source: Doorify MLS #2482954 Report a problem | ||
| 11/9/2022 | Listed for sale | $304,900+37.3%$227/sqft |
Source: Doorify MLS #2482954 Report a problem | ||
| 9/30/2022 | Sold | $222,000-9.8%$165/sqft |
Source: Public Record Report a problem | ||
| 9/2/2022 | Listed for sale | $245,999+113.8%$183/sqft |
Source: Owner Report a problem | ||
| 6/13/2006 | Sold | $115,074+3.7%$86/sqft |
Source: Public Record Report a problem | ||
| 6/18/2005 | Sold | $110,9990%$83/sqft |
Source: Doorify MLS #782432 Report a problem | ||
| 3/18/2005 | Sold | $111,000$83/sqft |
Source: Public Record Report a problem | ||
Public tax history
| Year | Property taxes | Tax assessment |
|---|---|---|
| 2025 | $1,796 +28.7% | $282,880 +64.2% |
| 2024 | $1,396 +3.5% | $172,300 |
| 2023 | $1,348 -0.7% | $172,300 +4.3% |
| 2022 | $1,358 | $165,140 |
| 2021 | $1,358 -1.2% | $165,140 |
| 2020 | $1,375 | $165,140 |
| 2019 | $1,375 +35.4% | $165,140 +38.6% |
| 2018 | $1,016 | $119,140 |
| 2017 | $1,016 | $119,140 |
| 2016 | $1,016 | $119,140 |
| 2015 | $1,016 | $119,140 |
| 2014 | $1,016 | $119,140 |
| 2013 | -- | $119,140 |
| 2012 | -- | $119,140 |
| 2011 | -- | $119,140 |
| 2010 | -- | -- |
| 2009 | -- | -- |
| 2008 | -- | -- |
| 2007 | -- | -- |
| 2006 | -- | -- |
| 2005 | -- | -- |
| 2004 | -- | -- |
| 2003 | -- | -- |
| 2002 | -- | -- |
| 2001 | -- | -- |
Find assessor info on the county website
Monthly payment
Est. payment
Payment breakdown
Explore the cost of this home by adjusting the details. Changes won't be saved.Climate risks
Neighborhood: 27520
Nearby schools
GreatSchools rating
- 8/10Polenta ElementaryGrades: PK-5Distance: 1.6 mi
- 8/10Swift Creek MiddleGrades: 6-8Distance: 2.7 mi
- 6/10Cleveland High SchoolGrades: 9-12Distance: 0.7 mi
Schools provided by the listing agent
- Elementary: Johnston - Swift Creek Elementary
- Middle: Johnston - Swift Creek Middle School
- High: Johnston - Cleveland High School
Source: Doorify MLS. This data may not be complete. We recommend contacting the local school district to confirm school assignments for this home.
- $271,2003 bd2 ba1.1k sqft113 Ironwood Ln, Clayton, NC 27520Off Market
- $306,2003 bd2 ba1.3k sqft109 Ironwood Ln, Clayton, NC 27520Off Market
- $302,3003 bd2 ba1.3k sqft121 Ironwood Ln, Clayton, NC 27520Off Market
- $314,2003 bd2 ba1.2k sqft125 Ironwood Ln, Clayton, NC 27520Off Market
- $288,9003 bd2 ba1.2k sqft112 Ironwood Ln, Clayton, NC 27520Off Market
- $292,7003 bd2 ba1.2k sqft129 Ironwood Ln, Clayton, NC 27520Off Market
- $288,2003 bd2 ba1.3k sqft120 Ironwood Ln, Clayton, NC 27520Off Market
- $288,7003 bd2 ba1.2k sqft108 Ironwood Ln, Clayton, NC 27520Off Market
A local agent can set up tours, give advice and negotiate with sellers.
Similar homes
- $340,0003 bd2 ba1.3k sqft116 Drew Ct, Clayton, NC 27520For Sale

 MLS ID #10179027, Katherine Peguero. Doorify MLS
 - $349,0003 bd2 ba1.3k sqft107 Cherry Ct, Clayton, NC 27520For Sale
 MLS ID #10183572, Michele Brownlee. Doorify MLS
 - $349,9003 bd2 ba1.5k sqft5419 Cleveland Rd, Clayton, NC 27520For Sale
 MLS ID #10184579, Scott Hoffman. Doorify MLS
 - $329,0003 bd2 ba1.3k sqft208 Deep Creek Dr, Clayton, NC 27520For Sale
 MLS ID #10162453, Andrea Lauren Felso. Doorify MLS
 - $358,1004 bd2 ba1.6k sqft100 Trailwood Dr, Clayton, NC 27520For SaleMLS ID #10183251, Adam Noe. Doorify MLS
- $315,0003 bd2 ba1.4k sqft3004 Softwind Dr, Clayton, NC 27520For SaleMLS ID #10184501, Kristine Cuddy. Doorify MLS
- $335,0003 bd3 ba1.8k sqft78 Tuscarora Ln, Clayton, NC 27520For SaleMLS ID #10182890, Mckenzie Powers. Doorify MLS
- $335,0003 bd3 ba1.4k sqft582 Roberts Rd, Willow Spring, NC 27592For SaleMLS ID #10181961, Dustin Bennett. Doorify MLS
- $300,0003 bd2 ba1.3k sqft1047 Smith Rd, Smithfield, NC 27577For SaleMLS ID #10169205, Christy R Mangum. Doorify MLS
- $409,0003 bd2 ba1.8k sqft128 Redbud Dr, Clayton, NC 27520For SaleMLS ID #10182778, John Trapasso. Doorify MLS
- $325,0003 bd2 ba1.3k sqft12251 Buffalo Rd, Clayton, NC 27527For SaleMLS ID #10184009, Tina Balog. Doorify MLS
- $349,0003 bd2 ba1.3k sqft200 Lema Dr, Garner, NC 27529For SaleMLS ID #10173289, Annette Holt. Doorify MLS
- $335,9993 bd2 ba1.2k sqft104 Trey Dr, Benson, NC 27504For SaleMLS ID #10180137, Joseph Nathan Calzaretta. Doorify MLS
- $327,5003 bd2 ba1.6k sqft110 Brampton Cir, Clayton, NC 27527For SaleMLS ID #10176550, Laura Talbot. Doorify MLS
- $325,0003 bd2 ba1.2k sqft1028 Forest Glen Dr, Raleigh, NC 27603For SaleMLS ID #10176148, Lauren Stratton. Doorify MLS
- $304,9003 bd2 ba1.1k sqft107 Twain Dr, Garner, NC 27529For SaleMLS ID #10183709, Jeanna Reeves. Doorify MLS
- $400,0003 bd3 ba1.6k sqft6016 Hampton Ridge Rd, Raleigh, NC 27603For SaleMLS ID #10185965, David Wilson. Doorify MLS
- $305,0003 bd2 ba1.2k sqft46 Richmond Dr, Clayton, NC 27527For SaleMLS ID #10174679, Sherry Byrd. Doorify MLS
- $449,9003 bd3 ba1.8k sqft2004 Spring Valley Dr, Clayton, NC 27520For SaleMLS ID #10141108, Jacob Lowder. Doorify MLS
- $339,5003 bd2 ba1.5k sqft55 Fall Bridge Cir, Benson, NC 27504For SaleMLS ID #10183258, Kristie Guy. Doorify MLS
