You will love this beautiful ranch style home with a rocking chair front porch. Spacious family room with fireplace is open to the kitchen that offers granite, SS appliances & tile backsplash. Split bedrooms. Owner's suite offers a dual vanity, sep shower, garden tub and WIC. 2 good sized secondary bedrooms share a full bathroom. 2nd floor has a large bonus room with endless possibilities. Covered patio in back is great for entertaining guests. Great location! See agent remarks!
New construction
$354,900
313 Bonsai Way, Four Oaks, NC 27524
3beds
1,896sqft
Single Family Residence
Built in 2026
1.3 Acres Lot
$354,400 Zestimate®
$187/sqft
$15/mo HOA
What's special
Rocking chair front porchTile backsplashGarden tub
- 240 days
- 136
- 8
Zillow last checked:
Listing updated:
Listed by:
Tony Lee 919-436-0347,
RE/MAX SOUTHLAND REALTY II,
Diann Avella 919-521-6153,
RE/MAX SOUTHLAND REALTY II
Source: Doorify MLS,MLS#: 10140756
Facts & features
Interior
Bedrooms & bathrooms
- Bedrooms: 3
- Bathrooms: 2
- Full bathrooms: 2
- Main level bedrooms: 3
Primary bedroom
- Level: Main
- Area: 210 Square Feet
- Dimensions: 14 x 15
Bedroom 2
- Level: Main
- Area: 138.86 Square Feet
- Dimensions: 10.6 x 13.1
Bedroom 3
- Level: Main
- Area: 144.1 Square Feet
- Dimensions: 11 x 13.1
Bonus room
- Description: Finished Bonus Room
- Level: Second
- Area: 308.58 Square Feet
- Dimensions: 13.9 x 22.2
Breakfast room
- Level: Main
- Area: 119.48 Square Feet
- Dimensions: 10.3 x 11.6
Family room
- Level: Main
- Area: 268.15 Square Feet
- Dimensions: 15.5 x 17.3
Kitchen
- Level: Main
- Area: 108.29 Square Feet
- Dimensions: 9.1 x 11.9
Other
- Description: Garage
- Level: Main
- Area: 479.52 Square Feet
- Dimensions: 21.6 x 22.2
Utility room
- Level: Main
- Area: 50.4 Square Feet
- Dimensions: 5.6 x 9
Heating
- Electric, Heat Pump
Cooling
- Central Air
Appliances
- Included: Dishwasher, Electric Range, Electric Water Heater, Microwave
- Laundry: Laundry Room, Main Level
Features
- Ceiling Fan(s), Eat-in Kitchen, Granite Counters, Primary Downstairs, Soaking Tub, See Remarks, Walk-In Closet(s), Separate Shower, Bathtub/Shower Combination, Room Over Garage, Smooth Ceilings
- Flooring: Carpet, Luxury Vinyl, Plank
- Number of fireplaces: 1
- Fireplace features: Family Room, Gas Log, Propane
Interior area
- Total structure area: 1,896
- Total interior livable area: 1,896 sqft
- Finished area above ground: 1,896
- Finished area below ground: 0
Property
Parking
- Total spaces: 2
- Parking features: Attached, Concrete, Driveway, Garage Faces Front, Garage, Garage Door Opener
- Garage spaces: 2
- Has uncovered spaces: Yes
Features
- Levels: One and One Half
- Stories: 1.5
- Patio & porch: Covered, Patio, Porch
- Exterior features: Rain Gutters
Lot
- Size: 1.3 Acres
- Features: Landscaped
Details
- Parcel number: 07F05005Z
- Special conditions: Standard
Construction
Type & style
- Home type: SingleFamily
- Architectural style: Ranch
- Property subtype: Single Family Residence
Materials
- Vinyl Siding
- Foundation: Slab
- Roof: Shingle
Condition
- New construction: Yes
- Year built: 2026
- Major remodel year: 2026
Details
- Builder model: Brandon Bonus 2C
- Builder name: Carroll Construction Homes
Utilities & green energy
- Sewer: Septic Tank
- Water: Public
Community & HOA
Community
- Security: Smoke Detector(s), See Remarks, Security System
- Subdivision: Everwood
HOA
- Has HOA: Yes
- Services included: Maintenance Grounds
- HOA fee: $180 annually
- HOA name: Signature Management
- HOA phone: 919-333-3567
Location
- Region: Four Oaks
Financial & listing details
- Price per square foot: $187/sqft
- Date on market: 1/12/2026
- Listing agreement: Exclusive Right To Sell
- Listing terms: Cash,Conventional,FHA,USDA Loan,VA Loan
Estimated market value
$354,400
$337,000 - $372,000
$2,220/mo
Price history
| Date | Event | Price |
|---|---|---|
| 1/12/2026 | Listed for sale | $354,900$187/sqft |
Source:  Doorify MLS #10140756 Report a problem Doorify MLS #10140756 Report a problem | ||
Public tax history
Tax history is unavailable.
Monthly payment
Est. payment
Payment breakdown
Explore the cost of this home by adjusting the details. Changes won't be saved.Climate risks
Neighborhood: 27524
Nearby schools
Schools provided by the listing agent
- Elementary: Johnston - McGees Crossroads Elementary
- Middle: Johnston - McGees Crossroads Middle
- High: Johnston - West Johnston High
Source: Doorify MLS. This data may not be complete. We recommend contacting the local school district to confirm school assignments for this home.

Similar homes
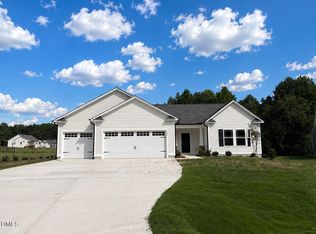
- $346,9003 bd2 ba1.6k sqft373 Bonsai Way, Four Oaks, NC 27524New Construction
 MLS ID #10188952, Ron Lee. Doorify MLS
 - $356,9003 bd2 ba1.9k sqft226 Mangrove Ct, Four Oaks, NC 27524New Construction
 MLS ID #10173262, Tony Lee. Doorify MLS
 - $356,9003 bd2 ba1.8k sqft379 Bonsai Way, Four Oaks, NC 27524New Construction
 MLS ID #10173309, Ron Lee. Doorify MLS
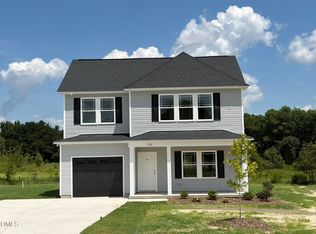
 - $304,9003 bd3 ba1.5k sqft456 Finch Ln, Four Oaks, NC 27524New Construction
 MLS ID #10189280, Ron Lee. Doorify MLS
 - $380,9903 bd3 ba2.2k sqft349 Spirit Springs Rd, Smithfield, NC 27577New ConstructionDoorify MLS
- $309,9003 bd2 ba1.5k sqft111 Finch Ln, Four Oaks, NC 27524New ConstructionMLS ID #10181967, Tony Lee. Doorify MLS
- $467,0904 bd3 ba2.8k sqft256 Juniper Branch Trl, Four Oaks, NC 27524New ConstructionDoorify MLS
- $339,0004 bd2 ba1.9k sqft3524 State Highway 27 E, Coats, NC 27521For SaleMLS ID #10184076, Thomas Ladane Shoupe. Doorify MLS
- $467,5404 bd3 ba2.7k sqft308 Juniper Branch Trl, Four Oaks, NC 27524New ConstructionDoorify MLS
- $309,9003 bd2 ba1.5k sqft203 Barbours Place Dr, Four Oaks, NC 27524New ConstructionMLS ID #10181946, Tony Lee. Doorify MLS
- $359,9004 bd4 ba1.9k sqft529 Highview Dr #21, Benson, NC 27504New ConstructionDoorify MLS
- $284,9003 bd2 ba1.4k sqft25 Jacobs Ridge Dr, Four Oaks, NC 27524New ConstructionMLS ID #10157010, Ron Lee. Doorify MLS
- $279,9003 bd2 ba1.4k sqft159 Jacobs Ridge Dr, Four Oaks, NC 27524New ConstructionMLS ID #10151812, Ron Lee. Doorify MLS
- $279,9003 bd2 ba1.4k sqft129 Jacobs Ridge Dr, Four Oaks, NC 27524New ConstructionMLS ID #10151626, Tony Lee. Doorify MLS
- $279,9003 bd2 ba1.4k sqft219 Jacobs Ridge Dr, Four Oaks, NC 27524New ConstructionMLS ID #10151436, Ron Lee. Doorify MLS
- $269,0003 bd2 ba1.2k sqft120 Patricia Dr, Smithfield, NC 27577For SaleMLS ID #10188494, Meisha Spang. Doorify MLS
- $367,6003 bd3 ba1.7k sqftAshley A, Angier, NC 27501For SaleMLS ID #10188089, Theresa Blackmon. Doorify MLS
- $299,9003 bd2 ba1.5k sqft83 Oakfield Trace Dr, Four Oaks, NC 27524New ConstructionMLS ID #10046553, Ron Lee. Doorify MLS
- $379,9904 bd3 ba2.6k sqft239 Tuscan Ridge Way, Clayton, NC 27527For SaleMLS ID #10190588, Daxay Malkan. Doorify MLS
- $349,9993 bd3 ba1.6k sqft60 Coleshill Rd, Angier, NC 27501For SaleMLS ID #10138360, Craig Tribus. Doorify MLS
