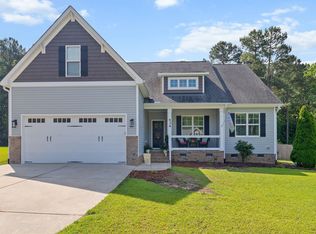
Welcome to 123 Bristow Court—where charm, comfort, and effortless one-level living come together beautifully. This home feels just like new and offers a thoughtfully designed floor plan that's as functional as it is inviting. Step inside to find wide hallways that create an airy, open feel, along with a versatile flex room at the front of the home—perfect for a home office, playroom, reading nook, or hobby space. The heart of the home is an open-concept kitchen, dining, and living area that's made for everything from cozy mornings to lively gatherings. The spacious primary suite is a peaceful retreat, while two additional generously sized bedrooms provide plenty of room for family or guests. With 2 full bathrooms and a convenient half bath, everyone has the space they need. A large laundry room and two-car garage add everyday convenience, while the expansive corner lot offers extra privacy and room to enjoy the outdoors. Nestled in a welcoming Four Oaks neighborhood just outside the city limits, you'll love the peaceful setting without sacrificing convenience. If you've been dreaming of a home that's equal parts stylish, functional, and move-in ready, 123 Bristow Court is ready to welcome you home.
For sale
Price cut: $5K (8/5)
$375,000
123 Bristow Ct, Four Oaks, NC 27524
3beds
2,025sqft
:
Get pre-qualified$2,282/mo
Single Family Residence, Residential
Built in 2024
0.86 Acres Lot
$373,700 Zestimate®
$185/sqft
$36/mo HOA
What's special
- 23 days |
- 299 |
- 11 |
Likely to sell faster than
Zillow last checked:
Listing updated:
Listed by:
Mia Taylor Johnson 561-284-5207,
Harris Realty & Land, LLC
Source: Doorify MLS,MLS#: 10180509
Facts & features
Interior
Bedrooms & bathrooms
- Bedrooms: 3
- Bathrooms: 3
- Full bathrooms: 2
- 1/2 bathrooms: 1
Heating
- None
Cooling
- Ceiling Fan(s), Central Air, Electric
Appliances
- Included: Dishwasher, Electric Range, Microwave, Refrigerator, Water Purifier
- Laundry: Laundry Room, Main Level
Features
- Ceiling Fan(s), Double Vanity, Eat-in Kitchen, Granite Counters, High Speed Internet, Kitchen Island, Open Floorplan, Shower Only, Smooth Ceilings, Walk-In Closet(s), Walk-In Shower
- Flooring: Vinyl
- Has fireplace: No
Interior area
- Total structure area: 2,025
- Total interior livable area: 2,025 sqft
- Finished area above ground: 2,025
- Finished area below ground: 0
Property
Parking
- Total spaces: 2
- Parking features: Garage - Attached
- Attached garage spaces: 2
Features
- Levels: One
- Stories: 1
- Has view: Yes
Lot
- Size: 0.86 Acres
Details
- Parcel number: 07G08006R
- Zoning: RAG
- Special conditions: Standard
Construction
Type & style
- Home type: SingleFamily
- Architectural style: Traditional
- Property subtype: Single Family Residence, Residential
Materials
- Vinyl Siding
- Foundation: Slab
- Roof: Shingle
Condition
- New construction: No
- Year built: 2024
Utilities & green energy
- Sewer: Septic Tank
- Water: Public
Community & HOA
Community
- Subdivision: Chamblee
HOA
- Has HOA: Yes
- Services included: Maintenance Grounds
- HOA fee: $435 annually
Location
- Region: Four Oaks
Financial & listing details
- Price per square foot: $185/sqft
- Tax assessed value: $359,780
- Annual tax amount: $2,284
- Date on market: 7/16/2026
Estimated market value
$373,700
$355,000 - $392,000
$2,357/mo
Price history
| Date | Event | Price |
|---|---|---|
| 8/5/2026 | Price change | $375,000-1.3%$185/sqft |
Source:  Doorify MLS #10180509 Report a problem Doorify MLS #10180509 Report a problem | ||
| 7/16/2026 | Listed for sale | $380,000+6.4%$188/sqft |
Source: Doorify MLS #10180509 Report a problem | ||
| 10/3/2024 | Sold | $357,000$176/sqft |
Source: Public Record Report a problem | ||
Public tax history
| Year | Property taxes | Tax assessment |
|---|---|---|
| 2025 | $2,285 +412.8% | $359,780 +554.1% |
| 2024 | $446 | $55,000 |
Find assessor info on the county website
Monthly payment
Est. payment
Payment breakdown
Explore the cost of this home by adjusting the details. Changes won't be saved.Climate risks
Neighborhood: 27524
Nearby schools
GreatSchools rating
- 6/10Four Oaks ElementaryGrades: PK-5Distance: 4.4 mi
- 9/10Four Oaks MiddleGrades: 6-8Distance: 5.8 mi
- 4/10South Johnston HighGrades: 9-12Distance: 5.2 mi
Schools provided by the listing agent
- Elementary: Johnston - Benson Elementary
- Middle: Johnston - Benson Middle
- High: Johnston - South Johnston High
Source: Doorify MLS. This data may not be complete. We recommend contacting the local school district to confirm school assignments for this home.
- $380,0003 bd2 ba2k sqft109 Bristow Ct, Four Oaks, NC 27524Sold
- $373,7003 bd3 ba2k sqft109 Bristow Ct, Four Oaks, NC 27524Off Market
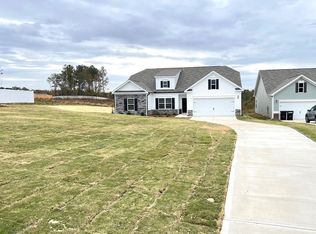
- $379,9003 bd3 ba2k sqft109 Bristow Ct #51, Four Oaks, NC 27524Sold
- $360,0003 bd3 ba2k sqft91 Bristow Ct LOT 52, Four Oaks, NC 27524Sold
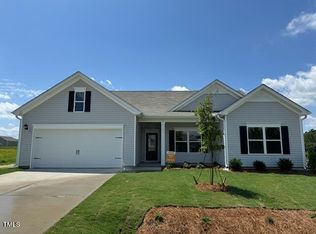
- $360,0003 bd3 ba2k sqft91 Bristow Ct, Four Oaks, NC 27524Sold
- $335,5003 bd2 ba1.8k sqft67 Bristow Ct, Four Oaks, NC 27524Sold
- $349,0003 bd2 ba2k sqft33 Bristow Ct, Four Oaks, NC 27524Sold
- $402,0004 bd3 ba2.3k sqft116 Bristow Ct, Four Oaks, NC 27524Off Market
A local agent can set up tours, give advice and negotiate with sellers.
Similar homes
- $390,0004 bd3 ba2.8k sqft119 Citizens Ct, Four Oaks, NC 27524For Sale
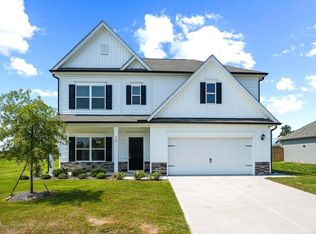
 MLS ID #10180063, LaQuesta Bryant. Doorify MLS
 - $375,0004 bd3 ba2.3k sqft213 Fenella Dr, Four Oaks, NC 27524For Sale
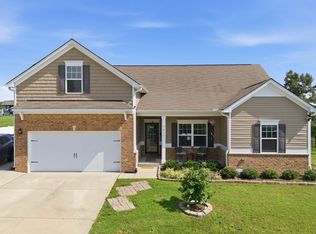 MLS ID #10180523, Doug Yopp. Doorify MLS
 - $--3 bd2 ba1.8k sqft919 Barbour Farm Ln, Four Oaks, NC 27524Auction
 ServiceLink Auction
 - $399,0003 bd3 ba2.3k sqft534 Wood Valley Dr, Four Oaks, NC 27524For Sale
 MLS ID #10171698, Emily Savage Temple. Doorify MLS
 - $419,9003 bd3 ba2.4k sqft15 Bristow Ct, Four Oaks, NC 27524For SaleMLS ID #10174000, Maggie Schiele. Doorify MLS
- $375,0003 bd3 ba2.3k sqft90 Rigsby Avenue, Four Oaks, NC 27524For Sale
 MLS ID #100565784, Kyle Rank, Mark Spain Real Estate. Hive MLS
 - $380,0003 bd2 ba2.1k sqft112 Napa Dr, Four Oaks, NC 27524For SaleMLS ID #10172794, Don Gomez. Doorify MLS
- $365,0003 bd3 ba2k sqft367 Fenella Dr, Four Oaks, NC 27524For SaleMLS ID #10177223, Cassady Caven. Doorify MLS
- $399,9003 bd3 ba2.3k sqft99 Rigsby Ave, Four Oaks, NC 27524For SaleMLS ID #10173903, Joseph Wells. Doorify MLS
- $356,9003 bd2 ba1.9k sqft226 Mangrove Ct, Four Oaks, NC 27524New ConstructionMLS ID #10173262, Tony Lee. Doorify MLS
- $356,9003 bd2 ba1.8k sqft379 Bonsai Way, Four Oaks, NC 27524New ConstructionMLS ID #10173309, Ron Lee. Doorify MLS
- $399,0003 bd2 ba1.8k sqft93 Ausban Ridge Ln, Four Oaks, NC 27524New ConstructionDoorify MLS
- $346,9003 bd2 ba1.6k sqft250 Bonsai Way, Four Oaks, NC 27524New ConstructionMLS ID #10173246, Tony Lee. Doorify MLS
- $354,9003 bd2 ba1.8k sqft313 Bonsai Way, Four Oaks, NC 27524New ConstructionMLS ID #10140756, Tony Lee. Doorify MLS
- $445,0004 bd3 ba2.3k sqft351 Fast Pitch Ln, Four Oaks, NC 27524For SaleMLS ID #10178296, Miranda Herring. Doorify MLS
- $399,9003 bd3 ba2k sqft38 Muscadine Way, Smithfield, NC 27577For SaleMLS ID #100585249, Donald O'Meara, O'Meara Realty Group. Hive MLS
- $451,3813 bd3 ba2.7k sqft46 Mulligan Ave, Benson, NC 27504New ConstructionMLS ID #10185240, Donald Tracy. Doorify MLS
- $274,9003 bd2 ba1.2k sqft64 Jewel Ln, Four Oaks, NC 27524For SaleMLS ID #10181347, Jacqueline Shaffer. Doorify MLS
- $469,9003 bd3 ba2.8k sqft65 Everwood Dr, Four Oaks, NC 27524For SaleMLS ID #10173364, Donald O'Meara. Doorify MLS
- $384,9003 bd3 ba1.9k sqft131 Crimson Ct Lot 38, Smithfield, NC 27577New ConstructionMLS ID #10143300, Rodney Carroll. Doorify MLS
