Smith Douglas presents the Lancaster plan at our Chamblee community with move in June of 2024. This spectacular ranch home features 3 spacious bedrooms and 2.5 elegant baths, and a versatile living room that can also be transformed into a formal dining room. Nestled on a generous 0.71-acre lot, this residence offers abundant interior storage throughout, luxurious granite countertops and sleek stainless-steel appliances in the kitchen, as well as luxury vinyl plank in the kitchen and entrance into the foyer. Boasting additional windows for ample natural lighting throughout the home, it ensures a bright and welcoming atmosphere. The impressive Owner's Suite includes a walk-in-closet and a dual-bowl quartz vanity, in addition to an oversized shower. This home is conveniently located just 30 minutes from vibrant downtown Raleigh and 8 minutes from I-40.
Sold for $360,000
$360,000
91 Bristow Ct Lot 52, Four Oaks, NC 27524
3beds
2,015sqft
Ranch, Residential
Built in 2024
0.71 Acres Lot
$363,800 Zestimate®
$179/sqft
$2,375 Estimated rent
Home value
$363,800
$346,000 - $382,000
$2,375/mo
Zestimate® history
Owner options
List your home for rent
$2,375/mo
Rent Zestimate®
Find your next renter with Zillow Rental Manager. Plus, with online applications, you can quickly screen prospective tenants – for free.
$2,375/mo
Rent Zestimate®
Refinance and save
$2,185/mo
Est. payment
Refinancing to a lower rate could help reduce your monthly payments and save thousands over the life of the loan.
$2,185/mo
Est. payment
Explore your selling options
Work with a Zillow partner agent
Leverage their expertise and Zillow's premium Showcase listings to get your home seen by more buyers.
Get startedList with your own agent
Get your home in front of millions of buyers by listing it on Zillow.
Learn how to do itSell it yourself
Take full control of how buyers see your home on Zillow by listing For Sale by Owner (FSBO).
List your homeWhat's special
Spacious bedroomsElegant bathsOversized showerLuxury vinyl plankLuxurious granite countertopsDual-bowl quartz vanitySleek stainless-steel appliances
Zillow last checked:
Listing updated:
Listed by:
Mike O Carlos 850-251-7397,
SDH Raleigh LLC
Bought with:
Spencer Walker, 322651
DASH Carolina
Source: Doorify MLS,MLS#: 10031861
Facts & features
Interior
Bedrooms & bathrooms
- Bedrooms: 3
- Bathrooms: 3
- Full bathrooms: 2
- 1/2 bathrooms: 1
Heating
- Heat Pump
Cooling
- Central Air
Appliances
- Included: Electric Range, Electric Water Heater, Microwave, Oven
Features
- Double Vanity, Granite Counters, Open Floorplan, Quartz Counters, Recessed Lighting, Smooth Ceilings, Walk-In Closet(s), Walk-In Shower
- Flooring: Carpet, Vinyl
Interior area
- Total structure area: 2,015
- Total interior livable area: 2,015 sqft
- Finished area above ground: 2,015
- Finished area below ground: 0
Property
Parking
- Total spaces: 6
- Parking features: Attached, Concrete, Garage, Garage Faces Front
- Attached garage spaces: 2
- Uncovered spaces: 4
Accessibility
- Accessibility features: Accessible Hallway(s)
Features
- Levels: One
- Stories: 1
- Patio & porch: Covered, Front Porch, Patio, Porch, Rear Porch
- Has view: Yes
- View description: Trees/Woods
Lot
- Size: 0.71 Acres
- Features: Back Yard, Hardwood Trees, Near Golf Course, Private
Details
- Parcel number: Lot 52
- Special conditions: Standard
Construction
Type & style
- Home type: SingleFamily
- Architectural style: Craftsman, Ranch
- Property subtype: Ranch, Residential
Materials
- Vinyl Siding
- Foundation: Slab
- Roof: Shingle
Condition
- New construction: Yes
- Year built: 2024
- Major remodel year: 2024
Details
- Builder name: Smith Douglas Homes
Utilities & green energy
- Sewer: Septic Tank
- Water: Public
- Utilities for property: Electricity Connected
Community & HOA
Community
- Features: Street Lights
- Subdivision: Chamblee
HOA
- Has HOA: Yes
- Amenities included: Golf Course
- Services included: Maintenance Grounds
- HOA fee: $34 monthly
Location
- Region: Four Oaks
Financial & listing details
- Price per square foot: $179/sqft
- Date on market: 5/28/2024
Price history
| Date | Event | Price |
|---|---|---|
| 8/9/2024 | Sold | $360,000-1.6%$179/sqft |
Source:  Doorify MLS #10031861 Report a problem Doorify MLS #10031861 Report a problem | ||
| 7/10/2024 | Pending sale | $366,015$182/sqft |
Source: Doorify MLS #10031861 Report a problem | ||
| 5/28/2024 | Listed for sale | $366,015$182/sqft |
Source: Doorify MLS #10031861 Report a problem | ||
Public tax history
Tax history is unavailable.
Neighborhood: 27524
Nearby homes
- $360,0003 bd3 ba2k sqft91 Bristow Ct, Four Oaks, NC 27524Sold
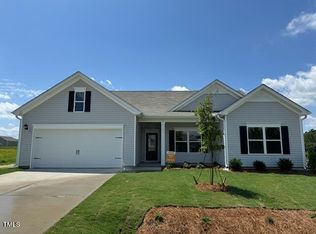
- $366,2003 bd3 ba2k sqft109 Bristow Ct, Four Oaks, NC 27524Off Market
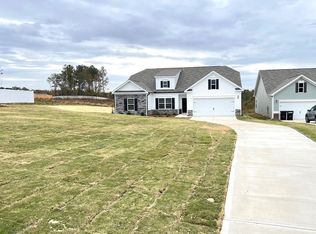
- $379,9003 bd3 ba2k sqft109 Bristow Ct #51, Four Oaks, NC 27524Sold
- $380,0003 bd2 ba2k sqft109 Bristow Ct, Four Oaks, NC 27524Sold
- $335,5003 bd2 ba1.8k sqft67 Bristow Ct, Four Oaks, NC 27524Sold
- $380,0003 bd3 ba2k sqft123 Bristow Ct, Four Oaks, NC 27524For Sale
- $349,0003 bd2 ba2k sqft33 Bristow Ct, Four Oaks, NC 27524Sold
- $405,0003 bd2 ba2k sqft138 Spilona Way, Four Oaks, NC 27524Sold
Nearby schools
GreatSchools rating
- 6/10Four Oaks ElementaryGrades: PK-5Distance: 4.4 mi
- 9/10Four Oaks MiddleGrades: 6-8Distance: 5.8 mi
- 4/10South Johnston HighGrades: 9-12Distance: 5.2 mi
Schools provided by the listing agent
- Elementary: Johnston - Four Oaks
- Middle: Johnston - Four Oaks
- High: Johnston - S Johnston
Source: Doorify MLS. This data may not be complete. We recommend contacting the local school district to confirm school assignments for this home.
Get a cash offer in 3 minutes
Find out how much your home could sell for in as little as 3 minutes with a no-obligation cash offer.
Estimated market value
$363,800
Get a cash offer in 3 minutes
Find out how much your home could sell for in as little as 3 minutes with a no-obligation cash offer.
Estimated market value
$363,800
- North Carolina
- Johnston County
- Four Oaks
- 27524
- 91 Bristow Ct Lot 52
Nearby cities
Nearby zip codes
Other Four Oaks Topics
