First impressions matter, and this one knows how to make an entrance! As Lassiter Ridge celebrates the grand release of its newest phase, this stunning 2,617 sq. ft. home by Darryl D. Evans, Inc. is ready to steal the spotlight! Step through the front door and you're greeted by a dramatic two-story foyer with a beautiful staircase that immediately draws your eye. Just beyond, the dining room makes its own statement with an elegant coffered ceiling and detailed wainscoting, creating the perfect setting for everything from holiday dinners to casual gatherings. And the details don't stop there! Beautiful custom trim work, wood shelving in the closets, and a cozy gas fireplace with blower bring warmth and character throughout. With 3 bedrooms and an upstairs bonus room, there's plenty of flexibility to make the space your own. Outside, the screened porch and grilling deck offer the perfect spots to enjoy a little fresh air, while the 0.637-acre homesite gives you room to spread out. A two-car garage completes the package! Located just off Highway 210 in Four Oaks, Lassiter Ridge offers a peaceful setting with convenient access to Raleigh, Garner, Smithfield, and Selma for shopping, dining, and everyday conveniences. Some homes simply have that wow factor, and this one delivers it the moment you walk through the door!
New construction
$465,000
188 Lassiter Ridge Dr, Four Oaks, NC 27524
3beds
2,617sqft
Single Family Residence
Built in 2026
0.64 Acres Lot
$-- Zestimate®
$178/sqft
$33/mo HOA
What's special
Grilling deckBeautiful custom trim workUpstairs bonus roomDetailed wainscotingTwo-car garageScreened porchDramatic two-story foyer
- 1 day
- 22
- 0
Zillow last checked:
Listing updated:
Listed by:
Emma Hicks 336-341-7704,
HomeTowne Realty,
Maggie Schiele 919-449-4093,
HomeTowne Realty
Source: Doorify MLS,MLS#: 10201016
Facts & features
Interior
Bedrooms & bathrooms
- Bedrooms: 3
- Bathrooms: 3
- Full bathrooms: 2
- 1/2 bathrooms: 1
Primary bedroom
- Level: Second
Bedroom 2
- Level: Second
Bedroom 3
- Level: Second
Primary bathroom
- Level: Second
Bathroom 2
- Level: First
Bathroom 3
- Level: Second
Bonus room
- Level: Second
Dining room
- Level: First
Family room
- Level: First
Kitchen
- Level: First
Laundry
- Level: Second
Heating
- Central, Fireplace(s), Heat Pump
Cooling
- Central Air, Ceiling Fan(s)
Appliances
- Included: Dishwasher, Electric Range, Microwave
- Laundry: Laundry Room
Features
- Ceiling Fan(s), Double Vanity, Kitchen Island, Open Floorplan, Pantry, Walk-In Closet(s)
- Flooring: Carpet, Laminate, Tile
- Number of fireplaces: 1
- Fireplace features: Blower Fan, Living Room
Interior area
- Total structure area: 2,617
- Total interior livable area: 2,617 sqft
- Finished area above ground: 2,617
- Finished area below ground: 0
Property
Parking
- Total spaces: 2
- Parking features: Garage
- Garage spaces: 2
Features
- Levels: Two
- Stories: 2
- Exterior features: Lighting
Lot
- Size: 0.64 Acres
Details
- Parcel number: 07G07025W
- Special conditions: Standard
Construction
Type & style
- Home type: SingleFamily
- Architectural style: Craftsman,Traditional
- Property subtype: Single Family Residence
Materials
- Board & Batten Siding, Shake Siding, Stone Veneer, Vinyl Siding
- Foundation: Block, Brick/Mortar, Crawlspace
- Roof: Architectural Shingle
Condition
- New construction: Yes
- Year built: 2026
- Major remodel year: 2026
Utilities & green energy
- Sewer: Septic Tank
- Water: Public
- Utilities for property: Cable Available, Electricity Connected, Water Connected, Septic Connected
Community & HOA
Community
- Features: Street Lights
- Subdivision: Lassiter Ridge
HOA
- Has HOA: Yes
- Services included: None
- HOA fee: $400 annually
- HOA name: Signature Management
- HOA phone: 919-703-8900
Location
- Region: Four Oaks
Financial & listing details
- Price per square foot: $178/sqft
- Date on market: 10/30/2026
- Listing agreement: Exclusive Right To Sell
- Listing terms: Cash,Conventional,FHA,USDA Loan,VA Loan
Estimated market value
Not available
Estimated sales range
Not available
Not available
Price history
| Date | Event | Price |
|---|---|---|
| 10/30/2026 | Listed for sale | $465,000$178/sqft |
Source:  Doorify MLS #10201016 Report a problem | ||
Public tax history
Tax history is unavailable.
Monthly payment
Est. payment
Payment breakdown
Explore the cost of this home by adjusting the details. Changes won't be saved.Climate risks
Neighborhood: 27524
Nearby schools
Schools provided by the listing agent
- Elementary: Johnston - Swift Creek Elementary
- Middle: Johnston - Swift Creek Middle School
- High: Johnston - West Johnston High
Source: Doorify MLS. This data may not be complete. We recommend contacting the local school district to confirm school assignments for this home.
Similar homes
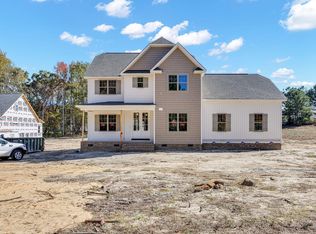
- $475,0003 bd3 ba2.5k sqft226 Lassiter Ridge Dr, Four Oaks, NC 27524New Construction
 MLS ID #10201015, Emma Hicks. Doorify MLS
- $450,0003 bd2 ba2k sqft164 Lassiter Ridge Dr, Four Oaks, NC 27524New Construction
 MLS ID #10201017, Emma Hicks. Doorify MLS
- $--3 bd3 ba2.2k sqft90 Rigsby Ave, Four Oaks, NC 27524AuctionAuction.com 2
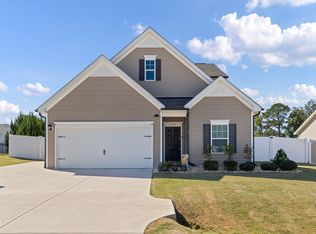
- $405,0004 bd4 ba2.2k sqft167 Ina Rose Ln, Four Oaks, NC 27524For Sale
 MLS ID #10200844, Susan Annette Allen. Doorify MLS
- $425,0003 bd2 ba2.1k sqft2225 Matthews Rd, Clayton, NC 27520For SaleMLS ID #10201142, Michelle Cencelewski. Doorify MLS
- $467,5004 bd4 ba2.6k sqft138 Beverly Pl, Four Oaks, NC 27524For SaleMLS ID #10164386, Sandy Woodard. Doorify MLS
- $415,0003 bd2 ba1.4k sqft1761 Freedom Rd, Smithfield, NC 27577For SaleMLS ID #10201051, Melissa Cederas. Doorify MLS
- $429,9994 bd3 ba2.3k sqft351 Fast Pitch Ln, Four Oaks, NC 27524For SaleMLS ID #10195786, Kayh Pauline Ryan. Doorify MLS
- $469,9904 bd4 ba3.6k sqft157 Juniper Branch Trl, Four Oaks, NC 27524New ConstructionMLS ID #10196377, Alexa R Williams. Doorify MLS
- $399,9004 bd3 ba2.2k sqft78 Lassiter Hills Dr, Four Oaks, NC 27524For SaleMLS ID #10193221, Tyler J Huff. Doorify MLS
- $449,9004 bd3 ba2.8k sqft256 Juniper Branch Trl, Four Oaks, NC 27524New ConstructionDoorify MLS
- $449,9004 bd3 ba2.7k sqft308 Juniper Branch Trl, Four Oaks, NC 27524New ConstructionDoorify MLS
- $374,9003 bd3 ba2.3k sqft534 Wood Valley Dr, Four Oaks, NC 27524For SaleMLS ID #10171698, Emily Savage Temple. Doorify MLS
- $442,9905 bd4 ba3.2k sqft141 Juniper Branch Trl, Four Oaks, NC 27524New ConstructionMLS ID #10196370, Alexa R Williams. Doorify MLS
- $575,0004 bd4 ba3.2k sqft105 Hampshire Ct, Four Oaks, NC 27524For SaleMLS ID #10195167, Sherry Byrd. Doorify MLS
- $465,0003 bd3 ba2.7k sqft198 Carriage Creek Dr, Smithfield, NC 27577For SaleMLS ID #10197004, Amy Stanley. Doorify MLS
- $374,9003 bd2 ba2.2k sqft220 Citizens Ct, Four Oaks, NC 27524For SaleMLS ID #10198367, Tanya Ireland. Doorify MLS
- $419,9003 bd2 ba1.8k sqft93 Ausban Ridge Ln, Four Oaks, NC 27524New ConstructionDoorify MLS
- $304,0003 bd2 ba1.6k sqft110 Hilltop Drive, Four Oaks, NC 27524For Sale
 MLS ID #100609545, Keli Adams, Hooven Inc Real Estate. Hive MLS
