Builder to offer interest rate as low as 5.625% for qualified buyers when using preferred lender American Security Mortgage, OR up to $15,000 use as you choose buyer incentive. Must close by December 31st 2026
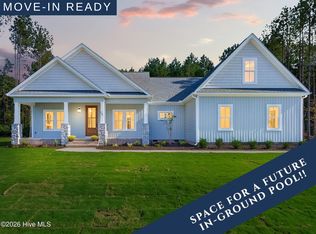
THE ALEXIA PLAN--2,429 SF ON A .92-ACRE HOMESITE IN THE RESERVES AT OLD SANDERS! Offering 3 bedrooms, 2.5 bathrooms and an attached THREE-CAR GARAGE, this thoughtfully designed home provides generous living areas and flexible spaces throughout. The entry foyer leads past the formal dining room into a large family room featuring a fireplace. The adjoining kitchen offers quartz countertops, a large island, pantry and stainless steel appliances, while the breakfast nook provides a comfortable spot for everyday dining. The private owner's suite features a tray ceiling, dual quartz vanity and spacious walk-in shower. Two additional bedrooms offer room for family or guests and share a full bathroom with a dual quartz vanity. A separate study provides flexibility for a home office or additional bedroom. Upstairs, the large recreation room with a half bath offers space for a media room, hobbies or an additional gathering area. Additional features include a dedicated laundry room, covered front and rear porches, and a screened rear porch--offering multiple places to relax or entertain outdoors. Enjoy the space and versatility of the Alexia Plan on a generous .92-acre lot, conveniently located near Carolina Premium Outlets, the new Eastfield Crossing shopping center and major highways!
New construction
$544,900
84 Hillstead Way, Smithfield, NC 27577
3beds
2,429sqft
Single Family Residence
Built in 2026
0.92 Acres Lot
$544,000 Zestimate®
$224/sqft
$33/mo HOA
What's special
Spacious walk-in showerBreakfast nookLarge islandDedicated laundry roomScreened rear porchAttached three-car garageEntry foyer
- 15 days
- 88
- 8
Zillow last checked:
Listing updated:
Listed by:
Beth Hines 919-868-6316,
RE/MAX Southland Realty II
Source: Hive MLS,MLS#: 100603979 Originating MLS: Johnston County Association of REALTORS
Originating MLS: Johnston County Association of REALTORSFacts & features
Interior
Bedrooms & bathrooms
- Bedrooms: 3
- Bathrooms: 3
- Full bathrooms: 2
- 1/2 bathrooms: 1
Rooms
- Room types: Master Bedroom, Bedroom 2, Bedroom 3, Family Room, Dining Room, Breakfast Nook, Bonus Room, Laundry
Primary bedroom
- Level: Main
Bedroom 2
- Level: Main
Bedroom 3
- Level: Main
Bonus room
- Level: Second
Breakfast nook
- Level: Main
Dining room
- Level: Main
Family room
- Level: Main
Kitchen
- Level: Main
Laundry
- Level: Main
Heating
- Fireplace(s), Electric, Heat Pump
Cooling
- Central Air, Ceiling Fan(s)
Appliances
- Included: Electric Oven, Range, Dishwasher, Electric Range
- Laundry: Dryer Hookup, Washer Hookup, Laundry Room
Features
- Master Downstairs, Walk-in Closet(s), Tray Ceiling(s), High Ceilings, Entrance Foyer, Mud Room, Solid Surface, Kitchen Island, Ceiling Fan(s), Pantry, Walk-in Shower, Walk-In Closet(s)
- Flooring: Carpet, Laminate, Vinyl
- Has fireplace: Yes
Interior area
- Total structure area: 2,429
- Total interior livable area: 2,429 sqft
Property
Parking
- Total spaces: 3
- Parking features: Garage Faces Front, Attached, Covered, Garage Door Opener, Paved, Garage
- Attached garage spaces: 3
Accessibility
- Accessibility features: Central Living Area
Features
- Levels: Two
- Patio & porch: Covered, Patio, Porch, Screened, Front Porch, Rear Porch
- Fencing: None
- View description: None
- Frontage type: See Remarks
Lot
- Size: 0.92 Acres
- Features: Level, Landscaped
Details
- Parcel number: 261200448832
- Zoning: residential
- Special conditions: Standard
Construction
Type & style
- Home type: SingleFamily
- Property subtype: Single Family Residence
Materials
- Vinyl Siding, Wood Frame
- Foundation: Crawl Space
- Roof: Shingle
Condition
- New Construction
- New construction: Yes
- Year built: 2026
Utilities & green energy
- Sewer: Septic Tank
- Water: County Water
- Utilities for property: Water Available
Community & HOA
Community
- Security: Smoke Detector(s)
- Subdivision: The Reserves at Old Sanders
HOA
- Has HOA: Yes
- Amenities included: Maintenance Common Areas, Maintenance Roads
- HOA fee: $400 annually
- HOA name: Reserves at Old Sanders Home Owners Association
Location
- Region: Smithfield
Financial & listing details
- Price per square foot: $224/sqft
- Date on market: 9/16/2026
- Cumulative days on market: 15 days
- Listing agreement: Exclusive Right To Sell
- Listing terms: Cash,Conventional,FHA,USDA Loan,VA Loan
- Road surface type: Paved
Estimated market value
$544,000
$517,000 - $571,000
$2,410/mo
Price history
| Date | Event | Price |
|---|---|---|
| 9/16/2026 | Listed for sale | $544,900$224/sqft |
Source:  Doorify MLS #10193020 Report a problem Doorify MLS #10193020 Report a problem | ||
Public tax history
Tax history is unavailable.
Monthly payment
Est. payment
Payment breakdown
Explore the cost of this home by adjusting the details. Changes won't be saved.Climate risks
Neighborhood: 27577
Nearby schools
Schools provided by the listing agent
- Elementary: West Smithfield Elementary School
- Middle: Smithfield Middle School
- High: Smithfield/Selma
Source: Hive MLS. This data may not be complete. We recommend contacting the local school district to confirm school assignments for this home.
- $355,0003 bd2 ba1.6k sqft996 Old Sanders Rd, Smithfield, NC 27577Sold
- $399,9003 bd2 ba2k sqft1052 Old Sanders Rd, Smithfield, NC 27577Off Market
- $529,9003 bd3 ba2.4k sqft175 Hillstead Way, Smithfield, NC 27577New Construction
- $559,9004 bd4 ba2.8k sqft176 Hillstead Way, Smithfield, NC 27577New Construction
Similar homes
- $559,9004 bd4 ba2.8k sqft176 Hillstead Way, Smithfield, NC 27577New Construction
 MLS ID #100592856, Beth Hines, RE/MAX Southland Realty II. Hive MLS
 - $524,9004 bd4 ba2.4k sqft143 Hillstead Way, Smithfield, NC 27577New Construction
 MLS ID #100597785, Beth Hines, RE/MAX Southland Realty II. Hive MLS
 - $529,9003 bd3 ba2.4k sqft175 Hillstead Way, Smithfield, NC 27577New ConstructionMLS ID #100584369, Beth Hines, RE/MAX Southland Realty II. Hive MLS
- $521,9004 bd3 ba2.4k sqft207 Hillstead Way, Smithfield, NC 27577New Construction
 MLS ID #100580594, Beth Hines, RE/MAX Southland Realty II. Hive MLS
 - $369,9953 bd3 ba2.3k sqft261 Yardley Drive, Smithfield, NC 27577New ConstructionMLS ID #100584238, Tammy Register, EXP Realty LLC - C. Hive MLS
- $349,7063 bd2 ba1.8k sqft20 Yardley Drive, Smithfield, NC 27577New ConstructionMLS ID #100591846, Tammy Register, EXP Realty LLC - C. Hive MLS
- $574,7064 bd3 ba2.5k sqft93 Bandelier Dr, Selma, NC 27576New Construction
 MLS ID #10189206, April Stephens. Doorify MLS
 - $489,9003 bd3 ba2.4k sqft88 Beanie Court, Selma, NC 27576New ConstructionMLS ID #100599327, Tammy Register, EXP Realty LLC - C. Hive MLS
- $555,0003 bd3 ba2.1k sqft935 Lynch Rd, Selma, NC 27576New ConstructionMLS ID #10143009, Tina Barletta. Doorify MLS
- $313,7003 bd3 ba2.3k sqft907 Chestnut Drive, Smithfield, NC 27577For SaleMLS ID #100566188, Thomas Parker, The Thomas Parker Realty Group. Hive MLS
- $489,9003 bd4 ba2.4k sqft20 Howell Farm Drive, Selma, NC 27576New ConstructionMLS ID #100599588, Tammy Register, EXP Realty LLC - C. Hive MLS
- $425,0003 bd2 ba2.4k sqft1394 Progressive Church Road, Princeton, NC 27569For SaleMLS ID #100545062, Jessica K Smith, East Pointe Real Estate Group, Inc.. Hive MLS
- $339,0003 bd2 ba1.7k sqft510 S 4th Street, Smithfield, NC 27577For SaleMLS ID #100560319, Debbie Edwards Howard, Carolina Realty. Hive MLS
- $569,7064 bd4 ba2.4k sqft27 Bandelier Dr Lot 1, Selma, NC 27576New ConstructionMLS ID #10169184, April Stephens. Doorify MLS
- $594,7063 bd4 ba2.7k sqft270 Bandelier Dr, Selma, NC 27576New ConstructionMLS ID #10189207, April Stephens. Doorify MLS
- $600,0003 bd2 ba2k sqft166 Batten Pond Rd, Selma, NC 27576New ConstructionMLS ID #10174643, Angie Cole. Doorify MLS
- $507,5005 bd3 ba3.2k sqftDream Finders Homes LLC, Benson, NC 27504New ConstructionDoorify MLS
- $539,9003 bd3 ba2.6k sqft59 Prency Lane, Middlesex, NC 27557New ConstructionMLS ID #100573568, Darlene Zeitler, O'Meara Realty Group. Hive MLS
- $549,9004 bd3 ba3k sqftDavidson W, Four Oaks, NC 27524New ConstructionDoorify MLS
- $349,9004 bd3 ba2.1k sqft221 Pendergrass Drive, Princeton, NC 27569New ConstructionMLS ID #100597588, Beth Hines, RE/MAX Southland Realty II. Hive MLS
