Welcome to Bella Square! This charming 3-bedroom, 2-bath ranch home offers low-maintenance living in one of Smithfield's most convenient communities. Inside, you'll find a bright, open layout featuring durable luxury vinyl plank flooring throughout—completely carpet-free for easy upkeep and modern appeal. The spacious primary suite and two additional bedrooms provide comfortable accommodations for family, guests, or a home office. A one-car garage offers secure parking, extra storage, or the perfect space for a home gym or workshop. Enjoy the benefits of HOA-maintained front lawn care and fence maintenance, giving you more time to relax and enjoy your home. Ideally located just minutes from shopping, dining, and everyday conveniences, this move-in-ready home combines comfort, convenience, and easy living. Don't miss the opportunity to make this Bella Square gem your own!
Pending
Price cut: $7K (7/8)
$292,000
278 Bella Sq, Smithfield, NC 27577
3beds
1,321sqft
Single Family Residence
Built in 2019
6,534 Square Feet Lot
$289,500 Zestimate®
$221/sqft
$138/mo HOA
What's special
Spacious primary suiteBright open layout
- 89 days
- 219
- 6
Likely to sell faster than
Zillow last checked:
Listing updated:
Listed by:
Mia Taylor Johnson 561-284-5207,
Harris Realty & Land, LLC
Source: Doorify MLS,MLS#: 10173338
Facts & features
Interior
Bedrooms & bathrooms
- Bedrooms: 3
- Bathrooms: 2
- Full bathrooms: 2
- Main level bedrooms: 3
Primary bedroom
- Level: Main
Heating
- None
Cooling
- Central Air, Ceiling Fan(s), Electric
Appliances
- Included: Dishwasher, Electric Range, Electric Water Heater, Microwave, Refrigerator, Stainless Steel Appliance(s), Washer/Dryer, Washer/Dryer Stacked, Water Heater
- Laundry: In Hall
Features
- Built-in Features, Granite Counters, High Speed Internet, Kitchen Island, Tray Ceiling(s), Walk-In Closet(s), Bathtub/Shower Combination, Walk-In Shower, Smooth Ceilings
- Flooring: Luxury Vinyl, Vinyl
- Number of fireplaces: 1
- Fireplace features: Electric
Interior area
- Total structure area: 1,321
- Total interior livable area: 1,321 sqft
- Finished area above ground: 1,321
- Finished area below ground: 0
Property
Parking
- Total spaces: 1
- Parking features: Garage
- Garage spaces: 1
Features
- Levels: One
- Stories: 1
- Patio & porch: Patio
- Fencing: Back Yard,Privacy,Vinyl
Lot
- Size: 6,534 Square Feet
Details
- Parcel number: 15078010X
- Zoning: RES
- Special conditions: Standard
Construction
Type & style
- Home type: SingleFamily
- Architectural style: Traditional
- Property subtype: Single Family Residence
Materials
- Vinyl Siding
- Foundation: Slab
- Roof: Shingle
Condition
- New construction: No
- Year built: 2019
Utilities & green energy
- Sewer: Public Sewer
- Water: Public
Community & HOA
Community
- Subdivision: Bella Square
HOA
- Has HOA: Yes
- Services included: Maintenance Grounds, Road Maintenance
- HOA fee: $138 monthly
- HOA name: Bella Square HOA
- HOA phone: 877-672-2267
Location
- Region: Smithfield
Financial & listing details
- Price per square foot: $221/sqft
- Tax assessed value: $292,720
- Annual tax amount: $2,839
- Date on market: 6/11/2026
- Listing agreement: Exclusive Right To Sell
- Listing terms: Cash,Conventional,FHA,USDA Loan,VA Loan
Estimated market value
$289,500
$275,000 - $304,000
$1,793/mo
Price history
| Date | Event | Price |
|---|---|---|
| 8/13/2026 | Pending sale | $292,000$221/sqft |
Source:  Doorify MLS #10173338 Report a problem Doorify MLS #10173338 Report a problem | ||
| 7/8/2026 | Price change | $292,000-2.3%$221/sqft |
Source: Doorify MLS #10173338 Report a problem | ||
| 6/11/2026 | Listed for sale | $299,000+3.1%$226/sqft |
Source: Doorify MLS #10173338 Report a problem | ||
| 5/5/2022 | Sold | $290,000+3.6%$220/sqft |
Source: Public Record Report a problem | ||
| 4/28/2022 | Pending sale | $279,900$212/sqft |
Source: Doorify MLS #2435806 Report a problem | ||
| 3/21/2022 | Contingent | $279,900$212/sqft |
Source: Doorify MLS #2435806 Report a problem | ||
| 3/18/2022 | Listed for sale | $279,900+53%$212/sqft |
Source: Doorify MLS #2435806 Report a problem | ||
| 6/25/2019 | Sold | $183,000$139/sqft |
Source: Public Record Report a problem | ||
Public tax history
| Year | Property taxes | Tax assessment |
|---|---|---|
| 2025 | $2,839 +58.8% | $292,720 +103% |
| 2024 | $1,788 -1.6% | $144,210 |
| 2023 | $1,817 -3.1% | $144,210 |
| 2022 | $1,875 | $144,210 |
| 2021 | $1,875 -2.3% | $144,210 |
| 2020 | $1,918 +380.7% | $144,210 +380.7% |
| 2019 | $399 | $30,000 |
Find assessor info on the county website
Monthly payment
Est. payment
Payment breakdown
Explore the cost of this home by adjusting the details. Changes won't be saved.Climate risks
Neighborhood: 27577
Nearby schools
Schools provided by the listing agent
- Elementary: Johnston - Wilsons Mills Elementary
- Middle: Johnston - Smithfield Middle
- High: Johnston - Smithfield Selma High
Source: Doorify MLS. This data may not be complete. We recommend contacting the local school district to confirm school assignments for this home.
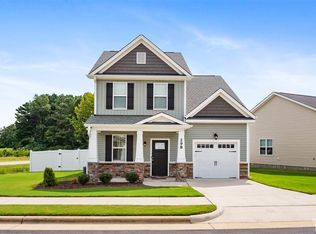
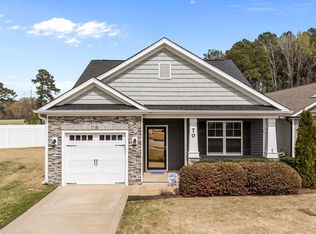
Similar homes
- $265,0003 bd2 ba1.2k sqft303 Bella Sq, Smithfield, NC 27577For Sale

 MLS ID #10174058, Matthew Fiandach. Doorify MLS
 - $289,9003 bd3 ba1.5k sqft117 Sunfish St, Smithfield, NC 27577For Sale
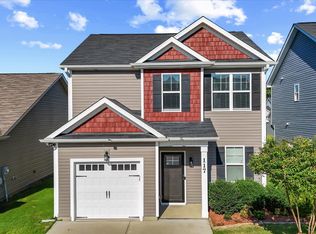 MLS ID #10190331, Rosa Munoz. Doorify MLS
 - $319,9004 bd2 ba1.7k sqft124 Carissa Drive, Smithfield, NC 27577For Sale

 MLS ID #100587055, Joey Millard-Edwards, Carolina Realty. Hive MLS
 - $295,0003 bd2 ba1.3k sqft136 Middle Landing Dr, Smithfield, NC 27577For Sale
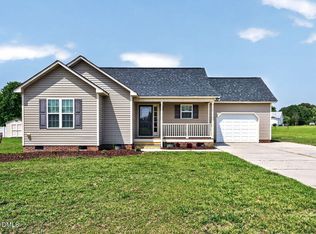 MLS ID #10173039, Tina Barletta. Doorify MLS
 - $320,9003 bd2 ba1.3k sqft292 Middle Landing Dr, Smithfield, NC 27577For SaleMLS ID #10184926, Shaunna Voorhees. Doorify MLS
- $249,9003 bd2 ba1.2k sqft282 Sunfish Street, Smithfield, NC 27577For SaleMLS ID #100583452, Tiffany M Claiborne, Down Home Realty And Property Management, LLC. Hive MLS
- $335,0003 bd2 ba1.3k sqft1217 Smith Rd, Smithfield, NC 27577For SaleMLS ID #10185731, Ashley Braswell. Doorify MLS
- $319,9993 bd3 ba1.7k sqft407 Collier St, Smithfield, NC 27577For SaleMLS ID #10149022, Kuniki Tabb. Doorify MLS
- $290,0003 bd2 ba1.2k sqft57 Overdrift Ct, Selma, NC 27576For SaleMLS ID #10174901, Beth Hines. Doorify MLS
- $299,0003 bd3 ba1.8k sqft111 Flying Point Ln, Clayton, NC 27520For SaleMLS ID #10187744, Gabriella Elise Encinas. Doorify MLS
- $309,9903 bd3 ba1.4k sqft265 Holton St, Smithfield, NC 27577New ConstructionDoorify MLS
- $270,0003 bd3 ba1.5k sqft706 S Pollock St, Selma, NC 27576For SaleMLS ID #10169474, Linsey Dale. Doorify MLS
- $320,0003 bd2 ba1.3k sqft213 Massengill St, Four Oaks, NC 27524For SaleMLS ID #10183066, Blanche Stanley. Doorify MLS
- $269,9003 bd2 ba1.3k sqft211 W Lewis St, Four Oaks, NC 27524For SaleMLS ID #10169453, Lea McCallister. Doorify MLS
- $384,9004 bd3 ba1.7k sqft156 Clipper Lane, Smithfield, NC 27577For SaleMLS ID #100593848, Beth Hines, RE/MAX Southland Realty II. Hive MLS
- $295,0003 bd2 ba1.3k sqft130 Walton Circle, Benson, NC 27504For SaleMLS ID #100592469, Jennifer Franklin, EXP Realty LLC - C. Hive MLS
- $289,9003 bd3 ba1.4k sqft415 Crawford Pkwy, Clayton, NC 27520For SaleMLS ID #10183721, Jaime Wood. Doorify MLS
- $320,0003 bd2 ba1.3k sqft128 Rynal Dr, Garner, NC 27529For SaleMLS ID #10177923, Marcy Currin Parrish. Doorify MLS
- $305,0003 bd3 ba1.5k sqft102 Forsyth Pkwy, Clayton, NC 27520For SaleMLS ID #10185954, Diane Florio. Doorify MLS
