Skip main navigation
Sold for $295,000
  • $295,000

    60 Altimont St, Smithfield, NC 27577

    3beds
    1,210sqft
    Single Family Residence, Residential
    Built in 2019
    6,098.4 Square Feet Lot
    $287,400 Zestimate®
    $244/sqft
    $1,754 Estimated rent

    Home value

    $287,400

    $273,000 - $302,000

    $1,754/mo

    Zestimate® history
    Loading
    Loading...

    Owner options

    List your home for rent

    $1,754/mo

    Rent Zestimate®

    Find your next renter with Zillow Rental Manager. Plus, with online applications, you can quickly screen prospective tenants – for free.

    Learn more

    $1,754/mo

    Rent Zestimate®

    Refinance and save

    $1,851/mo

    Est. payment

    Refinancing to a lower rate could help reduce your monthly payments and save thousands over the life of the loan.

    See today's rates

    $1,851/mo

    Est. payment

    Explore your selling options

    Work with a Zillow partner agent

    Leverage their expertise and Zillow's premium Showcase listings to get your home seen by more buyers.

    Get started

    List with your own agent

    Get your home in front of millions of buyers by listing it on Zillow.

    Learn how to do it

    Sell it yourself

    Take full control of how buyers see your home on Zillow by listing For Sale by Owner (FSBO).

    List your home

    What's special

    Ultimate sunroomStandalone islandFully fenced backyardKeyless pad entryGranite countertopsPrewired surround soundElegant cabinetry
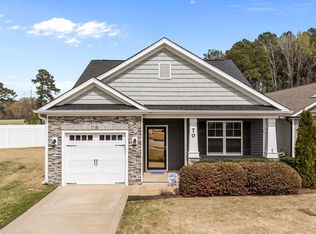
    Accessible entry with ''no step'' into this beautifully designed Weaver built home. Soaring 9-foot ceilings, spacious living area and the kitchen boasting elegant cabinetry, granite countertops, standalone island and stainless steel appliances. Unwind year-round in the ULTIMATE sunroom featuring new upgraded EZE Breeze windows, creating the perfect space to relax in comfort. Enjoy a fully fenced backyard, plus the convenience of HOA-maintained lawn care (front only). Refrigerator, washer, and dryer convey. Keyless pad entry, wired security system and prewired surround sound. Convenient location, quiet neighborhood, and an effortlessly stylish home!

    Zillow last checked:

    Listing updated:

    Listed by:

    Justine Santana-McCullough 585-261-7143,

    eXp Realty, LLC - C

    Bought with:

    Justine Santana-McCullough, 327159

    eXp Realty, LLC - C

    Source: Doorify MLS,MLS#: 10166221MLS Logo

    Facts & features

    Interior

    Bedrooms & bathrooms
    • Bedrooms: 3
    • Bathrooms: 2
    • Full bathrooms: 2
    Heating
    • Electric, Heat Pump
    Cooling
    • Central Air
    Appliances
    • Included: Dishwasher, Electric Range, Electric Water Heater, Microwave, Plumbed For Ice Maker, Stainless Steel Appliance(s), Washer/Dryer Stacked
    • Laundry: Electric Dryer Hookup, In Bathroom, Main Level
    Features
    • Ceiling Fan(s), Granite Counters, High Ceilings, High Speed Internet, Kitchen Island, Master Downstairs, Smooth Ceilings, Tray Ceiling(s), Walk-In Closet(s), Walk-In Shower, Wired for Sound
    • Flooring: Carpet, Vinyl, Tile
    • Number of fireplaces: 1
    • Fireplace features: Electric, Family Room
    Interior area
    • Total structure area: 1,210
    • Total interior livable area: 1,210 sqft
    • Finished area above ground: 1,210
    • Finished area below ground: 0

    Property

    Parking
    • Total spaces: 1
    • Parking features: Attached, Concrete, Driveway, Garage, Garage Faces Front, Guest, Off Street, On Street
    • Attached garage spaces: 1
    Accessibility
    • Accessibility features: Accessible Entrance
    Features
    • Levels: One
    • Stories: 1
    • Patio & porch: Covered, Enclosed, Patio, Screened
    • Exterior features: Fenced Yard, Rain Gutters, Smart Lock(s)
    • Pool features: None
    • Fencing: Fenced, Vinyl
    • Has view: Yes
    Lot
    • Size: 6,098 sqft
    • Features: Cleared, Landscaped, Level
    Details
    • Parcel number: 15078011B
    • Zoning: RES
    • Special conditions: Trust

    Construction

    Type & style
    • Home type: SingleFamily
    • Architectural style: Ranch
    • Property subtype: Single Family Residence, Residential
    Materials
    • Board & Batten Siding, Shake Siding, Vinyl Siding
    • Foundation: Slab
    • Roof: Shingle
    Condition
    • New construction: No
    • Year built: 2019
    • Major remodel year: 2019

    Utilities & green energy

    • Sewer: Public Sewer
    • Water: Public
    • Utilities for property: Electricity Connected, Sewer Connected, Water Connected

    Community & neighborhood

    Community
    • Community features: Sidewalks, Street Lights
    Location
    • Region: Smithfield
    • Subdivision: Bella Square

    HOA & financial

    HOA
    • Has HOA: Yes
    • HOA fee: $138 monthly
    • Amenities included: Landscaping, Picnic Area
    • Services included: Maintenance Grounds

    Other

    Other facts
    • Road surface type: Paved

    Price history

    DateEventPrice
    6/30/2026Sold$295,000+2.1%$244/sqft
    Source: Doorify MLS #10166221 Report a problem
    6/3/2026Pending sale$289,000$239/sqft
    Source: Doorify MLS #10166221 Report a problem
    5/31/2026Price change$289,000-3.3%$239/sqft
    Source: Doorify MLS #10166221 Report a problem
    5/10/2026Listed for sale$299,000+69%$247/sqft
    Source: Doorify MLS #10166221 Report a problem
    7/24/2019Sold$176,900$146/sqft
    Source: Doorify MLS #2234774 Report a problem

    Public tax history

    YearProperty taxesTax assessment
    2025$2,988 +72.7%$308,000 +120.7%
    2024$1,730 -1.6%$139,530
    2023$1,758 -3.1%$139,530
    2022$1,814 $139,530
    2021$1,814 -2.3%$139,530
    2020$1,856 +365.1%$139,530 +365.1%
    2019$399 $30,000

    Find assessor info on the county website

    Neighborhood: 27577

    Nearby schools

    GreatSchools rating
    Schools provided by the listing agent
    • Elementary: Johnston - Wilsons Mills Elementary
    • Middle: Johnston - Smithfield Middle
    • High: Johnston - Smithfield Selma High

    Source: Doorify MLS. This data may not be complete. We recommend contacting the local school district to confirm school assignments for this home.

    Get a cash offer in 3 minutes
    Find out how much your home could sell for in as little as 3 minutes with a no-obligation cash offer.
    Estimated market value
    $287,400
    Get a cash offer in 3 minutes
    Find out how much your home could sell for in as little as 3 minutes with a no-obligation cash offer.
    Estimated market value
    $287,400