Welcome to this charming ranch home nestled on a beautiful 0.70-acre lot in Smithfield! This well-maintained home offers 3 bedrooms and 2 full bathrooms with a bright, open layout designed for comfortable everyday living. The spacious family room features cathedral ceilings and flows seamlessly into the dining area, where French doors lead to the back deck—perfect for indoor-outdoor entertaining. The kitchen is equipped with stainless steel appliances, a tile backsplash, and ample cabinet space for all your storage needs. The private primary suite features a walk-in closet and an en-suite bathroom, while two additional bedrooms and a full bath provide plenty of room for family or guests. Step outside to enjoy the peaceful wooded views from the expansive, flat, fenced backyard—ideal for relaxing, entertaining, gardening, or pets. An additional outdoor storage area offers extra space for tools, lawn equipment, or hobbies. Conveniently located with easy access to Hwy 70 Bypass and I-95, this home offers the perfect combination of privacy, space, and accessibility. Don't miss this wonderful opportunity to make it yours!
For sale
$255,000
119 Clearwater Dr, Smithfield, NC 27577
3beds
1,141sqft
Single Family Residence, Residential
Built in 1998
0.7 Acres Lot
$248,900 Zestimate®
$223/sqft
$-- HOA
What's special
Cathedral ceilingsPeaceful wooded viewsSpacious family roomAmple cabinet spaceExpansive flat fenced backyardTile backsplashPrivate primary suite
- 30 days |
- 1,415 |
- 165 |
Likely to sell faster than
Zillow last checked:
Listing updated:
Listed by:
Jordan Clark 919-901-5080,
Real Broker, LLC,
Rick McCracken 919-337-3415,
Real Broker, LLC
Source: Doorify MLS,MLS#: 10180580
Facts & features
Interior
Bedrooms & bathrooms
- Bedrooms: 3
- Bathrooms: 2
- Full bathrooms: 2
Heating
- None
Cooling
- Central Air
Appliances
- Included: Dishwasher, Dryer, Electric Range, Microwave, Range, Refrigerator, Stainless Steel Appliance(s), Washer, Washer/Dryer
- Laundry: Inside
Features
- Bathtub/Shower Combination, Ceiling Fan(s), Laminate Counters
- Flooring: Laminate
- Has fireplace: No
- Common walls with other units/homes: No Common Walls
Interior area
- Total structure area: 1,141
- Total interior livable area: 1,141 sqft
- Finished area above ground: 1,141
- Finished area below ground: 0
Property
Parking
- Parking features: Driveway, Parking Pad
Features
- Levels: One
- Stories: 1
- Patio & porch: Covered, Deck, Front Porch, Porch
- Exterior features: Private Yard, Rain Gutters
- Fencing: Back Yard, Fenced, Gate
- Has view: Yes
- View description: Trees/Woods
Lot
- Size: 0.7 Acres
- Features: Back Yard
Details
- Parcel number: 17K08030L
- Zoning: RES
- Special conditions: Standard
Construction
Type & style
- Home type: SingleFamily
- Architectural style: Ranch
- Property subtype: Single Family Residence, Residential
Materials
- Vinyl Siding
- Foundation: Other
- Roof: Shingle
Condition
- New construction: No
- Year built: 1998
Utilities & green energy
- Sewer: Public Sewer
- Water: Public
Community & HOA
Community
- Features: Suburban
- Subdivision: Clear Water
HOA
- Has HOA: No
Location
- Region: Smithfield
Financial & listing details
- Price per square foot: $223/sqft
- Tax assessed value: $252,570
- Annual tax amount: $2,866
- Date on market: 7/16/2026
Estimated market value
$248,900
$236,000 - $261,000
$1,590/mo
Price history
| Date | Event | Price |
|---|---|---|
| 7/16/2026 | Listed for sale | $255,000+147.6%$223/sqft |
Source:  Doorify MLS #10180580 Report a problem Doorify MLS #10180580 Report a problem | ||
| 1/30/2015 | Sold | $103,000-2.7%$90/sqft |
Source: Doorify MLS #1978226 Report a problem | ||
| 12/30/2014 | Pending sale | $105,900$93/sqft |
Source: RE/MAX SOUTHLAND REALTY II #1978226 Report a problem | ||
| 11/11/2014 | Listed for sale | $105,900+41.2%$93/sqft |
Source: RE/MAX SOUTHLAND REALTY II #1978226 Report a problem | ||
| 4/17/2012 | Sold | $75,000-1.2%$66/sqft |
Source: Doorify MLS #1806550 Report a problem | ||
| 2/18/2012 | Price change | $75,900-5%$67/sqft |
Source: Century 21 Suburban Real Estate, Inc. #1806550 Report a problem | ||
| 2/2/2012 | Price change | $79,900-5.9%$70/sqft |
Source: CENTURY 21 Suburban Real Estate, Inc. #1806550 Report a problem | ||
| 12/21/2011 | Price change | $84,900-7.6%$74/sqft |
Source: CENTURY 21 Suburban Real Estate, Inc. #1806550 Report a problem | ||
| 11/16/2011 | Price change | $91,900-8%$81/sqft |
Source: CENTURY 21 Suburban Real Estate, Inc. #1806550 Report a problem | ||
| 10/16/2011 | Listed for sale | $99,900+56.5%$88/sqft |
Source: Century 21 Suburban Real Estate, Inc. #1806550 Report a problem | ||
| 4/26/2011 | Sold | $63,826-38.2%$56/sqft |
Source: Public Record Report a problem | ||
| 8/29/2005 | Sold | $103,289$91/sqft |
Source: Public Record Report a problem | ||
Public tax history
| Year | Property taxes | Tax assessment |
|---|---|---|
| 2025 | $2,867 +101.3% | $252,570 +132.4% |
| 2024 | $1,424 +10.1% | $108,690 |
| 2023 | $1,293 -1.7% | $108,690 |
| 2022 | $1,315 | $108,690 |
| 2021 | $1,315 -2.4% | $108,690 |
| 2020 | $1,348 | $108,690 |
| 2019 | $1,348 +7.9% | $108,690 +9.6% |
| 2018 | $1,250 | $99,170 |
| 2017 | $1,250 | $99,170 |
| 2016 | $1,250 | $99,170 |
| 2015 | $1,250 +5% | $99,170 |
| 2014 | $1,190 | $99,170 |
| 2013 | -- | $99,170 |
| 2012 | -- | $99,170 |
| 2011 | -- | $99,170 |
| 2010 | -- | -- |
| 2009 | -- | -- |
| 2008 | -- | -- |
| 2006 | -- | -- |
| 2005 | -- | -- |
| 2004 | -- | -- |
| 2003 | -- | -- |
| 2002 | -- | -- |
| 2001 | -- | -- |
Find assessor info on the county website
Monthly payment
Est. payment
Payment breakdown
Explore the cost of this home by adjusting the details. Changes won't be saved.Climate risks
Neighborhood: 27577
Nearby schools
GreatSchools rating
- 5/10Wilson's Mills ElementaryGrades: PK-5Distance: 1.4 mi
- 6/10Smithfield MiddleGrades: 6-8Distance: 3.2 mi
- 3/10Smithfield-Selma HighGrades: 9-12Distance: 3.1 mi
Schools provided by the listing agent
- Elementary: Johnston - Wilsons Mills Elementary
- Middle: Johnston - Smithfield Middle
- High: Johnston - Smithfield Selma High
Source: Doorify MLS. This data may not be complete. We recommend contacting the local school district to confirm school assignments for this home.
- $305,7293 bd3 ba1.8k sqft123 Clearwater Dr, Smithfield, NC 27577Sold
- $266,6003 bd2 ba1.5k sqft115 Clear Water Dr, Smithfield, NC 27577Off Market

- $299,9003 bd2 ba1.3k sqft108 Forest Island Ave, Smithfield, NC 27577For Sale

- $279,8003 bd2 ba1.5k sqft111 Clearwater Dr, Smithfield, NC 27577Off Market

- $243,2003 bd2 ba1.2k sqft120 Clearwater Dr, Smithfield, NC 27577Off Market
- $280,9003 bd2 ba1.5k sqft116 Clearwater Dr, Smithfield, NC 27577Off Market
- $199,4003 bd2 ba1k sqft88 Forest Island Ave, Smithfield, NC 27577Off Market
- $242,6003 bd2 ba1.2k sqft124 Clearwater Dr, Smithfield, NC 27577Off Market
A local agent can set up tours, give advice and negotiate with sellers.
Similar homes
- $299,9003 bd2 ba1.3k sqft108 Forest Island Ave, Smithfield, NC 27577For Sale
 MLS ID #10182592, Erica Banks. Doorify MLS
 - $255,0003 bd2 ba1.4k sqft118 Castle Cir, Smithfield, NC 27577For Sale
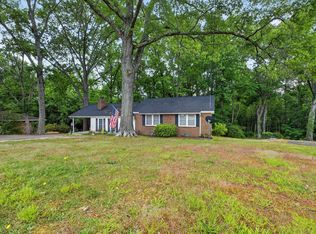 MLS ID #10165039, Lindsey Jenkins. Doorify MLS
 - $249,0003 bd2 ba1.3k sqft1001 S 2nd St, Smithfield, NC 27577For Sale
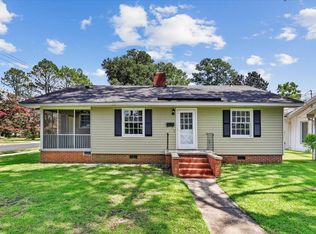 MLS ID #10184365, Brit Norris. Doorify MLS
 - $260,0003 bd1 ba1.4k sqft356 Holland Drive, Smithfield, NC 27577For Sale

 MLS ID #100575971, Raquel Beniquez Foreman, Premier Agents Network. Hive MLS
 - $255,0003 bd2 ba1.1k sqft1209 Massey St, Smithfield, NC 27577For SaleMLS ID #10181940, Simon Peter Camara. Doorify MLS
- $265,0003 bd2 ba1.2k sqft303 Bella Sq, Smithfield, NC 27577For SaleMLS ID #10174058, Matthew Fiandach. Doorify MLS
- $225,0003 bd1 ba1.1k sqft205 Cloverdale Dr, Smithfield, NC 27577For SaleMLS ID #10182158, Jennifer Reiner. Doorify MLS
- $269,9003 bd2 ba1.5k sqft5 Eden Dr, Smithfield, NC 27577For SaleMLS ID #10171201, Naomi Richardson. Doorify MLS
- $289,9003 bd3 ba1.4k sqft214 Sunfish Street, Smithfield, NC 27577For SaleMLS ID #100595780, Beth Hines, RE/MAX Southland Realty II. Hive MLS
- $200,0003 bd2 ba1k sqft158 Mitchner Dr, Smithfield, NC 27577For SaleMLS ID #10175079, Jalisa Britt. Doorify MLS
- $259,9003 bd2 ba1.2k sqft282 Sunfish Street, Smithfield, NC 27577For SaleMLS ID #100583452, Tiffany M Claiborne, Down Home Realty And Property Management, LLC. Hive MLS
- $265,0003 bd2 ba1.3k sqft313 S 4th St, Smithfield, NC 27577For SaleMLS ID #10171183, Alice Harris. Doorify MLS
- $325,0003 bd2 ba1.2k sqft318 Davis Farm Dr, Selma, NC 27576For SaleMLS ID #10186696, Daniel Brown. Doorify MLS
- $209,0003 bd1 ba1k sqft303 Shady Lane Dr, Smithfield, NC 27577For SaleMLS ID #10183267, Lydia Moore. Doorify MLS
- $244,9003 bd1 ba1.1k sqft907 S 2nd St, Smithfield, NC 27577For SaleMLS ID #10176639, Brian Zachrich. Doorify MLS
- $283,0003 bd2 ba1.2k sqft576 Sunray Dr, Clayton, NC 27520For SaleMLS ID #10182880, Thomas Ladane Shoupe. Doorify MLS
- $225,0002 bd2 ba1.6k sqft213 S 5th St, Smithfield, NC 27577For SaleMLS ID #10185785, CHADWICK HARRIS. Doorify MLS
- $289,0003 bd2 ba1.2k sqft618 Lockwood Drive, Clayton, NC 27527For SaleMLS ID #100584479, Beverly H Knight, HOMETOWNE REALTY CLAYTON EAST. Hive MLS
- $215,0003 bd2 ba1.3k sqft102 Hartley Dr, Smithfield, NC 27577For SaleMLS ID #10143303, Alice Harris. Doorify MLS
- $250,0002 bd2 ba1.6k sqft705 S 1st St, Smithfield, NC 27577For SaleMLS ID #10172325, Derek Wyatt. Doorify MLS
