Welcome to this beautifully updated three bed, two bath, single-story home with spacious two car garage. Windows have plantation shutter blinds and the interior has been freshly repainted, creating a bright, move-in ready atmosphere. The main living areas feature pristine floors while the bedrooms have new carpet. The master suite offers two walk-in closets and a luxurious bathroom with a walk-in shower, garden tub, and double vanity. Elegant details include wainscoting, decorative pillars at the entryway, and crown molding throughout. The open concept kitchen features granite countertops and stainless steel appliances overlooking a private backyard that provides a peaceful outdoor retreat.
Pending
$400,000
32 Kenilworth Street, Clayton, NC 27527
3beds
2,049sqft
:
Get pre-qualified$2,458/mo
Single Family Residence
Built in 2014
9,148 Square Feet Lot
$394,900 Zestimate®
$195/sqft
$37/mo HOA
What's special
- 65 days |
- 237 |
- 10 |
Zillow last checked:
Listing updated:
Listed by:
Valerie Maat 919-921-6625,
1st Class Real Estate Legacy Partners
Source: Hive MLS,MLS#: 100574530 Originating MLS: MLS of Goldsboro
Originating MLS: MLS of GoldsboroFacts & features
Interior
Bedrooms & bathrooms
- Bedrooms: 3
- Bathrooms: 2
- Full bathrooms: 2
Rooms
- Room types: Master Bedroom, Bedroom 2, Bedroom 3, Dining Room, Laundry, Family Room
Primary bedroom
- Level: First
Bedroom 2
- Level: First
Bedroom 3
- Level: First
Dining room
- Level: First
Family room
- Level: First
Kitchen
- Level: First
Laundry
- Level: First
Heating
- Fireplace(s), Forced Air, Natural Gas
Cooling
- Central Air
Appliances
- Included: Gas Range
- Laundry: Laundry Room
Features
- Walk-in Closet(s), Ceiling Fan(s), Blinds/Shades, Walk-In Closet(s)
- Flooring: LVT/LVP
Interior area
- Total structure area: 2,049
- Total interior livable area: 2,049 sqft
Property
Parking
- Total spaces: 2
- Parking features: Garage Faces Front, Concrete, Garage Door Opener, Garage
- Attached garage spaces: 2
Accessibility
- Accessibility features: None
Features
- Levels: One
- Patio & porch: Covered, Patio, Front Porch
- Fencing: Back Yard,Fenced
- Has view: Yes
- View description: See Remarks
- Frontage type: See Remarks
Lot
- Size: 9,148 Square Feet
- Dimensions: 75 x 145 x 59 x 141
Details
- Parcel number: 16k05071
- Zoning: PUD
- Special conditions: Standard
Construction
Type & style
- Home type: SingleFamily
- Property subtype: Single Family Residence
Materials
- Vinyl Siding, Wood Frame
- Foundation: Slab
- Roof: Shingle
Condition
- New construction: No
- Year built: 2014
Utilities & green energy
- Sewer: Public Sewer
- Utilities for property: Sewer Connected
Community & HOA
Community
- Subdivision: Flowers Plantation
HOA
- Has HOA: Yes
- Amenities included: Maintenance Roads
- HOA fee: $440 annually
- HOA name: Flower's Crest Home Owners Association
- HOA phone: 919-741-5285
Location
- Region: Clayton
Financial & listing details
- Price per square foot: $195/sqft
- Tax assessed value: $345,930
- Annual tax amount: $2,196
- Date on market: 6/7/2026
- Cumulative days on market: 65 days
- Listing agreement: Exclusive Right To Sell
- Listing terms: Cash,Conventional,FHA,USDA Loan,VA Loan
Estimated market value
$394,900
$375,000 - $415,000
$2,094/mo
Price history
| Date | Event | Price |
|---|---|---|
| 7/27/2026 | Pending sale | $400,000$195/sqft |
Source:  Hive MLS #100574530 Report a problem Hive MLS #100574530 Report a problem | ||
| 6/7/2026 | Listed for sale | $400,000$195/sqft |
Source: Hive MLS #100574530 Report a problem | ||
| 5/26/2026 | Pending sale | $400,000$195/sqft |
Source: Hive MLS #100574530 Report a problem | ||
| 5/17/2026 | Listed for sale | $400,000+53.8%$195/sqft |
Source:  Doorify MLS #10167938 Report a problem Doorify MLS #10167938 Report a problem | ||
| 3/11/2020 | Sold | $260,000$127/sqft |
Source: Doorify MLS #2295449 Report a problem | ||
| 1/27/2020 | Pending sale | $260,000$127/sqft |
Source: Coldwell Banker Advantage #2295449 Report a problem | ||
| 1/8/2020 | Listed for sale | $260,000+22.1%$127/sqft |
Source: Coldwell Banker Advantage #2295449 Report a problem | ||
| 4/27/2015 | Sold | $213,000-1.6%$104/sqft |
Source: Doorify MLS #1975836 Report a problem | ||
| 2/6/2015 | Price change | $216,525+1.9%$106/sqft |
Source: Eastwood Homes Report a problem | ||
| 12/20/2014 | Price change | $212,525-1.7%$104/sqft |
Source: Eastwood Homes Report a problem | ||
| 12/9/2014 | Price change | $216,170+1.7%$106/sqft |
Source: Eastwood Homes Report a problem | ||
| 12/6/2014 | Price change | $212,525-1.9%$104/sqft |
Source: Eastwood Homes Report a problem | ||
| 11/1/2014 | Price change | $216,710+1.9%$106/sqft |
Source: Eastwood Homes Report a problem | ||
| 10/16/2014 | Price change | $212,640+0%$104/sqft |
Source: Eastwood Homes Report a problem | ||
| 8/26/2014 | Listed for sale | $212,620$104/sqft |
Source: Eastwood Homes Report a problem | ||
Public tax history
| Year | Property taxes | Tax assessment |
|---|---|---|
| 2025 | $2,197 +20% | $345,930 +53.1% |
| 2024 | $1,830 +0% | $225,970 |
| 2023 | $1,830 -1.2% | $225,970 |
| 2022 | $1,853 | $225,970 |
| 2021 | $1,853 -3.5% | $225,970 |
| 2020 | $1,921 | $225,970 |
| 2019 | $1,921 +9.4% | $225,970 +11.9% |
| 2018 | $1,756 +2.4% | $201,860 |
| 2017 | $1,716 | $201,860 |
| 2016 | $1,716 | $201,860 |
| 2015 | $1,716 | $201,860 |
Find assessor info on the county website
Monthly payment
Est. payment
Payment breakdown
Explore the cost of this home by adjusting the details. Changes won't be saved.Climate risks
Neighborhood: 27527
Nearby schools
GreatSchools rating
- 9/10River Dell ElementaryGrades: PK-5Distance: 0.3 mi
- 6/10Archer Lodge MiddleGrades: 6-8Distance: 2.8 mi
- 7/10Corinth-Holders High SchoolGrades: 9-12Distance: 4.3 mi
Schools provided by the listing agent
- Elementary: River Dell
- Middle: Archer Lodge
- High: Corinth Holders
Source: Hive MLS. This data may not be complete. We recommend contacting the local school district to confirm school assignments for this home.
- $418,7004 bd2 ba2.6k sqft44 Kenilworth St, Clayton, NC 27527Off Market
- $354,7003 bd2 ba1.5k sqft20 Kenilworth St, Clayton, NC 27527Off Market
- $399,3003 bd2 ba2.1k sqft56 Kenilworth St, Clayton, NC 27527Off Market
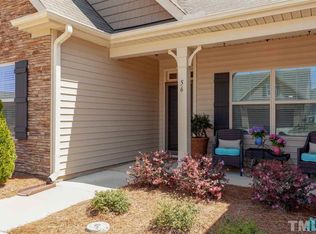
- $409,9004 bd2 ba2.3k sqft10 Kenilworth St, Clayton, NC 27527Off Market
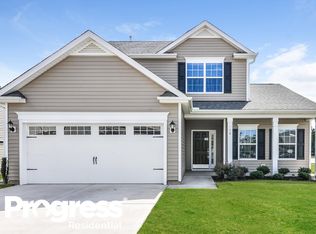
- $380,0004 bd3 ba2.4k sqft68 Kenilworth St, Clayton, NC 27527Sold
- $420,7004 bd2 ba2.6k sqft25 Kenilworth St, Clayton, NC 27527Off Market
- $471,5005 bd4 ba3k sqft39 Kenilworth St, Clayton, NC 27527Off Market
- $339,8003 bd2 ba1.7k sqft51 Kenilworth St, Clayton, NC 27527Off Market
A local agent can set up tours, give advice and negotiate with sellers.
Similar homes
- $384,9003 bd3 ba2.3k sqft539 River Dell Townes Avenue, Clayton, NC 27527For Sale
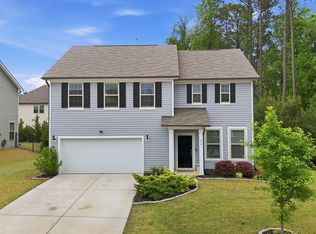
 MLS ID #100572053, Annice Lee Broadwell, HomeTowne Realty. Hive MLS
 - $395,0004 bd3 ba2.2k sqft297 Hawkesburg Dr, Clayton, NC 27527For Sale

 MLS ID #10183524, Angelina Corroo. Doorify MLS
 - $349,0003 bd2 ba1.5k sqft33 Greenfield Ln, Clayton, NC 27527For Sale
 MLS ID #10183402, Maya Galletta. Doorify MLS
 - $409,9003 bd3 ba2.4k sqft140 Gasper Ct, Clayton, NC 27527For Sale
 MLS ID #10170910, Ruth Pincus. Doorify MLS
 - $420,0004 bd3 ba2.3k sqft95 San Periro Dr, Clayton, NC 27527For SaleMLS ID #10175124, Zack Olbon. Doorify MLS
- $389,9003 bd2 ba1.8k sqft165 Carbone Ln, Clayton, NC 27527For SaleMLS ID #10158235, Shannon Bass. Doorify MLS
- $375,0004 bd3 ba2.5k sqft66 Sunflower Way, Clayton, NC 27527For SaleMLS ID #10176202, Krystal Pairan. Doorify MLS
- $389,9004 bd3 ba2.2k sqft113 Hanover Court, Clayton, NC 27527For SaleMLS ID #100587285, Sarah Houck, EXP Realty LLC - C. Hive MLS
- $455,0003 bd3 ba2.4k sqft56 Mallard Loop Dr, Clayton, NC 27527For SaleMLS ID #10173892, Christina Friscia-Hale. Doorify MLS
- $420,0004 bd4 ba2.4k sqft432 Bent Willow Drive, Clayton, NC 27527For SaleMLS ID #100587206, Jaclyn Smith, HomeTowne Realty. Hive MLS
- $400,0003 bd2 ba1.7k sqft116 Beaufort Loop, Clayton, NC 27527For SaleMLS ID #10179203, Taryn Sanchez. Doorify MLS
- $429,9995 bd3 ba2.8k sqftForeverhomes, Clayton, NC 27527For SaleMLS ID #10165477, Alex Rivers. Doorify MLS
- $389,9993 bd3 ba2.1k sqft201 Sarazen Drive, Clayton, NC 27527For SaleMLS ID #100566711, Diana May, HomeTowne Realty. Hive MLS
- $395,0005 bd4 ba2.8k sqft5 E Smoketree Ct, Clayton, NC 27527For SaleMLS ID #10175724, Rupert Bryan. Doorify MLS
- $345,0003 bd2 ba1.6k sqft127 Stromness Path, Clayton, NC 27527For SaleMLS ID #10175251, Jeff Evans. Doorify MLS
- $419,0003 bd3 ba2k sqft206 S Titus Ln, Wendell, NC 27591For SaleMLS ID #10172365, John Hartofelis. Doorify MLS
- $450,0004 bd3 ba2.7k sqft552 Contender Dr, Clayton, NC 27520For SaleMLS ID #10183457, Kimberly Pappalardo. Doorify MLS
- $514,9004 bd4 ba2.7k sqft18 Heathgreen Dr, Clayton, NC 27527For SaleMLS ID #10165806, Kaye Hatch. Doorify MLS
- $415,0004 bd2 ba2.2k sqft198 Whistle Post Dr, Selma, NC 27576For SaleMLS ID #10173502, Chelsea Pearson. Doorify MLS
- $410,0004 bd3 ba2.4k sqft52 Grey Hawk Dr, Garner, NC 27529For SaleMLS ID #10174897, Sherri Richter. Doorify MLS
