This beautifully maintained ranch-style home offers the perfect blend of classic charm and modern comfort, all within easy reach of Fuquay-Varina's top amenities. Freshly updated with new paint and carpet, the home boasts a bright and airy open-concept living area with hardwood floors that seamlessly connect the kitchen, dining, and living spaces—perfect for everyday living or entertaining family and friends. Featuring a first-floor owner's suite and two additional spacious bedrooms. While upstairs, you'll find a large flex space ideal for a home gym, media room, or playroom, along with a huge walk-in attic for exceptional storage.
Step outside to a fully landscaped, fenced backyard adorned with mature trees, hydrangea bushes, and a charming swing—creating a peaceful, private retreat for morning coffee or evening relaxation.
Additional highlights include:
Proximity to the community pool and local schools
Easy access to the neighborhood entrance
Meticulously maintained inside and out—truly move-in ready
Don't miss the opportunity to call this lovely home yours!
Sold for $426,500
$426,500
1662 Beechaven Rd, Fuquay Varina, NC 27526
4beds
2,113sqft
Single Family Residence
Built in 2004
10,018 Square Feet Lot
$419,500 Zestimate®
$202/sqft
$2,267 Estimated rent
Home value
$419,500
$394,000 - $445,000
$2,267/mo
Zestimate® history
Owner options
List your home for rent
$2,267/mo
Rent Zestimate®
Find your next renter with Zillow Rental Manager. Plus, with online applications, you can quickly screen prospective tenants – for free.
$2,267/mo
Rent Zestimate®
Refinance and save
$2,784/mo
Est. payment
Refinancing to a lower rate could help reduce your monthly payments and save thousands over the life of the loan.
$2,784/mo
Est. payment
Explore your selling options
Work with a Zillow partner agent
Leverage their expertise and Zillow's premium Showcase listings to get your home seen by more buyers.
Get startedList with your own agent
Get your home in front of millions of buyers by listing it on Zillow.
Learn how to do itSell it yourself
Take full control of how buyers see your home on Zillow by listing For Sale by Owner (FSBO).
List your homeWhat's special
Zillow last checked:
Listing updated:
Listed by:
Becky Briggs 801-787-0493,
Keller Williams Realty Cary
Bought with:
Leonna Weiss, 278475
EXP Realty LLC
Source: Doorify MLS,MLS#: 10098318
Facts & features
Interior
Bedrooms & bathrooms
- Bedrooms: 4
- Bathrooms: 2
- Full bathrooms: 2
Primary bedroom
- Level: Main
- Area: 210 Square Feet
- Dimensions: 15 x 14
Bedroom 2
- Level: Main
- Area: 132 Square Feet
- Dimensions: 12 x 11
Bedroom 3
- Level: Main
- Area: 132 Square Feet
- Dimensions: 12 x 11
Bedroom 4
- Level: Second
- Area: 320 Square Feet
- Dimensions: 16 x 20
Breakfast room
- Level: Main
- Area: 108 Square Feet
- Dimensions: 12 x 9
Dining room
- Level: Main
- Area: 130 Square Feet
- Dimensions: 10 x 13
Family room
- Level: Main
- Area: 327.42 Square Feet
- Dimensions: 21.4 x 15.3
Kitchen
- Level: Main
- Area: 100 Square Feet
- Dimensions: 10 x 10
Laundry
- Level: Second
- Area: 36 Square Feet
- Dimensions: 6 x 6
Heating
- Forced Air, Natural Gas
Cooling
- Central Air
Appliances
- Included: Dishwasher, Electric Range, Gas Water Heater, Microwave, Oven, Plumbed For Ice Maker, Refrigerator, Water Heater
- Laundry: Electric Dryer Hookup, Laundry Room, Main Level, Washer Hookup
Features
- Crown Molding, Double Vanity, Eat-in Kitchen, High Ceilings, High Speed Internet, Laminate Counters, Open Floorplan, Pantry, Primary Downstairs, Soaking Tub, Tray Ceiling(s), Vaulted Ceiling(s), Walk-In Closet(s), Kitchen/Dining Room Combination, Living/Dining Room Combination, Butler's Pantry, Bathtub/Shower Combination, Walk-In Shower, Bathtub Only, Room Over Garage, Smooth Ceilings
- Flooring: Carpet, Ceramic Tile, Wood
- Number of fireplaces: 1
- Fireplace features: Gas, Living Room
- Common walls with other units/homes: No Common Walls
Interior area
- Total structure area: 2,113
- Total interior livable area: 2,113 sqft
- Finished area above ground: 2,113
- Finished area below ground: 0
Property
Parking
- Total spaces: 4
- Parking features: Attached, Concrete, Driveway, Garage, Garage Door Opener
- Garage spaces: 2
- Uncovered spaces: 2
Features
- Levels: One and One Half
- Stories: 1
- Patio & porch: Patio
- Exterior features: Private Entrance, Private Yard, Fenced Yard
- Spa features: None
- Fencing: Back Yard,Wood
- Has view: Yes
- View description: Neighborhood
- Frontage type: Other
Lot
- Size: 10,018 Square Feet
- Features: Back Yard, City Lot, Few Trees, Front Yard, Landscaped, Level, Subdivided, Partially Cleared
- Residential vegetation: Other
Details
- Parcel number: 0667871750
- Special conditions: Standard
Construction
Type & style
- Home type: SingleFamily
- Architectural style: Traditional
- Property subtype: Single Family Residence
Materials
- Vinyl Siding
- Foundation: Brick/Mortar
- Roof: Shingle
Condition
- New construction: No
- Year built: 2004
- Major remodel year: 2004
Utilities & green energy
- Sewer: Public Sewer
- Water: Public
- Utilities for property: Cable Available, Electricity Available, Natural Gas Available, Natural Gas Connected, Sewer Available, Sewer Connected, Water Available, Water Connected
Community & HOA
Community
- Features: Playground, Pool, Street Lights, Sidewalks
- Subdivision: Ballentine
HOA
- Has HOA: Yes
- Amenities included: Playground, Pool
- Services included: Cable TV
- HOA fee: $70 monthly
- HOA name: Ballentine HOA
- HOA phone: 910-295-3791
Location
- Region: Fuquay Varina
Financial & listing details
- Price per square foot: $202/sqft
- Tax assessed value: $378,279
- Annual tax amount: $3,316
- Date on market: 5/23/2025
- Listing agreement: Exclusive Agency
- Listing terms: Cash,Conventional,FHA,VA Loan
- Road surface type: Paved
Price history
| Date | Event | Price |
|---|---|---|
| 7/21/2025 | Sold | $426,500-2%$202/sqft |
Source:  Doorify MLS #10098318 Report a problem | ||
| 5/29/2025 | Pending sale | $435,000$206/sqft |
Source: Doorify MLS #10098318 Report a problem | ||
| 5/23/2025 | Listed for sale | $435,000+141.7%$206/sqft |
Source: Doorify MLS #10098318 Report a problem | ||
| 8/20/2004 | Sold | $180,000+373.7%$85/sqft |
Source: Public Record Report a problem | ||
| 5/21/2004 | Sold | $38,000$18/sqft |
Source: Public Record Report a problem | ||
Public tax history
| Year | Property taxes | Tax assessment |
|---|---|---|
| 2025 | $3,330 +0.4% | $378,279 |
| 2024 | $3,317 +20.8% | $378,279 +54.3% |
| 2023 | $2,746 +6.4% | $245,178 |
| 2022 | $2,581 +4.9% | $245,178 |
| 2021 | $2,460 | $245,178 |
| 2020 | $2,460 +3.4% | $245,178 +19.9% |
| 2019 | $2,379 | $204,546 |
| 2018 | $2,379 +10% | $204,546 |
| 2017 | $2,163 +1.4% | $204,546 |
| 2016 | $2,133 -2.6% | $204,546 -5.8% |
| 2015 | $2,191 +3.8% | $217,173 |
| 2014 | $2,111 | $217,173 |
| 2013 | -- | $217,173 |
| 2012 | -- | $217,173 |
| 2011 | -- | $217,173 |
| 2010 | -- | $217,173 |
| 2009 | -- | $217,173 |
| 2008 | -- | -- |
| 2007 | -- | -- |
| 2006 | -- | -- |
| 2005 | -- | -- |
Find assessor info on the county website
Neighborhood: 27526
Nearby homes
- $473,200-- bd2 ba2.5k sqft1658 Beechaven Rd, Fuquay Varina, NC 27526Off Market
- $532,0007 bd3 ba2.9k sqft1666 Beechaven Rd, Fuquay Varina, NC 27526Off Market
- $435,0004 bd3 ba2.1k sqft2039 Weaverline Dr, Fuquay Varina, NC 27526Sold

- $395,2004 bd3 ba2.2k sqft2035 Weaverline Dr, Fuquay Varina, NC 27526Off Market
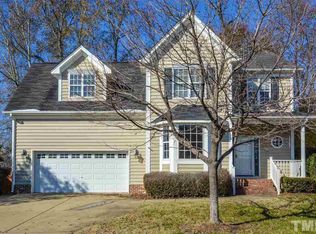
- $324,100-- bd2 ba1.2k sqft2043 Weaverline Dr, Fuquay Varina, NC 27526Off Market
- $420,8003 bd2 ba2.1k sqft1670 Beechaven Rd, Fuquay Varina, NC 27526Off Market
- $466,9005 bd2 ba2.8k sqft1654 Beechaven Rd, Fuquay Varina, NC 27526Off Market
- $391,100-- bd2 ba1.9k sqft1661 Maizefield Ln, Fuquay Varina, NC 27526Off Market
Nearby schools
GreatSchools rating
- 9/10Ballentine ElementaryGrades: PK-5Distance: 0.1 mi
- 8/10Herbert Akins Road MiddleGrades: 6-8Distance: 2 mi
- 6/10Willow Spring HighGrades: 9-12Distance: 3.1 mi
Schools provided by the listing agent
- Elementary: Wake - Ballentine Elementary
- Middle: Wake - Fuquay Varina Middle
- High: Wake - Fuquay Varina High
Source: Doorify MLS. This data may not be complete. We recommend contacting the local school district to confirm school assignments for this home.
Get a cash offer in 3 minutes
Find out how much your home could sell for in as little as 3 minutes with a no-obligation cash offer.
Estimated market value
$419,500
Get a cash offer in 3 minutes
Find out how much your home could sell for in as little as 3 minutes with a no-obligation cash offer.
Estimated market value
$419,500
- North Carolina
- Wake County
- Fuquay Varina
- 27526
- 1662 Beechaven Rd
