Welcome to easy, low-maintenance living in this meticulously maintained Del Webb Compass model. Thoughtfully designed with an open-concept floor plan, this beautifully appointed home offers the perfect blend of comfort, functionality, and modern style. The spacious kitchen features abundant cabinetry, generous counter space, and a large center island overlooking the dining area and gathering room, creating an ideal setting for both everyday living and entertaining. The private owner's suite provides a peaceful retreat with a spacious bedroom, walk-in closet, and en-suite bath. A secondary bedroom and full bath offer comfortable accommodations for guests, while the versatile flex space is perfect for a home office, hobby room, or reading area. Numerous upgrades enhance this exceptional home, including elegant crown molding trim work, additional LED lighting throughout, pre-wiring for surround sound, and convenient pull-down attic stairs providing valuable attic storage. The screened porch extends the living space outdoors and offers the perfect place to enjoy your morning coffee or relax in the evening while taking advantage of North Carolina's beautiful weather. Pride of ownership is evident throughout this meticulously kept home, where attention to detail and thoughtful enhancements create a warm and inviting atmosphere. Designed for active adults seeking a lock-and-leave lifestyle, this Compass model combines energy-efficient construction, smart use of space, and quality finishes throughout. Residents of Carolina Gardens enjoy resort-style amenities including indoor and outdoor pools, a state-of-the-art fitness center, pickleball and tennis courts, walking trails, an activities director, and a vibrant social calendar featuring more than 40 clubs and interest groups. This is an outstanding opportunity to enjoy the Del Webb lifestyle in a home that has been exceptionally cared for and maintained.
For sale
$440,725
1532 White Admiral St, Fuquay Varina, NC 27526
2beds
1,443sqft
:
Get pre-qualified$2,883/mo
Single Family Residence, Residential
Built in 2022
6,098 Square Feet Lot
$431,500 Zestimate®
$305/sqft
$291/mo HOA
What's special
Spacious bedroomAdditional led lighting throughoutQuality finishes throughoutPre-wiring for surround soundSpacious kitchenGenerous counter spaceWalk-in closet
- 45 days |
- 201 |
- 3 |
Zillow last checked:
Listing updated:
Listed by:
Allen Hueter 919-395-2422,
Choice Residential Real Estate,
Heather Jacobs Hueter 919-796-0166,
Choice Residential Real Estate
Source: Doorify MLS,MLS#: 10177046
Facts & features
Interior
Bedrooms & bathrooms
- Bedrooms: 2
- Bathrooms: 2
- Full bathrooms: 2
Heating
- Central, Forced Air, Natural Gas, None
Cooling
- Ceiling Fan(s), Central Air, Electric
Appliances
- Included: Cooktop, Dishwasher, Disposal, Exhaust Fan, Gas Cooktop, Gas Oven, Gas Water Heater, Microwave, Oven, Plumbed For Ice Maker, Range Hood, Self Cleaning Oven, Vented Exhaust Fan, Water Heater
- Laundry: Electric Dryer Hookup, Laundry Chute, Laundry Room, Main Level, Washer Hookup
Features
- Bathtub/Shower Combination, Ceiling Fan(s), Crown Molding, Double Vanity, Entrance Foyer, Granite Counters, High Ceilings, High Speed Internet, Kitchen Island, Open Floorplan, Pantry, Master Downstairs, Recessed Lighting, Smooth Ceilings, Tray Ceiling(s), Walk-In Closet(s), Water Closet, Wired for Data
- Flooring: Carpet, Ceramic Tile, Vinyl, Plank
- Windows: Double Pane Windows, ENERGY STAR Qualified Windows, Insulated Windows, Screens, Window Coverings
- Has fireplace: No
Interior area
- Total structure area: 1,443
- Total interior livable area: 1,443 sqft
- Finished area above ground: 1,443
- Finished area below ground: 0
Property
Parking
- Total spaces: 4
- Parking features: Attached, Driveway, Garage, Garage Door Opener, Garage Faces Front
- Attached garage spaces: 2
- Uncovered spaces: 2
Features
- Levels: One
- Stories: 1
- Patio & porch: Covered, Front Porch, Patio, Porch, Screened
- Exterior features: Rain Gutters
- Pool features: Community
- Fencing: None
- Has view: Yes
Lot
- Size: 6,098 Square Feet
- Features: Back Yard, Landscaped, Level
Details
- Additional structures: None
- Parcel number: 066502693267000 0486165
- Zoning: RMD-C
- Special conditions: Standard
Construction
Type & style
- Home type: SingleFamily
- Architectural style: Ranch
- Property subtype: Single Family Residence, Residential
Materials
- Blown-In Insulation, Brick Veneer, Fiber Cement, HardiPlank Type
- Foundation: Slab
- Roof: Shingle
Condition
- New construction: No
- Year built: 2022
- Major remodel year: 2022
Details
- Builder name: Pulte Homes
Utilities & green energy
- Sewer: Public Sewer
- Water: Public
- Utilities for property: Cable Connected, Electricity Connected, Natural Gas Connected, Sewer Connected, Water Connected, Underground Utilities
Community & HOA
Community
- Features: Clubhouse, Fitness Center, Park, Pool, Sidewalks, Street Lights, Tennis Court(s)
- Senior community: Yes
- Subdivision: Carolina Gardens by Del Webb
HOA
- Has HOA: Yes
- Amenities included: Billiard Room, Cable TV, Clubhouse, Dog Park, Fitness Center, Indoor Pool, Jogging Path, Landscaping, Maintenance Grounds, Management, Meeting Room, Pool, Spa/Hot Tub, Tennis Court(s), Trail(s), Other
- Services included: Cable TV, Internet, Maintenance Grounds, Storm Water Maintenance
- HOA fee: $291 monthly
Location
- Region: Fuquay Varina
Financial & listing details
- Price per square foot: $305/sqft
- Tax assessed value: $425,661
- Annual tax amount: $3,744
- Date on market: 6/29/2026
- Road surface type: Asphalt, Paved
Estimated market value
$431,500
$410,000 - $453,000
$1,975/mo
Price history
| Date | Event | Price |
|---|---|---|
| 6/29/2026 | Listed for sale | $440,725+17.5%$305/sqft |
Source:  Doorify MLS #10177046 Report a problem Doorify MLS #10177046 Report a problem | ||
| 6/29/2022 | Sold | $375,000+19.1%$260/sqft |
Source: Public Record Report a problem | ||
| 8/21/2021 | Listing removed | -- |
Source:  Del Webb Report a problem Del Webb Report a problem | ||
| 8/12/2021 | Listed for sale | $314,990$218/sqft |
Source: Del Webb Report a problem | ||
Public tax history
| Year | Property taxes | Tax assessment |
|---|---|---|
| 2025 | $3,745 +0.4% | $425,661 |
| 2024 | $3,730 +27.7% | $425,661 +63.1% |
| 2023 | $2,922 +2844.4% | $260,945 +421.9% |
| 2022 | $99 | $50,000 |
Find assessor info on the county website
Monthly payment
Est. payment
Payment breakdown
Explore the cost of this home by adjusting the details. Changes won't be saved.Climate risks
Neighborhood: 27526
Nearby schools
GreatSchools rating
- 8/10South Lakes ElementaryGrades: PK-5Distance: 2.3 mi
- 6/10Fuquay-Varina MiddleGrades: 6-8Distance: 1.4 mi
- 6/10Willow Spring HighGrades: 9-12Distance: 2.5 mi
Schools provided by the listing agent
- Elementary: Wake County Schools
- Middle: Wake County Schools
- High: Wake County Schools
Source: Doorify MLS. This data may not be complete. We recommend contacting the local school district to confirm school assignments for this home.
- $419,9002 bd2 ba1.3k sqft1536 White Admiral St, Fuquay Varina, NC 27526Pending

- $479,4003 bd3 ba1.9k sqft1524 White Admiral St, Fuquay Varina, NC 27526Off Market
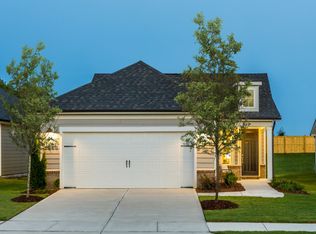
- $362,200-- bd2 ba1.2k sqft1540 White Admiral St, Fuquay Varina, NC 27526Off Market
- $432,4003 bd3 ba1.9k sqft1524 White Admiral Street Gdns LOT 210, Fuquay Varina, NC 27526Off Market
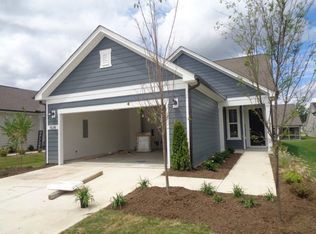
- $492,8002 bd2 ba1.7k sqft1541 Adonis Blue Way, Fuquay Varina, NC 27526Sold
- $380,0002 bd2 ba1.2k sqft1544 White Admiral St, Fuquay Varina, NC 27526Sold
- $395,700-- bd2 ba1.4k sqft1520 White Admiral St, Fuquay Varina, NC 27526Off Market
- $422,5002 bd2 ba1.5k sqft1533 White Admiral St, Fuquay Varina, NC 27526Sold
A local agent can set up tours, give advice and negotiate with sellers.
Similar homes
- $400,0003 bd2 ba1.6k sqft2129 Maizefield Ln, Fuquay Varina, NC 27526For Sale
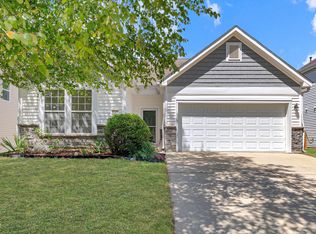
 MLS ID #10185233, Don Gomez. Doorify MLS
 - $488,0002 bd2 ba1.4k sqft2321 Flycatcher Ln, Fuquay Varina, NC 27526For Sale
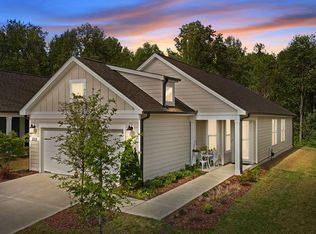 MLS ID #10176764, Justin Talbert. Doorify MLS
 - $385,0003 bd2 ba1.7k sqft1300 London Meadow Way, Fuquay Varina, NC 27526For Sale
 MLS ID #10172689, Wendy Lyman. Doorify MLS
 - $471,0004 bd3 ba2.1k sqft1108 Matisse Dr, Fuquay Varina, NC 27526For Sale
 MLS ID #10168152, Brittney Lee. Doorify MLS
 - $365,0003 bd2 ba1.7k sqft82 Coble Farms Pl, Fuquay Varina, NC 27526For SaleMLS ID #10175484, Angie Howe. Doorify MLS
- $510,0002 bd2 ba1.5k sqft2301 Flycatcher Ln, Fuquay Varina, NC 27526For SaleMLS ID #10173330, Rod Hudson. Doorify MLS
- $365,0003 bd2 ba1.7k sqft8630 Kenridge Ln, Fuquay Varina, NC 27526For SaleMLS ID #10175892, Crystal Blanton. Doorify MLS
- $360,0003 bd2 ba1.6k sqft8722 Kenridge Ln, Fuquay Varina, NC 27526For SaleMLS ID #10156783, Roberta Sorrell. Doorify MLS
- $345,0003 bd2 ba1.5k sqft8710 Kenridge Ln, Fuquay Varina, NC 27526For SaleMLS ID #10152982, Amanda Kondrasov. Doorify MLS
- $309,9003 bd2 ba1.3k sqft137 Old Head Way, Fuquay Varina, NC 27526For SaleMLS ID #10184371, Gerardo Silvestri. Doorify MLS
- $512,0003 bd2 ba2.1k sqft3735 Autumn Creek Dr, Fuquay Varina, NC 27526For SaleMLS ID #10153338, Bobby Taboada. Doorify MLS
- $374,9993 bd2 ba1.6k sqft89 Tangled Oaks Ln, Fuquay Varina, NC 27526For SaleMLS ID #10171887, Devin E Giovacchini. Doorify MLS
- $374,9004 bd3 ba1.9k sqft529 Barneswyck Dr, Fuquay Varina, NC 27526For SaleMLS ID #10174877, Linda Trevor. Doorify MLS
- $395,0003 bd2 ba1.5k sqft11 Artesa Ct, Fuquay Varina, NC 27526For SaleMLS ID #10175453, Sherry Byrd. Doorify MLS
- $329,9003 bd3 ba1.7k sqft743 Creekway Dr, Fuquay Varina, NC 27526For SaleMLS ID #10179129, Kevin Starkey. Doorify MLS
- $339,9003 bd3 ba2k sqft8009 Crookneck Dr, Angier, NC 27501For SaleMLS ID #10185167, Shuntrelle Thornton Jones. Doorify MLS
- $399,9903 bd3 ba1.8k sqft410 Raeford Rd, Angier, NC 27501For SaleMLS ID #10177841, April Stephens. Doorify MLS
- $324,9903 bd3 ba2.1k sqft30 Branch Wood Dr, Fuquay Varina, NC 27526For SaleMLS ID #10175661, Oscar Adrian Jimenez. Doorify MLS
- $330,0003 bd3 ba1.5k sqft14 Wheat Dr, Angier, NC 27501For SaleMLS ID #10184434, Joseph Wells. Doorify MLS
- $430,0003 bd3 ba1.8k sqft176 Harpers Landing Rd, Garner, NC 27529For SaleMLS ID #10178793, Binny Joseph. Doorify MLS
