Skip main navigation
Pending
  • $475,000

    2901 Meadowview Ct, Apex, NC 27539

    3beds
    2,026sqft
    : 
    $2,793/mo
    Get pre-qualified
    Single Family Residence, Residential
    Built in 1985
    0.71 Acres Lot
    $475,200 Zestimate®
    $234/sqft
    $-- HOA

    What's special

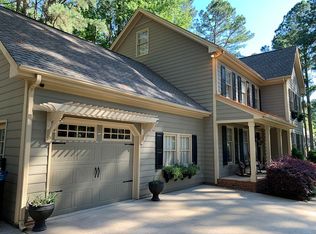
    Don't miss this opportunity in a great Apex location with No City Taxes and No HOA! Nestled on a private, wooded 0.71-acre lot, this home offers the perfect blend of peaceful surroundings and practical updates. The sellers have already completed many of the major improvements, including new fiber cement siding, replacement windows, gutters, and all exterior decking. Relax year-round in the beautifully updated 3-season room with EZ Breeze windows overlooking the natural backyard. Inside you'll find hardwood floors in the family and dining rooms, a masonry fireplace with gas logs, an eat-in kitchen with granite countertops, white cabinetry, stainless steel appliances, and a spacious walk-in pantry. The oversized primary suite features a walk-in closet and an updated bath with dual granite vanities and a walk-in shower. Additional storage abounds with generous closets, rear storage room & a powered detached shed. Conveniently located near local parks, schools, shopping, restaurants, 540 and more! This home offers incredible value and potential!
    20 days
    |
    1,546
    |
    226
    |

    Likely to sell faster than

    Zillow last checked:

    Listing updated:

    Listed by:

    Kristen Bradham 919-606-2146,

    Howard Hanna Allen Tate Apex-Center Street,

    AnnMarie Janni 919-389-9782,

    Howard Hanna Allen Tate Apex-Center Street

    Source: Doorify MLS,MLS#: 10184950MLS Logo

      Facts & features

      Interior

      Bedrooms & bathrooms
      • Bedrooms: 3
      • Bathrooms: 3
      • Full bathrooms: 2
      • 1/2 bathrooms: 1
      Heating
      • Electric, Forced Air
      Cooling
      • Central Air
      Appliances
      • Included: Dishwasher, Electric Water Heater, Gas Range, Microwave, Self Cleaning Oven
      Features
      • Bathtub Only, Bathtub/Shower Combination, Ceiling Fan(s), Crown Molding, Double Vanity, Dual Closets, Eat-in Kitchen, Entrance Foyer, Granite Counters, High Ceilings, Pantry, Separate Shower, Smooth Ceilings, Storage, Walk-In Closet(s), Walk-In Shower
      • Flooring: Carpet, Hardwood, Laminate, Parquet
      • Windows: Aluminum Frames
      • Number of fireplaces: 1
      • Fireplace features: Gas Log, Living Room, Propane
      Interior area
      • Total structure area: 2,026
      • Total interior livable area: 2,026 sqft
      • Finished area above ground: 2,026
      • Finished area below ground: 0
      Video & virtual tour

      Property

      Parking
      • Parking features: Asphalt, Driveway
      Features
      • Levels: Two
      • Stories: 2
      • Patio & porch: Covered, Deck, Enclosed, Patio, Porch, Screened
      • Exterior features: Fenced Yard, Rain Gutters, Storage
      • Fencing: Privacy, Wood
      • Has view: Yes
      Lot
      • Size: 0.71 Acres
      • Features: Back Yard, Corner Lot, Cul-De-Sac, Front Yard, Garden, Hardwood Trees
      Details
      • Additional structures: Shed(s), Storage
      • Parcel number: 077001155631000 0134361
      • Zoning: R-30
      • Special conditions: Standard

      Construction

      Type & style
      • Home type: SingleFamily
      • Architectural style: Traditional
      • Property subtype: Single Family Residence, Residential
      Materials
      • Brick, Fiber Cement, Masonite
      • Roof: Shingle
      Condition
      • New construction: No
      • Year built: 1985

      Utilities & green energy

      • Sewer: Septic Tank
      • Water: Public

      Community & HOA

      Community
      • Subdivision: Lynnhaven
      HOA
      • Has HOA: No
      Location
      • Region: Apex

      Financial & listing details

      • Price per square foot: $234/sqft
      • Tax assessed value: $433,564
      • Annual tax amount: $2,879
      • Date on market: 8/7/2026
      • Road surface type: Asphalt

        Estimated market value

        $475,200

        $451,000 - $499,000

        $2,283/mo

        Price history

        DateEventPrice
        8/14/2026Pending sale$475,000$234/sqft
        Source: Doorify MLS #10184950 Report a problem
        8/7/2026Listed for sale$475,000+55.7%$234/sqft
        Source: Doorify MLS #10184950 Report a problem
        4/24/2020Sold$305,000+2%$151/sqft
        Source: Doorify MLS #2306653 Report a problem
        3/16/2020Pending sale$299,000$148/sqft
        Source: Fonville Morisey/Lochmere Sales Office #2306653 Report a problem
        3/12/2020Listed for sale$299,000+36.5%$148/sqft
        Source: Fonville Morisey/Lochmere Sales Office #2306653 Report a problem
        7/19/2013Sold$219,000$108/sqft
        Source: Public Record Report a problem
        6/11/2013Listed for sale$219,000-2.7%$108/sqft
        Source: Coldwell Banker Howard Perry and Walston #1895411 Report a problem
        2/27/2012Listing removed$225,000$111/sqft
        Source: L and F/Fonville Morisey Realty #1794634 Report a problem
        7/23/2011Listed for sale$225,000+25%$111/sqft
        Source: L and F/Fonville Morisey Realty #1794634 Report a problem
        2/6/2004Sold$180,000$89/sqft
        Source: Public Record Report a problem

        Public tax history

        YearProperty taxesTax assessment
        2025$2,793 +3%$433,564
        2024$2,712 +24.9%$433,564 +57.1%
        2023$2,172 +7.9%$275,980
        2022$2,013 +2.7%$275,980
        2021$1,959 +1.7%$275,980
        2020$1,927 +3.6%$275,980 +22.4%
        2019$1,861 $225,410
        2018-- $225,410
        2017$1,623 +2.1%$225,410
        2016$1,590 $225,410 +4.2%
        2015-- $216,309
        2014-- $216,309
        2013-- $216,309
        2012-- $216,309
        2011-- $216,309
        2010-- $216,309
        2009-- $216,309
        2008-- --
        2007-- --
        2006-- --
        2005-- --
        2004-- --
        2003-- --
        2002-- --
        2001-- --
        Find assessor info on the county website

        Monthly payment

        Est. payment

        Payment breakdown

        Explore the cost of this home by adjusting the details. Changes won't be saved.
        All calculations are estimates and provided by Zillow, Inc. for informational purposes only. Actual amounts may vary.
        HOA fees may include property taxes on listings classified as Co-Ops. Contact the listing agent and/or owner for fee details.
        See how much you could borrow to make a competitive offer.

        Climate risks

        Neighborhood: 27539

        Getting around

        7 / 100
        Car-Dependent

        Nearby schools

        GreatSchools rating
        Schools provided by the listing agent
        • Elementary: Wake - Yates Mill Elementary
        • Middle: Wayne - Dillard Middle School
        • High: Wake - Middle Creek High

        Source: Doorify MLS. This data may not be complete. We recommend contacting the local school district to confirm school assignments for this home.

        A local agent can set up tours, give advice and negotiate with sellers.

        Browse local experts

        Similar homes