Skip main navigation
Pending
  • $515,000

    2900 Meadowview Ct, Apex, NC 27539

    3beds
    2,074sqft
    : 
    $3,028/mo
    Get pre-qualified
    Single Family Residence, Residential
    Built in 1984
    0.69 Acres Lot
    $-- Zestimate®
    $248/sqft
    $-- HOA

    What's special

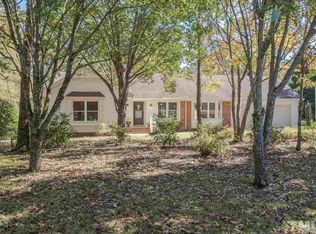
    Welcome to the Peak of Good Living in one of Apex's most desirable locations! Situated on a spacious corner cul-de-sac lot, this beautifully maintained home offers the perfect combination of space, flexibility, and convenience with NO HOA and NO city taxes. Inside, you'll find 3 bedrooms, 2.5 baths, generous living spaces, and updates throughout, including replacement windows that provide energy efficiency and abundant natural light. Step outside and enjoy the best of North Carolina living with both a covered rear deck and an expansive open deck, overlooking a large fenced backyard that's perfect for entertaining, pets, gardening, or simply relaxing. One of the home's standout features is the finished apartment over the detached garage, complete with its own full bath and private entrance. Whether you're looking for space for a college student, overnight guests, a private home office, multigenerational living, or potential rental income, this flexible space offers endless possibilities. Parking is a breeze with two separate driveways, providing plenty of room for vehicles, guests, or recreational equipment. Location truly sets this home apart. You're just minutes from NC-540, Costco, shopping, dining, parks, and everything Apex has to offer, making commuting and everyday errands incredibly convenient. Space. Flexibility. Privacy. Location. This is the Apex home you've been waiting for.
    42 days
    |
    215
    |
    5
    |

    Zillow last checked:

    Listing updated:

    Listed by:

    Tracy Benton 919-761-0405,

    eXp Realty, LLC - C

    Source: Doorify MLS,MLS#: 10180602MLS Logo

      Facts & features

      Interior

      Bedrooms & bathrooms
      • Bedrooms: 3
      • Bathrooms: 3
      • Full bathrooms: 2
      • 1/2 bathrooms: 1
      Heating
      • Forced Air, Heat Pump
      Cooling
      • Ceiling Fan(s), Central Air
      Appliances
      • Included: Built-In Gas Oven, Built-In Gas Range, Dishwasher, Ice Maker, Microwave, Washer/Dryer
      • Laundry: Laundry Room, Main Level
      Features
      • Dining L, Double Vanity, Eat-in Kitchen, Room Over Garage
      • Flooring: Vinyl
      • Windows: Blinds
      • Number of fireplaces: 1
      • Fireplace features: Living Room
      • Common walls with other units/homes: No Common Walls
      Interior area
      • Total structure area: 2,074
      • Total interior livable area: 2,074 sqft
      • Finished area above ground: 2,074
      • Finished area below ground: 0

      Property

      Parking
      • Total spaces: 8
      • Parking features: Concrete, Driveway, Garage, Garage Door Opener, Garage Faces Front
      • Garage spaces: 2
      • Uncovered spaces: 6
      Features
      • Levels: Two
      • Stories: 1
      • Patio & porch: Covered, Deck, Rear Porch
      • Exterior features: Fenced Yard, Gas Grill, Smart Lock(s), Storage
      • Fencing: Fenced, Partial
      • Has view: Yes
      Lot
      • Size: 0.69 Acres
      • Features: Back Yard, Corner Lot, Cul-De-Sac, Front Yard
      Details
      • Additional structures: Garage(s), Guest House, Shed(s)
      • Parcel number: 077001153881000 0134352
      • Zoning: R-30
      • Special conditions: Standard

      Construction

      Type & style
      • Home type: SingleFamily
      • Architectural style: Cape Cod, Ranch, Traditional
      • Property subtype: Single Family Residence, Residential
      Materials
      • HardiPlank Type
      • Roof: Shingle
      Condition
      • New construction: No
      • Year built: 1984

      Utilities & green energy

      • Sewer: Septic Tank
      • Water: Public
      • Utilities for property: Cable Connected, Electricity Connected, Natural Gas Connected, Septic Connected, Water Connected

      Community & HOA

      Community
      • Subdivision: Not in a Subdivision
      HOA
      • Has HOA: No
      Location
      • Region: Apex

      Financial & listing details

      • Price per square foot: $248/sqft
      • Tax assessed value: $469,041
      • Annual tax amount: $3,019
      • Date on market: 7/16/2026
      • Road surface type: Asphalt

        Estimated market value

        Not available

        Estimated sales range

        Not available

        $2,296/mo

        Price history

        DateEventPrice
        7/19/2026Pending sale$515,000$248/sqft
        Source: Doorify MLS #10180602 Report a problem
        7/16/2026Listed for sale$515,000+148.8%$248/sqft
        Source: eXp Realty #10180602 Report a problem
        10/31/2014Sold$207,000-2.8%$100/sqft
        Source: Public Record Report a problem
        2/25/2014Listing removed$212,900$103/sqft
        Source: L and F/Fonville Morisey Realty #1907125 Report a problem
        12/18/2013Price change$212,900-0.9%$103/sqft
        Source: L and F/Fonville Morisey Realty #1907125 Report a problem
        11/1/2013Price change$214,900-1.4%$104/sqft
        Source: L and F/Fonville Morisey Realty #1907125 Report a problem
        9/19/2013Price change$217,900-1%$105/sqft
        Source: L and F/Fonville Morisey Realty #1907125 Report a problem
        8/21/2013Listed for sale$220,000+31%$106/sqft
        Source: L and F/Fonville Morisey Realty #1907125 Report a problem
        7/24/2001Sold$168,000$81/sqft
        Source: Public Record Report a problem

        Public tax history

        YearProperty taxesTax assessment
        2025$3,020 +3%$469,041
        2024$2,933 +35.4%$469,041 +70.4%
        2023$2,166 +7.9%$275,260
        2022$2,008 +2.7%$275,260
        2021$1,954 +1.7%$275,260
        2020$1,922 +1.9%$275,260 +20.4%
        2019$1,886 $228,538
        2018$1,886 +14.7%$228,538
        2017$1,645 +2.1%$228,538 +10.3%
        2016$1,612 +8.9%$207,198 -1.5%
        2015$1,481 +110.9%$210,303
        2014$702 $210,303
        2013-- $210,303
        2011-- $210,303
        2010-- $210,303
        2009-- $210,303
        2008-- --
        2007-- --
        2006-- --
        2005-- --
        2004-- --
        2003-- --
        2002-- --
        2001-- --
        Find assessor info on the county website

        Monthly payment

        Est. payment

        Payment breakdown

        Explore the cost of this home by adjusting the details. Changes won't be saved.
        All calculations are estimates and provided by Zillow, Inc. for informational purposes only. Actual amounts may vary.
        HOA fees may include property taxes on listings classified as Co-Ops. Contact the listing agent and/or owner for fee details.
        See how much you could borrow to make a competitive offer.

        Climate risks

        Neighborhood: 27539

        Getting around

        9 / 100
        Car-Dependent
        19 / 100
        Somewhat Bikeable

        Nearby schools

        GreatSchools rating
        Schools provided by the listing agent
        • Elementary: Wake - Yates Mill Elementary
        • Middle: Wake - Dillard Drive Middle
        • High: Wake - Middle Creek High

        Source: Doorify MLS. This data may not be complete. We recommend contacting the local school district to confirm school assignments for this home.

        A local agent can set up tours, give advice and negotiate with sellers.

        Browse local experts

        Similar homes