Location, Location, Location! Just minutes from Eno River Trails, Duke University, downtown Durham, RDU Airport, and RTP and Chapel Hill, this beautifully maintained, all brick single-level home is move-in ready! Fresh updates include all new paint inside, updated bathrooms, brand new HVAC unit, gorgeous hardwood floors, updated kitchen cabinets and vibrant backsplash, a 2024 gas water heater, and a 9-year old roof. This expansive ranch-style layout offers 4 bedrooms, an office or study, 2 and a half bathrooms, a formal living room, formal dining room, and a cozy family room featuring a wood burning fireplace, open to the kitchen which includes a refrigerator, and nearby in the laundry room, a washer and dryer. The private, large, fenced backyard includes a large deck off the family room and pebble walking path around the natural yard which makes this a peaceful retreat. Included in the backyard is a separate covered shed for gardening tools and firewood. For this corner lot, the attached carport makes a nice entrance to the home, protected from the elements, yet open to the natural beauty of the Westwood neighborhood along this quiet cul-de-sac. What a fabulous location - don't miss this opportunity for a great home in a beloved neighborhood, minutes from all that you love to do!
For sale
$550,000
515 Duluth St, Durham, NC 27705
4beds
2,268sqft
Single Family Residence
Built in 1970
0.4 Acres Lot
$530,500 Zestimate®
$243/sqft
$-- HOA
What's special
Office or studyGorgeous hardwood floorsAll brick single-level homePrivate large fenced backyardOpen to the kitchenCorner lotQuiet cul-de-sac
- 64 days
- 774
- 44
Likely to sell faster than
Zillow last checked:
Listing updated:
Listed by:
Heidi Grable 919-801-4815,
Berkshire Hathaway HomeService
Source: Doorify MLS,MLS#: 10186081
Facts & features
Interior
Bedrooms & bathrooms
- Bedrooms: 4
- Bathrooms: 3
- Full bathrooms: 2
- 1/2 bathrooms: 1
- Main level bedrooms: 4
Primary bedroom
- Level: Main
- Area: 211.97 Square Feet
- Dimensions: 14.71 x 14.41
Bedroom 2
- Level: Main
- Area: 110.32 Square Feet
- Dimensions: 12.11 x 9.11
Bedroom 3
- Level: Main
- Area: 92.1 Square Feet
- Dimensions: 10.11 x 9.11
Bedroom 4
- Level: Main
- Area: 174.27 Square Feet
- Dimensions: 14.51 x 12.01
Bedroom 5
- Level: Main
- Area: 139.44 Square Feet
- Dimensions: 14.51 x 9.61
Dining room
- Level: Main
- Area: 139.32 Square Feet
- Dimensions: 11.41 x 12.21
Family room
- Level: Main
- Area: 268.8 Square Feet
- Dimensions: 17.11 x 15.71
Kitchen
- Level: Main
- Area: 237.38 Square Feet
- Dimensions: 15.11 x 15.71
Laundry
- Level: Main
- Area: 32.24 Square Feet
- Dimensions: 5.11 x 6.31
Living room
- Level: Main
- Area: 184.49 Square Feet
- Dimensions: 15.11 x 12.21
Heating
- None
Cooling
- Central Air
Appliances
- Included: Dryer, Dishwasher, Free-Standing Gas Range, Washer
- Laundry: Laundry Room, Main Level
Features
- Kitchen Island
- Flooring: Hardwood
- Number of fireplaces: 1
- Fireplace features: Wood Burning
- Common walls with other units/homes: No Common Walls
Interior area
- Total structure area: 2,268
- Total interior livable area: 2,268 sqft
- Finished area above ground: 2,268
- Finished area below ground: 0
Property
Parking
- Total spaces: 3
- Parking features: Attached Carport, Concrete, Driveway
- Carport spaces: 1
- Uncovered spaces: 2
Features
- Levels: One
- Stories: 1
- Patio & porch: Deck
- Exterior features: Courtyard, Fenced Yard
- Has view: Yes
- View description: Neighborhood, Trees/Woods
Lot
- Size: 0.4 Acres
- Dimensions: 134' x 61' x 128' x 17' x 47' x 19' x 111'
- Features: Back Yard, Cul-De-Sac, Corner Lot, Landscaped, Hardwood Trees
- Residential vegetation: Partially Wooded
Details
- Parcel number: 179091
- Zoning: R-15
- Special conditions: Standard
Construction
Type & style
- Home type: SingleFamily
- Architectural style: Ranch
- Property subtype: Single Family Residence
Materials
- Brick
- Foundation: Crawlspace
- Roof: Shingle
Condition
- New construction: No
- Year built: 1970
Utilities & green energy
- Sewer: Public Sewer
- Water: Public
Community & HOA
Community
- Subdivision: Westwood Estates
HOA
- Has HOA: No
Location
- Region: Durham
Financial & listing details
- Price per square foot: $243/sqft
- Tax assessed value: $450,980
- Annual tax amount: $4,470
- Date on market: 8/20/2026
- Listing agreement: Exclusive Right To Sell
- Listing terms: Cash,Conventional,FHA,VA Loan
- Road surface type: Asphalt
Estimated market value
$530,500
$504,000 - $557,000
$2,724/mo
Price history
| Date | Event | Price |
|---|---|---|
| 8/20/2026 | Listed for sale | $550,000+223.5%$243/sqft |
Source:  Doorify MLS #10186081 Report a problem Doorify MLS #10186081 Report a problem | ||
| 5/12/1998 | Sold | $170,000$75/sqft |
Source: Public Record Report a problem | ||
Public tax history
| Year | Property taxes | Tax assessment |
|---|---|---|
| 2025 | $4,471 +25.1% | $450,980 +76% |
| 2024 | $3,573 +6.5% | $256,174 |
| 2023 | $3,356 +2.3% | $256,174 |
| 2022 | $3,279 +0.5% | $256,174 |
| 2021 | $3,263 +2.4% | $256,174 |
| 2020 | $3,187 | $256,174 |
| 2019 | $3,187 +2.8% | $256,174 +12.2% |
| 2018 | $3,099 | $228,419 |
| 2017 | -- | $228,419 |
| 2016 | $2,972 | $228,419 +4.7% |
| 2015 | $2,972 | $218,109 |
| 2014 | -- | $218,109 |
| 2013 | -- | $218,109 |
| 2012 | -- | $218,109 |
| 2011 | $2,843 +0.4% | $218,109 |
| 2010 | $2,831 +4% | $218,109 |
| 2009 | $2,722 | $218,109 |
| 2008 | $2,722 +2.6% | $218,109 +16% |
| 2007 | $2,654 +1.4% | $187,947 |
| 2006 | $2,616 | $187,947 |
| 2005 | $2,616 +1.4% | $187,947 |
| 2004 | $2,581 | $187,947 |
| 2003 | -- | $187,947 |
| 2002 | $2,374 +28.2% | $187,947 +64.4% |
| 2000 | $1,851 | $114,294 |
Find assessor info on the county website
Monthly payment
Est. payment
Payment breakdown
Explore the cost of this home by adjusting the details. Changes won't be saved.Climate risks
Neighborhood: Westwood Estates
Nearby schools
Schools provided by the listing agent
- Elementary: Durham - Hillandale Elementary
- Middle: Durham - George L Carrington Middle
- High: Durham - Riverside High
Source: Doorify MLS. This data may not be complete. We recommend contacting the local school district to confirm school assignments for this home.

Similar homes
- $425,0004 bd2 ba2.3k sqft4405 American Dr, Durham, NC 27705For Sale
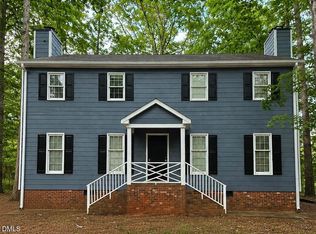
 MLS ID #10194526, Sharon Evans. Doorify MLS
 - $505,0004 bd3 ba2k sqft106 Rother Ln, Durham, NC 27707For Sale
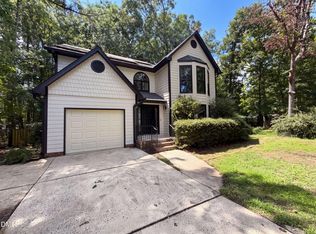 MLS ID #10185748, Thomas Ladane Shoupe. Doorify MLS
 - $560,0003 bd2 ba1.6k sqft300 Simpson St, Carrboro, NC 27510For Sale
 MLS ID #10198745, Adrienne Zetterquist. Doorify MLS
 - $550,0003 bd2 ba1.7k sqft4214 Trotter Ridge Rd, Durham, NC 27707For Sale
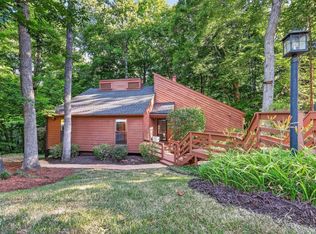 MLS ID #10171904, Doreen Hostetler. Doorify MLS
 - $540,0003 bd1 ba1.5k sqft903 W Markham Ave, Durham, NC 27701For SaleMLS ID #10196198, Jenny Barber. Doorify MLS
- $515,0003 bd3 ba2.1k sqft1326 Hounds Ear Rd, Hillsborough, NC 27278For SaleMLS ID #10179711, Tonya Snow-Saleeby. Doorify MLS
- $355,0003 bd2 ba1.8k sqft11 Chanter Ct, Durham, NC 27705For SaleMLS ID #10184032, Thomas Ladane Shoupe. Doorify MLS
- $299,9003 bd2 ba1.3k sqft2914 Pinetree Ct, Durham, NC 27705For SaleMLS ID #10196148, Rick Dean. Doorify MLS
- $600,0004 bd3 ba2.1k sqft603 Kensington Dr, Chapel Hill, NC 27514For SaleMLS ID #10185073, Jamye Donovan. Doorify MLS
- $574,0003 bd2 ba2.5k sqft1008 Panther Ct, Hillsborough, NC 27278For SaleMLS ID #10195411, Naomi Brown-Rasmussen. Doorify MLS
- $348,9003 bd2 ba1.6k sqft4415 Rhew Dr, Durham, NC 27704For SaleMLS ID #10197167, Dixie Hayman. Doorify MLS
- $559,9003 bd2 ba1.9k sqft239 Hamilton Rd, Chapel Hill, NC 27517For SaleMLS ID #10187025, Michael Headley. Doorify MLS
- $599,0005 bd3 ba2.8k sqft111 Wenonah Way, Durham, NC 27713For SaleMLS ID #10197001, Tamara White. Doorify MLS
- $296,0002 bd2 ba1.4k sqft2338 Hillandale Rd, Durham, NC 27705For SaleMLS ID #10192767, Thomas Ladane Shoupe. Doorify MLS
- $635,0003 bd3 ba2.9k sqft2219 Arrington St, Durham, NC 27707For SaleMLS ID #10185481, Thomas Ladane Shoupe. Doorify MLS
- $495,0003 bd2 ba1.6k sqft2215 University Dr, Durham, NC 27707For SaleMLS ID #10190130, Vincent Thai. Doorify MLS
- $550,0003 bd2 ba2.4k sqft1408 Brigham Rd, Chapel Hill, NC 27517For SaleMLS ID #10157414, Lafleche Levert. Doorify MLS
- $550,0003 bd2 ba1.4k sqft3514 S Alston Ave, Durham, NC 27713For SaleMLS ID #10103512, Ling Wu. Doorify MLS
