"Fully renovated and move-in ready, 3901 Hulon Drive offers easy single-level living on a generous, tree-shaded lot on a quiet street in Durham. The crisp painted-brick exterior and covered front porch set the tone. Inside, the open layout connects the living room, dining area and kitchen, with French doors leading out to the back deck. A separate family room with an electric fireplace gives you a second spot to unwind on cooler evenings. The kitchen was designed for real life. White quartz countertops, two-tone cabinetry, a handcrafted zellige-style backsplash and stainless steel appliances come together with polished gold accents for a clean, modern look. The center island offers extra prep space, and a built-in beverage station sits just off the dining area. A laundry closet is close by. The spa-like primary bath features an espresso double vanity, brushed-gold fixtures and a custom tiled walk-in shower with glass doors. The additional bedrooms feature plush new carpet and share a beautifully tiled full bath with a tub/shower combo and modern black finishes. A large bonus room adds flexible space for a home office, gym, playroom or media room. Step out onto the spacious rear deck and take in the backyard, with mature trees and a storage shed. It's an easy place to grill, entertain or simply unwind. Located in Durham with convenient access to downtown dining and entertainment, plus easy commutes to Chapel Hill, RTP and the greater Triangle, this home puts everything within reach. Updated top to bottom and ready for its next owner. Book a showing and see it in person!"
For sale
$569,900
3901 Hulon Dr, Durham, NC 27705
4beds
2,377sqft
Single Family Residence
Built in 1972
0.48 Acres Lot
$-- Zestimate®
$240/sqft
$-- HOA
What's special
Single-level livingHandcrafted zellige-style backsplashCovered front porchCrisp painted-brick exteriorSpacious rear deckBrushed-gold fixturesWhite quartz countertops
- 11 days
- 800
- 58
Zillow last checked:
Listing updated:
Listed by:
Naomi Brown-Rasmussen 984-218-7626,
Housewell.Com Realty of North
Source: Doorify MLS,MLS#: 10197740
Facts & features
Interior
Bedrooms & bathrooms
- Bedrooms: 4
- Bathrooms: 2
- Full bathrooms: 2
- Main level bedrooms: 4
Primary bedroom
- Level: Main
- Dimensions: 0.0 x 0.0
Heating
- Forced Air
Cooling
- Central Air
Appliances
- Included: Dishwasher, Electric Oven, Microwave, Refrigerator
Features
- Flooring: Carpet, Luxury Vinyl
- Number of fireplaces: 1
- Fireplace features: Family Room
Interior area
- Total structure area: 2,377
- Total interior livable area: 2,377 sqft
- Finished area above ground: 2,377
- Finished area below ground: 0
Property
Parking
- Total spaces: 3
- Parking features: Driveway
- Uncovered spaces: 3
Features
- Levels: One
- Stories: 1
- Fencing: See Remarks
Lot
- Size: 0.48 Acres
Details
- Parcel number: 138705
- Zoning: R-20
- Special conditions: Seller Licensed Real Estate Professional
Construction
Type & style
- Home type: SingleFamily
- Architectural style: Ranch
- Property subtype: Single Family Residence
Materials
- Brick Veneer
- Foundation: Permanent, Crawlspace
- Roof: Shingle
Condition
- Updated/Remodeled
- New construction: No
- Year built: 1972
Utilities & green energy
- Sewer: Public Sewer
- Water: Public
Community & HOA
HOA
- Has HOA: No
Location
- Region: Durham
Financial & listing details
- Price per square foot: $240/sqft
- Tax assessed value: $386,991
- Annual tax amount: $2,828
- Date on market: 10/10/2026
- Listing agreement: Exclusive Right To Sell
- Listing terms: Conventional,FHA,VA Loan
- Road surface type: Paved
Estimated market value
Not available
Estimated sales range
Not available
$2,803/mo
Price history
| Date | Event | Price |
|---|---|---|
| 10/10/2026 | Listed for sale | $569,900+83.8%$240/sqft |
Source:  Doorify MLS #10197740 Report a problem | ||
| 6/9/2026 | Sold | $310,000+82.4%$130/sqft |
Source: Public Record Report a problem | ||
| 7/9/2004 | Sold | $170,000$72/sqft |
Source: Public Record Report a problem | ||
Public tax history
| Year | Property taxes | Tax assessment |
|---|---|---|
| 2025 | $2,670 -8.1% | $386,991 +27.4% |
| 2024 | $2,905 +5.7% | $303,704 |
| 2023 | $2,748 +13.4% | $303,704 |
| 2022 | $2,423 | $303,704 |
| 2021 | $2,423 +1.3% | $303,704 |
| 2020 | $2,393 | $303,704 |
| 2019 | $2,393 -6.2% | $303,704 +24.9% |
| 2018 | $2,551 +14% | $243,071 |
| 2017 | $2,238 +3.1% | $243,071 |
| 2016 | $2,171 | $243,071 +40.2% |
| 2015 | $2,171 +28.8% | $173,315 |
| 2014 | $1,686 | $173,315 |
| 2013 | -- | $173,315 |
| 2012 | -- | $173,315 |
| 2011 | $1,448 +2.5% | $173,315 |
| 2010 | $1,413 +5.1% | $173,315 |
| 2009 | $1,344 | $173,315 |
| 2008 | $1,344 -8.5% | $173,315 +3.4% |
| 2007 | $1,469 +0.6% | $167,573 |
| 2006 | $1,460 | $167,573 |
| 2005 | $1,460 +1.9% | $167,573 |
| 2004 | $1,433 | $167,573 |
| 2003 | -- | $167,573 |
| 2002 | $1,372 +5.1% | $167,573 +30.9% |
| 2000 | $1,305 | $128,000 |
Find assessor info on the county website
Monthly payment
Est. payment
Payment breakdown
Explore the cost of this home by adjusting the details. Changes won't be saved.Climate risks
Neighborhood: 27705
Nearby schools
Schools provided by the listing agent
- Elementary: Durham - Forest View Elementary
- Middle: Durham - Sherwood Githens Middle
- High: Durham - Charles E Jordan Sr High School
Source: Doorify MLS. This data may not be complete. We recommend contacting the local school district to confirm school assignments for this home.
Similar homes
- $450,0004 bd3 ba2.6k sqft3219 Haddon Rd, Durham, NC 27705For Sale
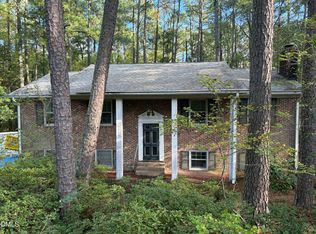
 MLS ID #10198473, Heidi Grable. Doorify MLS
- $649,9004 bd4 ba2.8k sqft3512 Donnigale Ave, Durham, NC 27705For Sale
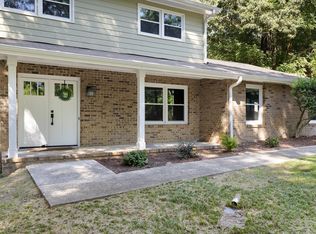 MLS ID #10193615, Joel Sivertsen. Doorify MLS
- $635,0003 bd3 ba2.1k sqft4003 Peachway Ct, Durham, NC 27705For Sale
 MLS ID #10191862, Stacie Dye. Doorify MLS
- $615,0003 bd2 ba1.5k sqft5005 Timberly Dr, Durham, NC 27707For Sale
 MLS ID #10199013, Alison Domnas. Doorify MLS
- $585,0004 bd3 ba2k sqft3417 Cottonwood Dr, Durham, NC 27707For SaleMLS ID #10166198, Craig Tribus. Doorify MLS
- $525,0004 bd3 ba2.4k sqft1926 Overland Dr, Chapel Hill, NC 27517For SaleMLS ID #10199481, John Cates. Doorify MLS
- $565,0005 bd3 ba2.6k sqft4409 Randall Rd, Durham, NC 27707For SaleMLS ID #10195720, Chris Wilson. Doorify MLS
- $525,0003 bd2 ba1.9k sqft306 Clark Lake Rd, Durham, NC 27707For SaleMLS ID #10195782, Dawn Gupton. Doorify MLS
- $525,0005 bd4 ba2k sqft4303 Pope Rd, Durham, NC 27707For SaleMLS ID #10197214, Dennis de Jong. Doorify MLS
- $520,0004 bd3 ba2.4k sqft10 Winchester Ct, Durham, NC 27707For SaleMLS ID #10193389, Trevor Burris. Doorify MLS
- $649,0005 bd4 ba1.8k sqft107 Pinecrest Rd, Durham, NC 27705For SaleMLS ID #10176413, Lisa Kane. Doorify MLS
- $549,9004 bd2 ba1.9k sqft2802 Devon Rd, Durham, NC 27707For SaleMLS ID #10163703, Samara Presley. Doorify MLS
- $570,0004 bd4 ba2.8k sqft8 Shropshire Pl, Durham, NC 27707For SaleMLS ID #10157732, Brian Lawson. Doorify MLS
- $574,9004 bd3 ba2k sqft1920 White Plains Rd, Chapel Hill, NC 27517For SaleMLS ID #10172102, Shahla Rezvani. Doorify MLS
- $699,0003 bd4 ba2.8k sqft3412 Sheridan Dr, Durham, NC 27707For SaleMLS ID #10199338, Courtney James. Doorify MLS
- $515,0003 bd3 ba2.2k sqft4208 Malvern Rd, Durham, NC 27707For SaleMLS ID #10196163, Ellen P Bell. Doorify MLS
- $648,0003 bd3 ba1.9k sqft3104 Dixon Rd, Durham, NC 27707For SaleMLS ID #10198088, Rebekah Huckabee. Doorify MLS
- $449,5003 bd2 ba1.4k sqft2712 Bexley Ave, Durham, NC 27707For SaleMLS ID #10199391, Chad Meredith. Doorify MLS
- $625,0004 bd3 ba2k sqft600 Churchill Dr, Chapel Hill, NC 27517For SaleMLS ID #10196021, Tina Caul. Doorify MLS
- $515,0004 bd3 ba2.4k sqft3920 Old Chapel Hill Rd, Durham, NC 27707For SaleMLS ID #10189326, Lisa Merritt. Doorify MLS
