Bring your BUILDER! Great neighborhood with even greater neighbors! This is a Real Estate Unicorn - Getting into an established neighborhood, adding your own favorite finishes and a large backyard for your dream projects at a great price! This 3 bedroom, 3 full bath home is ready for your personal touches. Owned and loved by one family since 1980, it sits on the highest lot in the neighborhood! Two level brick home on a large .69 acre level lot. New design ideas available. Fabulous location central to everything, yet peaceful and serene. Roof approximately 2018. 3 minutes to Durham Academy, 10 min to Duke Hospital, 11 min to Durham Bulls Baseball Park and Downtown, 23 min to RDU International Airport, 23 to RTP, 18 min to Chapel Hill. Build your dream in Durham!
For sale
$450,000
3219 Haddon Rd, Durham, NC 27705
4beds
2,608sqft
Single Family Residence
Built in 1967
0.69 Acres Lot
$436,000 Zestimate®
$173/sqft
$-- HOA
What's special
Two level brick home
- 14 days
- 902
- 40
Likely to sell faster than
Zillow last checked:
Listing updated:
Listed by:
Heidi Grable 919-801-4815,
Berkshire Hathaway HomeService
Source: Doorify MLS,MLS#: 10198473
Facts & features
Interior
Bedrooms & bathrooms
- Bedrooms: 4
- Bathrooms: 3
- Full bathrooms: 3
Primary bedroom
- Level: Upper
Bedroom 2
- Level: Upper
Bedroom 3
- Level: Upper
Bonus room
- Level: Lower
Dining room
- Level: Upper
Family room
- Level: Lower
Kitchen
- Level: Upper
Living room
- Level: Upper
Heating
- None
Cooling
- None
Features
- Flooring: Carpet, Concrete, Hardwood
- Number of fireplaces: 1
- Fireplace features: Masonry
- Common walls with other units/homes: No Common Walls
Interior area
- Total structure area: 2,608
- Total interior livable area: 2,608 sqft
- Finished area above ground: 2,608
- Finished area below ground: 0
Property
Parking
- Total spaces: 5
- Parking features: Concrete, Driveway, Garage Faces Side
- Garage spaces: 1
- Uncovered spaces: 4
Features
- Levels: Two
- Stories: 2
- Patio & porch: Covered, Front Porch
- Has view: Yes
- View description: Neighborhood
Lot
- Size: 0.69 Acres
- Features: Back Yard, Cul-De-Sac, Front Yard, Level, Wooded
- Residential vegetation: Partially Wooded
Details
- Parcel number: 138159
- Zoning: R-20
- Special conditions: Standard
Construction
Type & style
- Home type: SingleFamily
- Architectural style: Colonial
- Property subtype: Single Family Residence
Materials
- Brick
- Foundation: Slab
- Roof: Shingle
Condition
- Fixer
- New construction: No
- Year built: 1967
- Major remodel year: 1967
Utilities & green energy
- Sewer: Public Sewer
- Water: Public
- Utilities for property: Electricity Available, Sewer Connected, Water Connected
Community & HOA
Community
- Subdivision: Ridgewood
HOA
- Has HOA: No
Location
- Region: Durham
Financial & listing details
- Price per square foot: $173/sqft
- Tax assessed value: $400,099
- Annual tax amount: $4,066
- Date on market: 10/15/2026
- Listing agreement: Exclusive Right To Sell
- Listing terms: Cash
- Road surface type: Asphalt
Estimated market value
$436,000
$414,000 - $458,000
$2,966/mo
Price history
| Date | Event | Price |
|---|---|---|
| 10/15/2026 | Listed for sale | $450,000$173/sqft |
Source:  Doorify MLS #10198473 Report a problem | ||
Public tax history
| Year | Property taxes | Tax assessment |
|---|---|---|
| 2025 | $3,966 -6.2% | $400,099 +31.9% |
| 2024 | $4,230 +6.5% | $303,236 |
| 2023 | $3,972 +2.3% | $303,236 |
| 2022 | $3,881 +0.5% | $303,236 |
| 2021 | $3,863 +2.4% | $303,236 |
| 2020 | $3,772 | $303,236 |
| 2019 | $3,772 | $303,236 +24.3% |
| 2018 | $3,772 +14.8% | $243,915 |
| 2017 | $3,284 +3.5% | $243,915 |
| 2016 | $3,174 | $243,915 +10.8% |
| 2015 | $3,174 +4.1% | $220,238 |
| 2014 | $3,049 | $220,238 |
| 2013 | -- | $220,238 |
| 2012 | -- | $220,238 |
| 2011 | $2,871 +0.4% | $220,238 |
| 2010 | $2,858 +4% | $220,238 |
| 2009 | $2,749 | $220,238 |
| 2008 | $2,749 +14.6% | $220,238 +29.6% |
| 2007 | $2,399 +1.4% | $169,925 |
| 2006 | $2,365 | $169,925 |
| 2005 | $2,365 +1.4% | $169,925 |
| 2004 | $2,333 | $169,925 |
| 2003 | -- | $169,925 |
| 2002 | $2,146 +1.4% | $169,925 +30% |
| 2000 | $2,117 | $130,700 |
Find assessor info on the county website
Monthly payment
Est. payment
Payment breakdown
Explore the cost of this home by adjusting the details. Changes won't be saved.Climate risks
Neighborhood: 27705
Nearby schools
Schools provided by the listing agent
- Elementary: Durham - Forest View Elementary
- Middle: Durham - Sherwood Githens Middle
- High: Durham - Charles E Jordan Sr High School
Source: Doorify MLS. This data may not be complete. We recommend contacting the local school district to confirm school assignments for this home.


Similar homes
- $499,5004 bd3 ba2.4k sqft4627 Stafford Dr, Durham, NC 27705For Sale
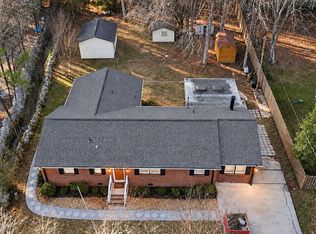
 MLS ID #10197832, Bertha Fuxa. Doorify MLS
- $500,0004 bd3 ba2.2k sqft2711 E Shoreham St, Durham, NC 27707For Sale
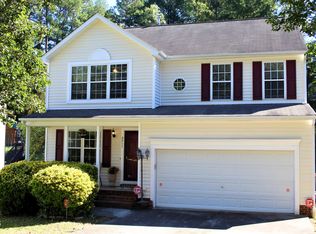 MLS ID #10200642, Becca Ferris. Doorify MLS
- $569,9004 bd2 ba2.3k sqft3901 Hulon Dr, Durham, NC 27705For Sale
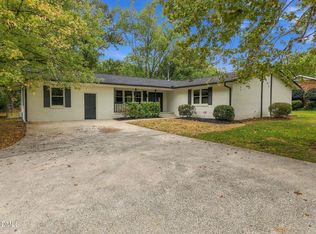 MLS ID #10197740, Naomi Brown-Rasmussen. Doorify MLS
- $425,0004 bd2 ba2.3k sqft4405 American Dr, Durham, NC 27705For Sale
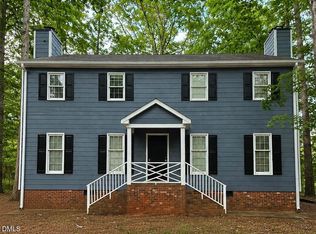 MLS ID #10194526, Sharon Evans. Doorify MLS
- $649,9004 bd4 ba2.8k sqft3512 Donnigale Ave, Durham, NC 27705For SaleMLS ID #10193615, Joel Sivertsen. Doorify MLS
- $439,0003 bd2 ba1.6k sqft4825 Stafford Dr, Durham, NC 27705For SaleMLS ID #10173410, Larry C Smith. Doorify MLS
- $449,5003 bd2 ba1.4k sqft2712 Bexley Ave, Durham, NC 27707For SaleMLS ID #10199391, Chad Meredith. Doorify MLS
- $575,0003 bd4 ba2.7k sqft13 Whitburn Pl, Durham, NC 27705For SaleMLS ID #10199601, Robert Hunt. Doorify MLS
- $474,9003 bd3 ba2k sqft3519 Winding Way, Durham, NC 27707For SaleMLS ID #10191026, Mary R Hunter. Doorify MLS
- $559,5006 bd4 ba2.6k sqft17 Alamo Ct, Durham, NC 27705For SaleMLS ID #10200492, Joshua Norman. Doorify MLS
- $500,0004 bd3 ba2.4k sqft10 Winchester Ct, Durham, NC 27707For SaleMLS ID #10193389, Trevor Burris. Doorify MLS
- $385,0004 bd3 ba1.9k sqft106 Salmon River Dr, Durham, NC 27705For SaleMLS ID #10200667, Melissa Cetola. Doorify MLS
- $375,0003 bd3 ba1.6k sqft9 Creekview Ln, Durham, NC 27705For SaleMLS ID #10200098, Stephanie Anson. Doorify MLS
- $445,0003 bd2 ba1.3k sqft2103 Nation Ave, Durham, NC 27707For SaleMLS ID #10191805, Daniel Gluckin. Doorify MLS
- $399,9003 bd2 ba1.6k sqft4113 Buchanan Dr, Durham, NC 27707For SaleMLS ID #10195095, Tammy Smith. Doorify MLS
- $525,0003 bd2 ba1.9k sqft306 Clark Lake Rd, Durham, NC 27707For SaleMLS ID #10195782, Dawn Gupton. Doorify MLS
- $620,0003 bd3 ba2.1k sqft4003 Peachway Ct, Durham, NC 27705For SaleMLS ID #10191862, Stacie Dye. Doorify MLS
- $505,0004 bd3 ba2k sqft106 Rother Ln, Durham, NC 27707For SaleMLS ID #10185748, Thomas Ladane Shoupe. Doorify MLS
- $515,0004 bd3 ba2.4k sqft3920 Old Chapel Hill Rd, Durham, NC 27707For SaleMLS ID #10189326, Lisa Merritt. Doorify MLS
- $599,9005 bd4 ba3.2k sqft4111 Talcott Dr, Durham, NC 27705For SaleMLS ID #10178152, Charles Bulthuis. Doorify MLS
