Skip main navigation
Sold for $520,000
  • $520,000

    14 Whitburn Pl, Durham, NC 27705

    3beds
    3,182sqft
    Single Family Residence, Residential
    Built in 1987
    9,583.2 Square Feet Lot
    $517,900 Zestimate®
    $163/sqft
    $3,112 Estimated rent

    Home value

    $517,900

    $487,000 - $554,000

    $3,112/mo

    Zestimate® history
    Loading
    Loading...

    Owner options

    List your home for rent

    $3,112/mo

    Rent Zestimate®

    Find your next renter with Zillow Rental Manager. Plus, with online applications, you can quickly screen prospective tenants – for free.

    Learn more

    $3,112/mo

    Rent Zestimate®

    Refinance and save

    $3,275/mo

    Est. payment

    Refinancing to a lower rate could help reduce your monthly payments and save thousands over the life of the loan.

    See today's rates

    $3,275/mo

    Est. payment

    Explore your selling options

    Work with a Zillow partner agent

    Leverage their expertise and Zillow's premium Showcase listings to get your home seen by more buyers.

    Get started

    List with your own agent

    Get your home in front of millions of buyers by listing it on Zillow.

    Learn how to do it

    Sell it yourself

    Take full control of how buyers see your home on Zillow by listing For Sale by Owner (FSBO).

    List your home

    What's special

    Site-finished walnut-hued hardwood floorsBasement utility roomCustom plantation shuttersVaulted ceilingsOil-rubbed bronze fixturesTons of counter spaceSpacious and private balcony
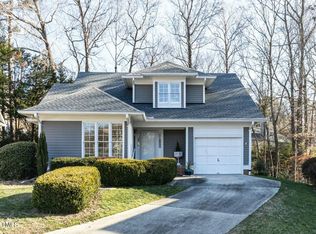
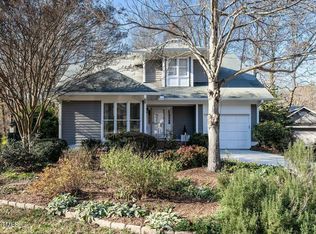
    The Commons at Colony Hill is known for homes that stand the test of time. They're thoughtfully designed, solidly built, and perfectly tucked along quiet cul-de-sac streets in a can't-beat location. 14 Whitburn Place is no exception. Step inside to find site-finished, walnut-hued hardwood floors that run throughout the main level, setting a warm and timeless tone. Sophisticated touches like oil-rubbed bronze fixtures, custom plantation shutters, and updated granite countertops bring an air of sophistication. The kitchen is a dream with tons of counter space, a pantry, and a wall of windows that fill the breakfast nook with natural light. In the living room and first-floor primary suite, vaulted ceilings create an airy, open feel. Rear French doors open to a spacious and private balcony, where you'll be surrounded by a backdrop of trees. With three bedrooms, 2.5 baths, and a massive 1,022 sqft finished basement, there's room for everyone and everything. Whether you need a den, gym, playroom, or all of the above, this flexible floorplan has you covered. Storage is no issue with multiple knee-wall attics, a basement utility room, AND a one-car garage. The icing on the cake in this sought-after neighborhood? Residents enjoy access to a pool, tennis courts, a clubhouse, and included yard maintenance for added convenience. 14 Whitburn is the total package, and in The Commons, the livin' sure is easy. Don't miss this one!

    Zillow last checked:

    Listing updated:

    Listed by:

    Liz N Dean 919-451-3696,

    Inhabit Real Estate,

    Katelin G Walpole 919-599-2045,

    Inhabit Real Estate

    Bought with:

    Molly Cromer, 346100

    Peak, Swirles & Cavallito

    Source: Doorify MLS,MLS#: 10121484MLS Logo

    Facts & features

    Interior

    Bedrooms & bathrooms
    • Bedrooms: 3
    • Bathrooms: 3
    • Full bathrooms: 2
    • 1/2 bathrooms: 1
    Heating
    • Central, Fireplace(s), Forced Air, Natural Gas
    Cooling
    • Ceiling Fan(s), Central Air, Electric
    Appliances
    • Included: Dishwasher, Dryer, Free-Standing Electric Range, Free-Standing Refrigerator, Ice Maker, Range Hood, Stainless Steel Appliance(s), Vented Exhaust Fan, Washer
    • Laundry: Laundry Room, Main Level, Sink
    Features
    • Ceiling Fan(s), Dual Closets, Eat-in Kitchen, Entrance Foyer, High Ceilings, Pantry, Master Downstairs, Quartz Counters, Smooth Ceilings, Storage, Walk-In Shower
    • Flooring: Carpet, Concrete, Hardwood, Painted/Stained, Tile
    • Windows: Double Pane Windows, Window Treatments
    • Basement: Daylight, Exterior Entry, Finished, Storage Space, Crawl Space, Walk-Out Access
    • Number of fireplaces: 2
    • Fireplace features: Basement, Living Room, Wood Burning
    Interior area
    • Total structure area: 3,182
    • Total interior livable area: 3,182 sqft
    • Finished area above ground: 2,160
    • Finished area below ground: 1,022

    Property

    Parking
    • Total spaces: 2
    • Parking features: Concrete, Driveway, Garage Door Opener, Garage Faces Front, Off Street, Paved
    • Attached garage spaces: 1
    • Uncovered spaces: 1
    Features
    • Levels: Tri-Level
    • Stories: 3
    • Patio & porch: Deck, Front Porch
    • Exterior features: Garden, Rain Gutters
    • Pool features: Association, Community, Outdoor Pool
    • Has view: Yes
    Lot
    • Size: 9,583 sqft
    • Dimensions: 12' x 30' x 115' x 56' x 72' x 112'
    • Features: Back Yard, Cul-De-Sac, Front Yard, Garden, Landscaped, Sloped Down
    Details
    • Parcel number: 137491 PIN # 0811103497
    • Special conditions: Standard

    Construction

    Type & style
    • Home type: SingleFamily
    • Architectural style: Cape Cod
    • Property subtype: Single Family Residence, Residential
    Materials
    • Brick Veneer, Fiber Cement, Masonite
    • Foundation: Block, Brick/Mortar
    • Roof: Shingle
    Condition
    • New construction: No
    • Year built: 1987

    Utilities & green energy

    • Sewer: Public Sewer
    • Water: Public
    • Utilities for property: Electricity Connected, Natural Gas Connected, Sewer Connected, Water Connected

    Community & neighborhood

    Community
    • Community features: Clubhouse, Lake, Pool, Sidewalks, Street Lights, Tennis Court(s)
    Location
    • Region: Durham
    • Subdivision: Colony Hill at Beech Hill

    HOA & financial

    HOA
    • Has HOA: Yes
    • HOA fee: $165 monthly
    • Amenities included: Clubhouse, Landscaping, Maintenance Grounds, Pool, Tennis Court(s)
    • Services included: Maintenance Grounds

    Price history

    DateEventPrice
    11/6/2025Sold$520,000-1.9%$163/sqft
    Source: Doorify MLS #10121484 Report a problem
    10/11/2025Pending sale$529,900$167/sqft
    Source: Doorify MLS #10121484 Report a problem
    9/12/2025Listed for sale$529,900+60.6%$167/sqft
    Source: Doorify MLS #10121484 Report a problem
    9/28/2017Sold$330,000-1.5%$104/sqft
    Source: Doorify MLS #2112960 Report a problem
    8/4/2017Pending sale$334,900$105/sqft
    Source: Ward & Misenheimer Realtors LLC #2112960 Report a problem
    4/25/2017Price change$334,900+1.5%$105/sqft
    Source: Ward & Misenheimer Realtors LLC #2112960 Report a problem
    3/27/2017Pending sale$329,900$104/sqft
    Source: Ward & Misenheimer Realtors LLC #2112960 Report a problem
    3/1/2017Listed for sale$329,900-1.5%$104/sqft
    Source: Ward & Misenheimer Realtors LLC #2112960 Report a problem
    11/3/2016Listing removed$334,900$105/sqft
    Source: Fonville Morisey/Highway 54 Sales Office #2081514 Report a problem
    9/24/2016Price change$334,900-2.9%$105/sqft
    Source: Fonville Morisey/Highway 54 Sales Office #2081514 Report a problem
    7/28/2016Listed for sale$345,000+32.7%$108/sqft
    Source: Fonville Morisey/Highway 54 Sales Office #2081514 Report a problem
    10/24/2008Sold$260,000-5.5%$82/sqft
    Source: Agent Provided Report a problem
    5/24/2008Listing removed$275,000$86/sqft
    Source: Listhub #981294 Report a problem
    4/22/2008Price change$275,000-3.5%$86/sqft
    Source: Listhub #981294 Report a problem
    3/15/2008Price change$285,000-5%$90/sqft
    Source: Listhub #981294 Report a problem
    2/3/2008Listed for sale$299,888+11.1%$94/sqft
    Source: Listhub #981294 Report a problem
    6/27/2003Sold$270,000$85/sqft
    Source: Public Record Report a problem

    Public tax history

    YearProperty taxesTax assessment
    2025$5,640 +14.3%$568,983 +60.9%
    2024$4,933 +6.5%$353,622
    2023$4,632 +2.3%$353,622
    2022$4,526 +0.5%$353,622
    2021$4,505 +2.4%$353,622
    2020$4,399 +0.8%$353,622 +0.8%
    2019$4,364 $350,868 +14.5%
    2018$4,364 +5.8%$306,416
    2017$4,126 +3.5%$306,416
    2016$3,987 $306,416 -2%
    2015$3,987 -7.9%$312,688
    2014$4,329 $312,688
    2013-- $312,688
    2012-- $312,688
    2011$4,076 +0.4%$312,688
    2010$4,058 +4%$312,688
    2009$3,903 $312,688
    2008$3,903 +17.6%$312,688 +33%
    2007$3,320 +1.4%$235,121
    2006$3,273 $235,121
    2005$3,273 +1.4%$235,121
    2004$3,228 $235,121
    2003-- $235,121
    2002$2,970 +12.9%$235,121 +44.8%
    2000$2,630 $162,400

    Find assessor info on the county website

    Neighborhood: 27705

    Nearby schools

    GreatSchools rating
    Schools provided by the listing agent
    • Elementary: Durham - Forest View
    • Middle: Durham - Githens
    • High: Durham - Jordan

    Source: Doorify MLS. This data may not be complete. We recommend contacting the local school district to confirm school assignments for this home.

    Get a cash offer in 3 minutes
    Find out how much your home could sell for in as little as 3 minutes with a no-obligation cash offer.
    Estimated market value
    $517,900
    Get a cash offer in 3 minutes
    Find out how much your home could sell for in as little as 3 minutes with a no-obligation cash offer.
    Estimated market value
    $517,900