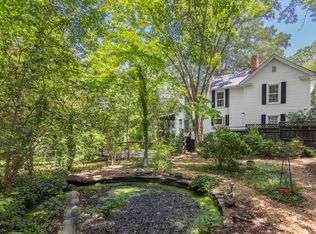
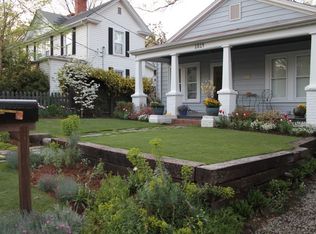
Tucked into one of Durham's most storied neighborhoods, 1016 Wells Street offers a rare blend of historic charm and thoughtful modern living. Set within the Morehead Hill Historic District, you're just steps from Forest Hills Park and a short stroll to everything downtown Durham has to offer, without giving up the quiet, tree-lined character that makes this street so special. Built circa 1935, this home reads as a Victorian-Farmhouse and has been expanded smartly over the years. At 2,900+ square feet, it's more spacious than you'd expect from the street. Inside, the primary suite is a true retreat: a well-appointed addition featuring an en suite bath and a charming third-level walk-up closet. The home's relaxed nature continues on the main level, where a screened-in porch and sunroom invite you to slow down and enjoy the seasons, while the backyard offers a serene, private escape right in the heart of the city. This is Morehead Hill living at its finest: conveniently located, historic, and quietly beautiful.
For sale
Price cut: $30K (10/1)
$569,000
1016 Wells St, Durham, NC 27707
3beds
2,930sqft
Single Family Residence
Built in 1935
0.32 Acres Lot
$561,900 Zestimate®
$194/sqft
$-- HOA
What's special
Quiet tree-lined characterScreened-in porchEn suite bathCharming third-level walk-up closetWell-appointed addition
- 83 days
- 1,557
- 117
Zillow last checked:
Listing updated:
Listed by:
Manfred Franz 919-500-9724,
Urban Durham Realty
Source: Doorify MLS,MLS#: 10181099
Facts & features
Interior
Bedrooms & bathrooms
- Bedrooms: 3
- Bathrooms: 3
- Full bathrooms: 3
Primary bedroom
- Level: Second
- Area: 425.89 Square Feet
- Dimensions: 26.08 x 16.33
Bedroom 2
- Level: Second
- Area: 210.86 Square Feet
- Dimensions: 13.9 x 15.17
Bedroom 3
- Level: Second
- Area: 143.91 Square Feet
- Dimensions: 16.17 x 8.9
Dining room
- Level: Main
- Area: 228.76 Square Feet
- Dimensions: 15.08 x 15.17
Kitchen
- Level: Main
- Area: 314.09 Square Feet
- Dimensions: 14.9 x 21.08
Living room
- Level: Main
- Area: 367.11 Square Feet
- Dimensions: 22.83 x 16.08
Office
- Level: Main
- Area: 111.8 Square Feet
- Dimensions: 9.58 x 11.67
Sunroom
- Level: Main
- Area: 181.31 Square Feet
- Dimensions: 9.67 x 18.75
Heating
- Heat Pump, Natural Gas
Cooling
- Electric, Heat Pump
Appliances
- Included: Dishwasher, Gas Range, Gas Water Heater, Refrigerator, Washer/Dryer Stacked
Features
- Whirlpool Tub
- Flooring: Carpet, Hardwood, Tile, Vinyl
- Number of fireplaces: 2
Interior area
- Total structure area: 2,930
- Total interior livable area: 2,930 sqft
- Finished area above ground: 2,930
- Finished area below ground: 0
Property
Parking
- Parking features: Driveway, Gravel
- Has uncovered spaces: Yes
Features
- Levels: Three Or More,Two
- Stories: 3
- Patio & porch: Screened
Lot
- Size: 0.32 Acres
- Dimensions: 212' x 65'
Details
- Additional structures: Shed(s)
- Parcel number: 115187
- Special conditions: Standard,Seller Licensed Real Estate Professional
Construction
Type & style
- Home type: SingleFamily
- Architectural style: Victorian,Farmhouse
- Property subtype: Single Family Residence
Materials
- Vinyl Siding
- Foundation: Brick/Mortar, Concrete Perimeter, Pillar/Post/Pier
- Roof: Asphalt,Fiberglass,Shingle
Condition
- New construction: No
- Year built: 1935
Utilities & green energy
- Sewer: Public Sewer
- Water: Public
- Utilities for property: Electricity Connected, Natural Gas Connected, Sewer Connected, Water Connected
Community & HOA
HOA
- Has HOA: No
Location
- Region: Durham
Financial & listing details
- Price per square foot: $194/sqft
- Tax assessed value: $643,650
- Annual tax amount: $6,380
- Date on market: 7/18/2026
- Listing agreement: Exclusive Right To Sell
- Listing terms: Cash,Conventional
Estimated market value
$561,900
$534,000 - $590,000
$2,911/mo
Price history
| Date | Event | Price |
|---|---|---|
| 10/1/2026 | Price change | $569,000-5%$194/sqft |
Source:  Doorify MLS #10181099 Report a problem Doorify MLS #10181099 Report a problem | ||
| 9/11/2026 | Price change | $599,000-4.2%$204/sqft |
Source: Doorify MLS #10181099 Report a problem | ||
| 8/14/2026 | Price change | $625,000-7.4%$213/sqft |
Source: Doorify MLS #10181099 Report a problem | ||
| 7/18/2026 | Listed for sale | $675,000$230/sqft |
Source: Doorify MLS #10181099 Report a problem | ||
Public tax history
| Year | Property taxes | Tax assessment |
|---|---|---|
| 2025 | $6,381 +8.5% | $643,650 +52.7% |
| 2024 | $5,879 +6.5% | $421,454 |
| 2023 | $5,521 +2.3% | $421,454 |
| 2022 | $5,394 +0.5% | $421,454 |
| 2021 | $5,369 +2.4% | $421,454 |
| 2020 | $5,242 | $421,454 |
| 2019 | $5,242 | $421,454 -9% |
| 2018 | $5,242 -16% | $463,265 |
| 2017 | $6,238 +3.5% | $463,265 |
| 2016 | $6,028 | $463,265 +136.9% |
| 2015 | $6,028 +122.7% | $195,517 |
| 2014 | $2,707 | $195,517 |
| 2013 | -- | $195,517 |
| 2012 | -- | $195,517 |
| 2011 | $2,548 +0.4% | $195,517 |
| 2010 | $2,537 +4% | $195,517 |
| 2009 | $2,440 | $195,517 |
| 2008 | $2,440 +127.1% | $195,517 +156.9% |
| 2007 | $1,075 +1.4% | $76,104 |
| 2006 | $1,059 | $76,104 |
| 2005 | $1,059 +1.4% | $76,104 |
| 2004 | $1,045 | $76,104 |
| 2003 | -- | $76,104 |
| 2002 | $961 +5.8% | $76,104 +35.7% |
| 2000 | $908 | $56,081 |
Find assessor info on the county website
Monthly payment
Est. payment
Payment breakdown
Explore the cost of this home by adjusting the details. Changes won't be saved.Climate risks
Neighborhood: Forest Hills
Nearby schools
Schools provided by the listing agent
- Elementary: Durham - Morehead Montessori
- Middle: Durham - Lakewood Montessori Middle School
- High: Durham - Charles E Jordan Sr High School
Source: Doorify MLS. This data may not be complete. We recommend contacting the local school district to confirm school assignments for this home.
Similar homes
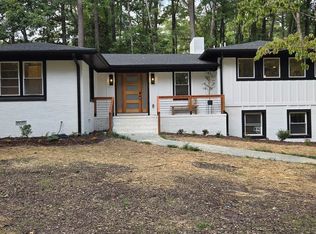
- $605,0003 bd3 ba1.9k sqft2828 Stuart Dr, Durham, NC 27707For Sale
 MLS ID #10196407, Alexandra Katherine Pool. Doorify MLS
 - $549,0004 bd2 ba2k sqft1712 Bivins St, Durham, NC 27707For Sale
 MLS ID #10194996, Michele Fallon. Doorify MLS
 - $635,0003 bd3 ba2.9k sqft2219 Arrington St, Durham, NC 27707For Sale
 MLS ID #10185481, Thomas Ladane Shoupe. Doorify MLS
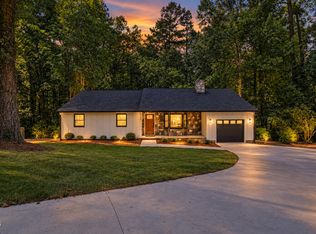
 - $625,0003 bd2 ba1.6k sqft1712 Rosedale Ave, Durham, NC 27707For Sale
 MLS ID #10194064, William Patrick. Doorify MLS
 - $534,9003 bd2 ba1.8k sqft1508 Sycamore St, Durham, NC 27707For SaleMLS ID #10175398, Joe Stone. Doorify MLS
- $540,0003 bd2 ba1.9k sqft2022 Bivins St, Durham, NC 27707For SaleMLS ID #10176636, Brooklyn Micala Dacosin. Doorify MLS
- $525,0003 bd3 ba1.8k sqft2102 Meade Ln, Durham, NC 27707For SaleMLS ID #10193646, Michele Burris. Doorify MLS
- $540,0003 bd1 ba1.5k sqft903 W Markham Ave, Durham, NC 27701For SaleMLS ID #10196198, Jenny Barber. Doorify MLS
- $495,0003 bd2 ba1.6k sqft2215 University Dr, Durham, NC 27707For SaleMLS ID #10190130, Vincent Thai. Doorify MLS
- $725,0003 bd3 ba2.5k sqft1518 Southwood Dr, Durham, NC 27707For SaleMLS ID #10193366, Paul Clayborne Corsa. Doorify MLS
- $549,9004 bd4 ba2.8k sqft101 S Maple St, Durham, NC 27703For SaleMLS ID #10194311, Joel Sivertsen. Doorify MLS
- $499,9904 bd4 ba1.9k sqft1406 South St, Durham, NC 27707For SaleMLS ID #10156682, Martin Verdi. Doorify MLS
- $450,0004 bd5 ba2.6k sqft1312 S Roxboro St, Durham, NC 27707For SaleMLS ID #10170815, Sandy Roberts. Doorify MLS
- $465,0003 bd3 ba1.5k sqft2336 Huron St, Durham, NC 27707For SaleMLS ID #10196205, Amy Krissanawan Seing. Doorify MLS
- $569,9003 bd4 ba3.7k sqft201 Selkirk Pl, Durham, NC 27707For SaleMLS ID #10184733, Peggy Harris. Doorify MLS
- $530,0003 bd2 ba2.1k sqft1814 Vale St, Durham, NC 27703For SaleMLS ID #10194566, Fab Adler. Doorify MLS
- $725,0003 bd3 ba2.1k sqft2702 Augusta Dr, Durham, NC 27707For SaleMLS ID #10190758, Derrick Lasley. Doorify MLS
- $699,0004 bd4 ba2.2k sqft103 Chestnut St, Durham, NC 27707For SaleMLS ID #10179373, Peter Kima. Doorify MLS
