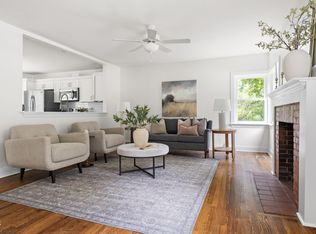
Welcome home to 2828 Stuart Drive, a fully renovated 1958 split-level in Durham's Rockwood Heights neighborhood with no HOA, where mid-century character meets a 2026 top-to-bottom remodel. Step through the modern wood-and-glass front door into a vaulted living room with recessed lighting, an electric fireplace set against a custom paneled accent wall, and wide sliding glass doors that open onto a new two-level deck. A few steps up, the open-concept kitchen and dining area is made for gathering. It has a large center island with seating, white quartz countertops, a gas range, stainless appliances, a textured tile backsplash and brass pendant lighting. The dining area is wrapped in windows looking into the trees, and a wallpapered half bath sits just off the dining room. Through its own doorway, the private primary wing feels like a retreat. It includes a bedroom with a board-and-batten accent wall and a spa-inspired bathroom with double floating vanities, vessel sinks, and a tiled walk-in shower with a lit niche. There's also a walk-in closet so generous it was once a bedroom, plus laundry right where you need it. Downstairs, two more bedrooms each open to the outside through sliding glass doors, sharing a full bath and a built-in desk nook for working from home. Pergo luxury vinyl plank flooring runs throughout. Out back, the 0.34-acre wooded lot has a lounge deck, an upper dining deck under mature trees, and a storage shed. The roof, HVAC, water heater and dishwasher are all new. It's all within walking distance of Guglhupf, Foster's Market, Q-Shack and the University Greene shops, with Rockwood Park down the street and Duke University, Duke Hospital and RTP an easy drive away.
Pending
$605,000
2828 Stuart Dr, Durham, NC 27707
3beds
1,966sqft
Single Family Residence
Built in 1958
0.34 Acres Lot
$-- Zestimate®
$308/sqft
$-- HOA
What's special
Recessed lightingNew two-level deckLounge deckVessel sinksWhite quartz countertopsGas rangeStainless appliances
- 13 days
- 386
- 46
Likely to sell faster than
Zillow last checked:
Listing updated:
Listed by:
Alexandra Katherine Pool 919-368-8979,
Coldwell Banker HPW
Source: Doorify MLS,MLS#: 10196407
Facts & features
Interior
Bedrooms & bathrooms
- Bedrooms: 3
- Bathrooms: 3
- Full bathrooms: 2
- 1/2 bathrooms: 1
- Main level bedrooms: 1
Primary bedroom
- Level: Main
Heating
- Heat Pump
Cooling
- Central Air
Features
- Flooring: Luxury Vinyl
- Basement: Finished
- Number of fireplaces: 1
- Fireplace features: Electric
Interior area
- Total structure area: 1,966
- Total interior livable area: 1,966 sqft
- Finished area above ground: 1,481
- Finished area below ground: 485
Property
Parking
- Parking features: Driveway
- Has uncovered spaces: Yes
Features
- Levels: Multi/Split
- Fencing: Partial
Lot
- Size: 0.34 Acres
- Dimensions: 100 x 150
- Features: Back Yard, Wooded
Details
- Parcel number: 122015
- Zoning: RS-10
- Special conditions: Standard
Construction
Type & style
- Home type: SingleFamily
- Architectural style: Traditional
- Property subtype: Single Family Residence
Materials
- Board & Batten Siding, Brick, See Remarks
- Foundation: Crawlspace
- Roof: Shingle,See Remarks
Condition
- Updated/Remodeled
- New construction: No
- Year built: 1958
- Major remodel year: 1958
Utilities & green energy
- Sewer: Public Sewer
- Water: Public
- Utilities for property: See Remarks
Community & HOA
Community
- Subdivision: Rockwood
HOA
- Has HOA: No
Location
- Region: Durham
Financial & listing details
- Price per square foot: $308/sqft
- Tax assessed value: $396,227
- Annual tax amount: $3,928
- Date on market: 10/7/2026
- Listing agreement: Exclusive Right To Sell
- Listing terms: Cash,Conventional
Estimated market value
Not available
Estimated sales range
Not available
Not available
Price history
| Date | Event | Price |
|---|---|---|
| 10/11/2026 | Pending sale | $605,000$308/sqft |
Source:  Doorify MLS #10196407 Report a problem Doorify MLS #10196407 Report a problem | ||
| 10/9/2026 | Listed for sale | $605,000+148.4%$308/sqft |
Source: Doorify MLS #10196407 Report a problem | ||
| 11/18/2025 | Sold | $243,600-4.8%$124/sqft |
Source: Doorify MLS #10124373 Report a problem | ||
| 11/13/2025 | Pending sale | $255,780$130/sqft |
Source:  Long & Foster Broker Feed #10124373 Report a problem Long & Foster Broker Feed #10124373 Report a problem | ||
| 10/29/2025 | Contingent | $255,780$130/sqft |
Source: Long & Foster Broker Feed #10124373 Report a problem | ||
| 10/28/2025 | Pending sale | $255,780$130/sqft |
Source: Doorify MLS #10124373 Report a problem | ||
| 10/24/2025 | Price change | $255,780+2.4%$130/sqft |
Source: Doorify MLS #10124373 Report a problem | ||
| 9/26/2025 | Listed for sale | $249,900$127/sqft |
Source: Doorify MLS #10124373 Report a problem | ||
Public tax history
| Year | Property taxes | Tax assessment |
|---|---|---|
| 2025 | $3,928 +46.1% | $396,227 +105.6% |
| 2024 | $2,688 +6.5% | $192,732 |
| 2023 | $2,525 +2.3% | $192,732 |
| 2022 | $2,467 +0.5% | $192,732 |
| 2021 | $2,455 +2.4% | $192,732 |
| 2020 | $2,397 | $192,732 |
| 2019 | $2,397 | $192,732 +26.3% |
| 2018 | $2,397 +16.7% | $152,610 |
| 2017 | $2,055 +3.5% | $152,610 |
| 2016 | $1,986 | $152,610 -18.2% |
| 2015 | $1,986 -23.1% | $186,611 |
| 2014 | $2,583 | $186,611 |
| 2013 | -- | $186,611 |
| 2012 | -- | $186,611 |
| 2011 | $2,432 +0.4% | $186,611 |
| 2010 | $2,422 +4% | $186,611 |
| 2009 | $2,329 | $186,611 |
| 2008 | $2,329 +41.5% | $186,611 +60.1% |
| 2007 | $1,646 +1.4% | $116,567 |
| 2006 | $1,623 | $116,567 |
| 2005 | $1,623 +1.4% | $116,567 |
| 2004 | $1,600 | $116,567 |
| 2003 | -- | $116,567 |
| 2002 | $1,472 +18.5% | $116,567 +52% |
| 2000 | $1,242 | $76,700 |
Find assessor info on the county website
Monthly payment
Est. payment
Payment breakdown
Explore the cost of this home by adjusting the details. Changes won't be saved.Climate risks
Neighborhood: Preston Woods
Nearby schools
Schools provided by the listing agent
- Elementary: Durham - Hope Valley Elementary
- Middle: Durham - Sherwood Githens Middle
- High: Durham - Charles E Jordan Sr High School
Source: Doorify MLS. This data may not be complete. We recommend contacting the local school district to confirm school assignments for this home.
Similar homes
- $525,0003 bd3 ba1.8k sqft2102 Meade Ln, Durham, NC 27707For Sale

 MLS ID #10193646, Michele Burris. Doorify MLS
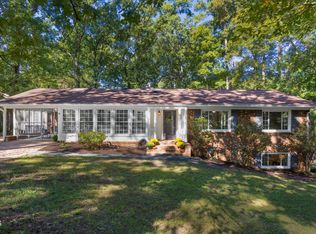
 - $515,0003 bd3 ba2.2k sqft4208 Malvern Rd, Durham, NC 27707For Sale
 MLS ID #10196163, Ellen P Bell. Doorify MLS
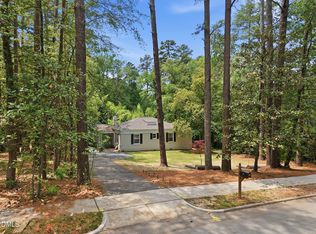
 - $649,0005 bd4 ba1.8k sqft107 Pinecrest Rd, Durham, NC 27705For Sale
 MLS ID #10176413, Lisa Kane. Doorify MLS
 - $515,0004 bd3 ba2.4k sqft3920 Old Chapel Hill Rd, Durham, NC 27707For Sale
 MLS ID #10189326, Lisa Merritt. Doorify MLS
 - $410,0003 bd3 ba1.9k sqft2902 Kanewood Dr, Durham, NC 27707For SaleMLS ID #10189353, Tina Caul. Doorify MLS
- $550,0003 bd2 ba1.7k sqft4214 Trotter Ridge Rd, Durham, NC 27707For SaleMLS ID #10171904, Doreen Hostetler. Doorify MLS
- $599,9003 bd3 ba2.3k sqft4315 Holloman Rd, Durham, NC 27703For SaleMLS ID #10183476, Cecelia Saylor. Doorify MLS
- $635,7504 bd3 ba2.1k sqft1005 Forrestal Pl, Durham, NC 27707New ConstructionMLS ID #10160560, Sammy Myers. Doorify MLS
- $800,0004 bd4 ba2.8k sqft2519 Chapel Hill Rd, Durham, NC 27707For SaleMLS ID #10192448, Gabriel Gorelick. Doorify MLS
- $625,0004 bd3 ba2.9k sqft1617 Shawnee St, Durham, NC 27701For SaleMLS ID #10128447, Colleen Ellis. Doorify MLS
- $799,0003 bd3 ba2.2k sqft4600 Timberly Dr, Durham, NC 27707For SaleMLS ID #10173695, Peggy Jennings. Doorify MLS
- $439,0003 bd3 ba1.5k sqft2717 Cammie St, Durham, NC 27705For SaleMLS ID #10197317, Liz N Dean. Doorify MLS
- $399,0003 bd3 ba1.6k sqft603 Homeland Ave, Durham, NC 27707For SaleMLS ID #10184648, Mahavirsinh Jasvantsinh Parmar. Doorify MLS
- $509,0003 bd3 ba2.1k sqft308 Brandermill Dr, Durham, NC 27713For SaleMLS ID #10192281, Laurene Sieli. Doorify MLS
- $336,0003 bd2 ba1.5k sqft1106 Cherry Dr, Durham, NC 27707For SaleMLS ID #10185778, Sam Arkhangelski. Doorify MLS
- $505,0004 bd3 ba1.9k sqft15 Creeks Edge Ct, Durham, NC 27713For SaleMLS ID #10190397, Patrick Moran. Doorify MLS
- $665,0003 bd2 ba1.7k sqft408 Gray Ave, Durham, NC 27701For SaleMLS ID #10192016, Julia Newbold. Doorify MLS
- $649,9004 bd2 ba1.6k sqft1806 Maryland Ave, Durham, NC 27705For SaleMLS ID #10167667, Roy Ellis. Doorify MLS
- $535,0005 bd4 ba2.6k sqft1206 Little Acres Dr, Durham, NC 27713For SaleMLS ID #10196409, Marcy Duke. Doorify MLS
- $585,0004 bd2 ba2.4k sqft10304 S Lowell Rd, Bahama, NC 27503For SaleMLS ID #10196015, Peggy Jennings. Doorify MLS
