Welcome to this popular "Lakewood Neighborhood" 1950's brick ranch with a newer finished lower level. Upstairs offers freshly painted: living room, eat-in kitchen, 3 bedrooms & bath. Features: hardwood floors, big fully operable windows (replaced when current owner bought in 2007), tiled bath. Walk around the right side path to the separate downstairs apartment. Finished with kitchenette, spacious main living area, bedroom, office/flex room and large bath with washer/dryer. And a screen porch overlooks the fenced backyard. This is a perfect investment opportunity OR live in either level and rent out the other!
For sale
$549,000
1712 Bivins St, Durham, NC 27707
4beds
2,080sqft
Single Family Residence
Built in 1957
7,840 Square Feet Lot
$529,900 Zestimate®
$264/sqft
$-- HOA
What's special
Newer finished lower levelSeparate downstairs apartmentHardwood floorsEat-in kitchenFenced backyardBig fully operable windowsTiled bath
- 22 days
- 1,122
- 72
Likely to sell faster than
Zillow last checked:
Listing updated:
Listed by:
Michele Fallon 919-608-3513,
Peak, Swirles & Cavallito
Source: Doorify MLS,MLS#: 10194996
Facts & features
Interior
Bedrooms & bathrooms
- Bedrooms: 4
- Bathrooms: 2
- Full bathrooms: 2
- Main level bedrooms: 3
Primary bedroom
- Level: Main
- Area: 121.5 Square Feet
- Dimensions: 13.5 x 9.0
Bedroom 2
- Level: Main
- Area: 123 Square Feet
- Dimensions: 12.3 x 10.0
Bedroom 3
- Level: Main
- Area: 116 Square Feet
- Dimensions: 11.6 x 10.0
Bedroom 4
- Level: Lower
- Area: 151.2 Square Feet
- Dimensions: 12.6 x 12.0
Primary bathroom
- Level: Main
- Area: 57 Square Feet
- Dimensions: 9.5 x 6.0
Bathroom 2
- Level: Lower
- Area: 92.8 Square Feet
- Dimensions: 11.6 x 8.0
Kitchen
- Level: Main
- Area: 132.05 Square Feet
- Dimensions: 13.9 x 9.5
Kitchen
- Description: Lower level kitchenette
- Level: Lower
- Area: 94.09 Square Feet
- Dimensions: 9.7 x 9.7
Living room
- Level: Main
- Area: 241.65 Square Feet
- Dimensions: 17.9 x 13.5
Living room
- Description: Lower Level Living Area
- Level: Lower
- Area: 390.32 Square Feet
- Dimensions: 23.8 x 16.4
Office
- Level: Lower
- Area: 81 Square Feet
- Dimensions: 9.0 x 9.0
Heating
- Varies by Unit
Cooling
- Central Air, Multi Units
Appliances
- Included: Dryer, Dishwasher, Free-Standing Gas Range, Free-Standing Refrigerator, Gas Water Heater, Washer
- Laundry: Lower Level
Features
- Eat-in Kitchen, Apartment/Suite
- Flooring: Carpet, Hardwood, Tile, Vinyl
- Doors: Storm Door(s)
- Windows: Insulated Windows
- Basement: Apartment,Exterior Entry,Finished,Full
Interior area
- Total structure area: 2,080
- Total interior livable area: 2,080 sqft
- Finished area above ground: 1,040
- Finished area below ground: 1,040
Property
Features
- Levels: Two
- Stories: 2
- Patio & porch: Porch, Screened
- Exterior features: Private Yard, Fenced Yard
- Fencing: Back Yard
Lot
- Size: 7,840 Square Feet
- Dimensions: 65 x 146 x 54 x 147
- Features: Back Yard, Front Yard, Landscaped, Near Public Transit
Details
- Parcel number: 108031
- Zoning: R-10
- Special conditions: Standard
Construction
Type & style
- Home type: SingleFamily
- Architectural style: Ranch,Traditional
- Property subtype: Single Family Residence
Materials
- Brick
- Foundation: Brick/Mortar
- Roof: Shingle
Condition
- New construction: No
- Year built: 1957
Utilities & green energy
- Sewer: Public Sewer
- Water: Public
Community & HOA
HOA
- Has HOA: No
Location
- Region: Durham
Financial & listing details
- Price per square foot: $264/sqft
- Tax assessed value: $512,527
- Annual tax amount: $5,209
- Date on market: 9/25/2026
- Listing agreement: Exclusive Right To Sell
- Listing terms: Cash,Conventional
Estimated market value
$529,900
$503,000 - $556,000
$2,239/mo
Price history
| Date | Event | Price |
|---|---|---|
| 9/25/2026 | Listed for sale | $549,000+377.4%$264/sqft |
Source:  Doorify MLS #10194996 Report a problem Doorify MLS #10194996 Report a problem | ||
| 7/26/2023 | Listing removed | -- |
Source: Zillow Rentals Report a problem | ||
| 7/15/2023 | Listed for rent | $2,000$1/sqft |
Source: Zillow Rentals Report a problem | ||
| 1/18/2005 | Sold | $115,000+27.8%$55/sqft |
Source: Public Record Report a problem | ||
| 6/28/1999 | Sold | $90,000$43/sqft |
Source: Public Record Report a problem | ||
Public tax history
| Year | Property taxes | Tax assessment |
|---|---|---|
| 2025 | $5,081 +15.8% | $512,575 +63% |
| 2024 | $4,386 +6.5% | $314,464 |
| 2023 | $4,119 +2.3% | $314,464 |
| 2022 | $4,025 +0.5% | $314,464 |
| 2021 | $4,006 +2.4% | $314,464 |
| 2020 | $3,912 | $314,464 |
| 2019 | $3,912 | $314,464 +48.6% |
| 2018 | $3,912 +40.4% | $211,653 +2.3% |
| 2017 | $2,785 +3.5% | $206,845 |
| 2016 | $2,691 | $206,845 +66.3% |
| 2015 | $2,691 +56.3% | $124,352 |
| 2014 | $1,721 | $124,352 |
| 2013 | -- | $124,352 |
| 2012 | -- | $124,352 |
| 2011 | $1,621 +0.4% | $124,352 |
| 2010 | $1,614 +4% | $124,352 |
| 2009 | $1,552 | $124,352 |
| 2008 | $1,552 +20.5% | $124,352 +36.3% |
| 2007 | $1,288 +1.4% | $91,225 |
| 2006 | $1,270 | $91,225 |
| 2005 | $1,270 +1.4% | $91,225 |
| 2004 | $1,253 | $91,225 |
| 2003 | -- | $91,225 |
| 2002 | $1,152 +33.1% | $91,225 +70.7% |
| 2000 | $866 | $53,440 |
Find assessor info on the county website
Monthly payment
Est. payment
Payment breakdown
Explore the cost of this home by adjusting the details. Changes won't be saved.Climate risks
Neighborhood: Lakewood Park
Nearby schools
Schools provided by the listing agent
- Elementary: Durham - Lakewood Elementary
- Middle: Durham - Lakewood Montessori Middle School
- High: Durham - Charles E Jordan Sr High School
Source: Doorify MLS. This data may not be complete. We recommend contacting the local school district to confirm school assignments for this home.
Similar homes
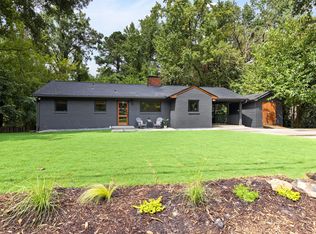
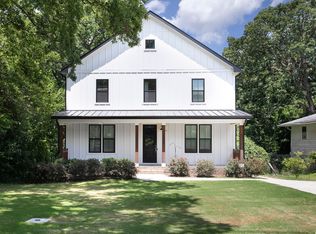
- $535,0003 bd2 ba1.9k sqft2022 Bivins St, Durham, NC 27707For Sale

 MLS ID #10176636, Brooklyn Micala Dacosin. Doorify MLS
 - $534,9003 bd2 ba1.8k sqft1508 Sycamore St, Durham, NC 27707For Sale
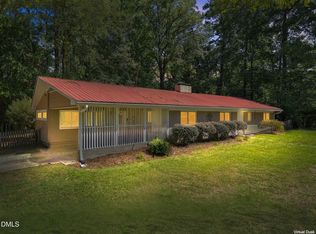 MLS ID #10175398, Joe Stone. Doorify MLS
 - $569,0003 bd3 ba2.9k sqft1016 Wells St, Durham, NC 27707For Sale
 MLS ID #10181099, Manfred Franz. Doorify MLS
 - $624,9003 bd2 ba1.6k sqft1712 Rosedale Ave, Durham, NC 27707For Sale
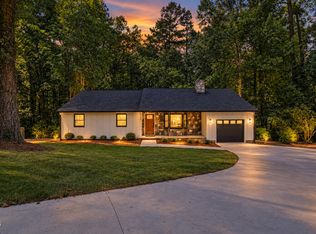 MLS ID #10194064, William Patrick. Doorify MLS
 - $648,0003 bd3 ba1.9k sqft3104 Dixon Rd, Durham, NC 27707For SaleMLS ID #10198088, Rebekah Huckabee. Doorify MLS
- $525,0003 bd3 ba1.8k sqft2102 Meade Ln, Durham, NC 27707For SaleMLS ID #10193646, Michele Burris. Doorify MLS
- $499,9904 bd4 ba1.9k sqft1406 South St, Durham, NC 27707For SaleMLS ID #10156682, Martin Verdi. Doorify MLS
- $495,0003 bd2 ba1.6k sqft2215 University Dr, Durham, NC 27707For SaleMLS ID #10190130, Vincent Thai. Doorify MLS
- $500,0003 bd2 ba1.3k sqft2335 Huron St, Durham, NC 27707For SaleMLS ID #10191664, Michelle Zanfardino. Doorify MLS
- $479,9003 bd2 ba1.4k sqft907 Morehead Ave, Durham, NC 27707For SaleMLS ID #10186779, Kyle Tyner. Doorify MLS
- $445,0003 bd2 ba1.3k sqft2103 Nation Ave, Durham, NC 27707For SaleMLS ID #10191805, Daniel Gluckin. Doorify MLS
- $377,0004 bd3 ba1.4k sqft1201 South St, Durham, NC 27707For SaleMLS ID #10197871, Roberto Hernandez. Doorify MLS
- $465,0003 bd3 ba1.5k sqft2336 Huron St, Durham, NC 27707For SaleMLS ID #10196205, Amy Krissanawan Seing. Doorify MLS
- $635,0003 bd3 ba2.9k sqft2219 Arrington St, Durham, NC 27707For SaleMLS ID #10185481, Thomas Ladane Shoupe. Doorify MLS
- $725,0003 bd3 ba2.5k sqft1518 Southwood Dr, Durham, NC 27707For SaleMLS ID #10193366, Paul Clayborne Corsa. Doorify MLS
- $350,0004 bd2 ba1.4k sqft1026 Moreland Ave, Durham, NC 27707For SaleMLS ID #10198532, Susan Richter. Doorify MLS
- $475,0003 bd2 ba1.1k sqft1110 Moreland Ave, Durham, NC 27707For SaleMLS ID #10171113, Delano Tyler. Doorify MLS
- $462,0003 bd2 ba1.2k sqft2307 Chapel Hill Rd, Durham, NC 27707For SaleMLS ID #10178606, Paul S Silverman. Doorify MLS
- $649,0005 bd4 ba1.8k sqft107 Pinecrest Rd, Durham, NC 27705For SaleMLS ID #10176413, Lisa Kane. Doorify MLS
