Absolutely charming and move-in ready 4-bedroom, 3-full-bath bungalow just minutes from Downtown Durham! Located only one block from the American Tobacco Trail and close to Durham Bulls Athletic Park, DPAC, and Duke University. This beautifully updated two-story home features hardwood floors throughout the main living areas and bedrooms, an open-concept living space, and a stunning kitchen with granite countertops, subway tile backsplash, newer high-end stainless-steel appliances, gas range, and eat-in area. The main level offers two bedrooms and a full tiled bath, while the upper-level features two spacious bedrooms, each with a private ensuite bath. The primary suite includes a walk-in closet, walk-in shower, and double vanity. Enjoy the spacious deck and fully fenced backyard, perfect for relaxing or entertaining. Additional features include an upstairs laundry room, ceiling fans, fresh interior paint, and convenient on-street parking. An exceptional location. Absolutely charming and move-in ready 4-bedroom, 3-full-bath bungalow just minutes from Downtown Durham! Located only one block from the American Tobacco Trail and close to Durham Bulls Athletic Park, DPAC, and Duke University. This beautifully updated two-story home features hardwood floors throughout the main living areas and bedrooms, an open-concept living space, and a stunning kitchen with granite countertops, subway tile backsplash, newer high-end stainless-steel appliances, gas range, and eat-in area. The main level offers two bedrooms and a full tiled bath, while the upper-level features two spacious bedrooms, each with a private ensuite bath. The primary suite includes a walk-in closet, walk-in shower, and double vanity. Enjoy the spacious deck and fully fenced backyard, perfect for relaxing or entertaining. Additional features include an upstairs laundry room, ceiling fans, fresh interior paint, and convenient on-street parking. An exceptional location.
For sale
$377,000
1201 South St, Durham, NC 27707
4beds
1,400sqft
Single Family Residence
Built in 1955
4,791 Square Feet Lot
$363,500 Zestimate®
$269/sqft
$-- HOA
What's special
Beautifully updated two-story homeCeiling fansSpacious deckFresh interior paintFully fenced backyardGas rangeSubway tile backsplash
- 7 days
- 657
- 75
Likely to sell faster than
Zillow last checked:
Listing updated:
Listed by:
Roberto Hernandez 919-313-4545,
Rockwood Realty Inc.
Source: Doorify MLS,MLS#: 10197871
Facts & features
Interior
Bedrooms & bathrooms
- Bedrooms: 4
- Bathrooms: 3
- Full bathrooms: 3
- Main level bathrooms: 1
- Main level bedrooms: 2
Primary bedroom
- Level: Second
Heating
- Heat Pump, Natural Gas
Cooling
- Central Air, Ceiling Fan(s), Heat Pump
Appliances
- Included: Built-In Gas Range, Built-In Range, Dishwasher, Free-Standing Refrigerator, Gas Range, Ice Maker, Range, Refrigerator, Stainless Steel Appliance(s)
- Laundry: Electric Dryer Hookup, Inside, Laundry Room, Upper Level, Washer Hookup
Features
- Breakfast Bar, Ceiling Fan(s), Chandelier, Double Vanity, Open Floorplan, Recessed Lighting, Stone Counters, Living/Dining Room Combination
- Flooring: Hardwood, Tile, Wood
- Common walls with other units/homes: No Common Walls
Interior area
- Total structure area: 1,400
- Total interior livable area: 1,400 sqft
- Finished area above ground: 1,400
- Finished area below ground: 0
Property
Parking
- Total spaces: 3
- Parking features: No Garage, On Street
- Has uncovered spaces: Yes
- Details: Street Parking only
Features
- Levels: One and One Half,Two
- Stories: 2
- Entry location: Front
- Patio & porch: Covered, Deck, Front Porch, Porch
- Exterior features: Private Yard, Rain Gutters
- Fencing: Back Yard,Fenced,Full
Lot
- Size: 4,791 Square Feet
- Dimensions: 60 x 60
- Features: Back Yard, City Lot, See Remarks
Details
- Additional structures: None
- Parcel number: 222619
- Zoning: R-3
Construction
Type & style
- Home type: SingleFamily
- Architectural style: Bungalow,Transitional
- Property subtype: Single Family Residence
Materials
- Brick
- Foundation: Crawlspace
- Roof: Asphalt,Shingle,Architectural Shingle
Condition
- New construction: No
- Year built: 1955
Utilities & green energy
- Sewer: Public Sewer
- Water: Public
Community & HOA
Community
- Features: Curbs, None
- Security: Smoke Detector(s), See Remarks
HOA
- Has HOA: No
Location
- Region: Durham
Financial & listing details
- Price per square foot: $269/sqft
- Tax assessed value: $349,540
- Annual tax amount: $3,552
- Date on market: 10/11/2026
- Listing agreement: Exclusive Right To Sell
- Listing terms: Cash,Conventional,FHA
- Road surface type: Asphalt
Estimated market value
$363,500
$345,000 - $382,000
$2,316/mo
Price history
| Date | Event | Price |
|---|---|---|
| 10/11/2026 | Listed for sale | $377,000+84.1%$269/sqft |
Source:  Doorify MLS #10197871 Report a problem | ||
| 2/13/2026 | Sold | $204,800-46.8%$146/sqft |
Source: Public Record Report a problem | ||
| 11/2/2025 | Listing removed | $385,000$275/sqft |
Source: Doorify MLS #10112547 Report a problem | ||
| 10/7/2025 | Price change | $385,000-1.3%$275/sqft |
Source: Doorify MLS #10112547 Report a problem | ||
| 9/20/2025 | Price change | $390,000-2.5%$279/sqft |
Source: Doorify MLS #10112547 Report a problem | ||
| 7/30/2025 | Listed for sale | $400,000+5.3%$286/sqft |
Source: Doorify MLS #10112547 Report a problem | ||
| 8/23/2024 | Listing removed | $380,000$271/sqft |
Source: Doorify MLS #10044009 Report a problem | ||
| 8/11/2024 | Pending sale | $380,000$271/sqft |
Source: Doorify MLS #10044009 Report a problem | ||
| 7/29/2024 | Listed for sale | $380,000+61.7%$271/sqft |
Source: Doorify MLS #10044009 Report a problem | ||
| 11/25/2020 | Sold | $235,000-6%$168/sqft |
Source: Doorify MLS #2322417 Report a problem | ||
| 10/14/2020 | Pending sale | $250,000$179/sqft |
Source: West and Woodall Real Estate #2322417 Report a problem | ||
| 10/1/2020 | Price change | $250,000-3.8%$179/sqft |
Source: West and Woodall Real Estate #2322417 Report a problem | ||
| 9/25/2020 | Price change | $260,000-1.9%$186/sqft |
Source: West and Woodall Real Estate #2322417 Report a problem | ||
| 9/19/2020 | Price change | $265,0000%$189/sqft |
Source: West and Woodall Real Estate #2322417 Report a problem | ||
| 9/9/2020 | Price change | $265,001-5.4%$189/sqft |
Source: West and Woodall Real Estate #2322417 Report a problem | ||
| 8/27/2020 | Price change | $280,001+0%$200/sqft |
Source: West and Woodall Real Estate #2322417 Report a problem | ||
| 8/20/2020 | Price change | $280,000-1.7%$200/sqft |
Source: West and Woodall Real Estate #2322417 Report a problem | ||
| 7/22/2020 | Price change | $284,900-1.4%$204/sqft |
Source: West and Woodall Real Estate #2322417 Report a problem | ||
| 7/2/2020 | Price change | $289,000-3.6%$206/sqft |
Source: West and Woodall Real Estate #2322417 Report a problem | ||
| 6/7/2020 | Listed for sale | $299,900+412.6%$214/sqft |
Source: West and Woodall Real Estate #2322417 Report a problem | ||
| 10/3/1997 | Sold | $58,500$42/sqft |
Source: Public Record Report a problem | ||
Public tax history
| Year | Property taxes | Tax assessment |
|---|---|---|
| 2025 | $3,465 -9.1% | $349,540 +27.9% |
| 2024 | $3,811 +6.5% | $273,201 |
| 2023 | $3,579 +2.3% | $273,201 |
| 2022 | $3,497 +0.5% | $273,201 |
| 2021 | $3,480 +2.4% | $273,201 |
| 2020 | $3,398 | $273,201 |
| 2019 | $3,398 | $273,201 +1539.4% |
| 2018 | $3,398 | $16,665 |
Find assessor info on the county website
Monthly payment
Est. payment
Payment breakdown
Explore the cost of this home by adjusting the details. Changes won't be saved.Climate risks
Neighborhood: Southside / St. Teresa
Nearby schools
Schools provided by the listing agent
- Elementary: Durham - C C Spaulding Elementary
- Middle: Durham - Sherwood Githens Middle
- High: Durham - Charles E Jordan Sr High School
Source: Doorify MLS. This data may not be complete. We recommend contacting the local school district to confirm school assignments for this home.
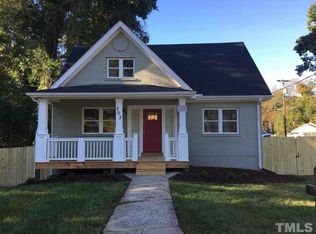
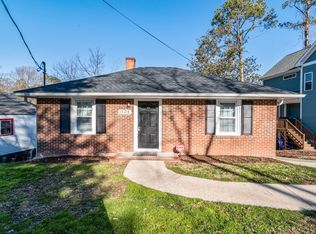
Similar homes
- $--3 bd2 ba1.1k sqft2610 Riddle Rd, Durham, NC 27703Auction
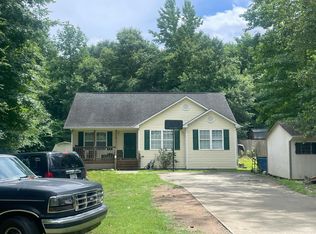 Auction.com 1
- $393,0004 bd2 ba1.4k sqft2328 Cheek Rd, Durham, NC 27704For Sale
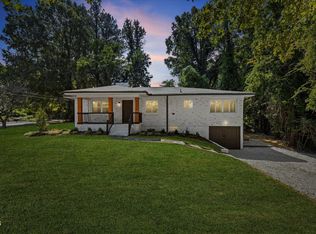
 MLS ID #10193922, Leo Murphy. Doorify MLS
- $370,0004 bd2 ba1.5k sqft1015 Rosedale Ave, Durham, NC 27707For Sale
 MLS ID #10163498, Steve Huang. Doorify MLS
- $284,0003 bd2 ba1.4k sqft127 Nelson St, Durham, NC 27707For Sale
 MLS ID #10162983, Thomas Ladane Shoupe. Doorify MLS
- $320,0002 bd1 ba779 sqft1507 Echo Rd, Durham, NC 27707For SaleMLS ID #10158424, Marla Paulette Sewell. Doorify MLS
- $348,9003 bd2 ba1.6k sqft4415 Rhew Dr, Durham, NC 27704For SaleMLS ID #10197167, Dixie Hayman. Doorify MLS
- $379,7773 bd2 ba1.1k sqft411 W Club Blvd, Durham, NC 27704For SaleMLS ID #10151824, Howard Holcomb. Doorify MLS
- $311,0003 bd2 ba1.3k sqft519 Barton St, Durham, NC 27707For SaleMLS ID #10189785, Brenton James Walker. Doorify MLS
- $299,5003 bd3 ba1.1k sqft3406 Facade St, Durham, NC 27707For SaleMLS ID #10192792, Eboni Pack. Doorify MLS
- $495,0003 bd2 ba1.6k sqft2215 University Dr, Durham, NC 27707For SaleMLS ID #10190130, Vincent Thai. Doorify MLS
- $399,9994 bd3 ba2k sqft321 Rippling Stream Rd, Durham, NC 27704For SaleMLS ID #10195253, Jennyfer Kassandra Garcia. Doorify MLS
- $389,0003 bd3 ba1.4k sqft201 Fallenwood Ave, Durham, NC 27713For SaleMLS ID #10196215, Jackie Tanner. Doorify MLS
- $320,0003 bd2 ba1.2k sqft3616 Shrewsbury St, Durham, NC 27707For SaleMLS ID #10184994, Thomas Ladane Shoupe. Doorify MLS
- $329,9003 bd2 ba1.9k sqft713 Shepherd St, Durham, NC 27701For SaleMLS ID #10188659, Michele Hobaugh. Doorify MLS
- $415,0003 bd2 ba1.6k sqft1007 Hazel St, Durham, NC 27701For SaleMLS ID #10192284, Shaylan Good. Doorify MLS
- $299,0003 bd2 ba1.4k sqft431 Eugene St, Durham, NC 27701For SaleMLS ID #10194232, Marinus C Leach. Doorify MLS
- $249,9003 bd2 ba1.3k sqft3814 Mary Martin Rd, Durham, NC 27703For SaleMLS ID #10198158, Peter Greijn. Doorify MLS
- $365,0003 bd2 ba1.7k sqft3404 Marquis Dr, Durham, NC 27704For SaleMLS ID #10175349, Craig Tribus. Doorify MLS
- $355,0003 bd2 ba1.8k sqft11 Chanter Ct, Durham, NC 27705For SaleMLS ID #10184032, Thomas Ladane Shoupe. Doorify MLS
- $475,0003 bd2 ba1.1k sqft1110 Moreland Ave, Durham, NC 27707For SaleMLS ID #10171113, Delano Tyler. Doorify MLS
