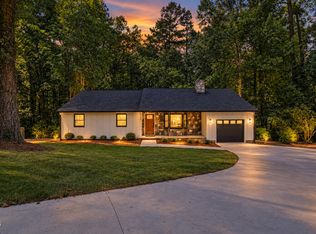
Motivated sellers welcome you to this three-bedroom, two-bathroom single-family residence located in the Tuscaloosa subdivision of Durham. Live in this beautifully updated home with easy access to Duke and downtown Durham. New cabinets, quartz countertops and appliances in the kitchen that features pantry storage with additional storage in the attached mud room. On suite bathroom with walk-in shower off the main bedroom. Hall bathroom features a new vanity and fixtures. Large covered front porch will provide years of outdoor entertainment space. Listing agent is also an owner.
For sale
Price cut: $3K (10/1)
$462,000
2307 Chapel Hill Rd, Durham, NC 27707
3beds
1,212sqft
Single Family Residence
Built in 1925
7,840 Square Feet Lot
$451,100 Zestimate®
$381/sqft
$-- HOA
What's special
Large covered front porchPantry storageQuartz countertopsNew cabinetsAppliances in the kitchen
- 88 days
- 372
- 20
Zillow last checked:
Listing updated:
Listed by:
Paul S Silverman 919-368-4802,
Weichert, Realtors-Mark Thomas
Source: Doorify MLS,MLS#: 10178606
Facts & features
Interior
Bedrooms & bathrooms
- Bedrooms: 3
- Bathrooms: 2
- Full bathrooms: 2
- Main level bathrooms: 2
- Main level bedrooms: 3
Primary bedroom
- Level: Main
- Area: 148.83 Square Feet
- Dimensions: 12.3 x 12.1
Bedroom 2
- Level: Main
- Area: 150.06 Square Feet
- Dimensions: 12.3 x 12.2
Bedroom 3
- Level: Main
- Area: 105.06 Square Feet
- Dimensions: 10.3 x 10.2
Dining room
- Level: Main
- Area: 83.46 Square Feet
- Dimensions: 10.7 x 7.8
Family room
- Level: Main
- Area: 251.72 Square Feet
- Dimensions: 21.7 x 11.6
Kitchen
- Level: Main
- Area: 119.78 Square Feet
- Dimensions: 11.3 x 10.6
Heating
- None
Cooling
- Central Air, Ceiling Fan(s), Gas Pack
Appliances
- Included: Disposal, Dishwasher, Exhaust Fan, Electric Oven, Ice Maker, Microwave, Plumbed For Ice Maker, Range, Refrigerator, Tankless Water Heater
- Laundry: Laundry Closet, Electric Dryer Hookup, Inside, Main Level, Washer Hookup
Features
- Ceiling Fan(s), Pantry, Bathtub/Shower Combination, Walk-In Shower, Quartz Counters, Smooth Ceilings
- Flooring: Ceramic Tile, Hardwood
- Windows: Storm Window(s), Wood Frames
- Common walls with other units/homes: No Common Walls
Interior area
- Total structure area: 1,212
- Total interior livable area: 1,212 sqft
- Finished area above ground: 1,212
- Finished area below ground: 0
Property
Parking
- Total spaces: 3
- Parking features: Alley Access, Gravel, Side By Side
- Uncovered spaces: 3
Features
- Levels: One
- Stories: 1
- Entry location: Lock box rear door
- Patio & porch: Covered, Front Porch
- Exterior features: Rain Gutters, Storage
- Has view: Yes
- View description: Neighborhood
Lot
- Size: 7,840 Square Feet
- Dimensions: 60' x 153' x 40' x 154'
- Features: Back Yard, Rectangular Lot, Hardwood Trees
Details
- Additional structures: Outbuilding, Storage
- Parcel number: 104407
- Zoning: R-5
- Special conditions: Seller Licensed Real Estate Professional
- Other equipment: None
Construction
Type & style
- Home type: SingleFamily
- Architectural style: Ranch
- Property subtype: Single Family Residence
Materials
- Asphalt, Frame, Vinyl Siding
- Foundation: Block, Brick/Mortar, Permanent, Crawlspace
- Roof: Asphalt,Shingle
Condition
- Updated/Remodeled
- New construction: No
- Year built: 1925
Utilities & green energy
- Sewer: Public Sewer
- Water: Public
- Utilities for property: Cable Available, Electricity Available, Electricity Connected, Natural Gas Available, Natural Gas Connected, Phone Available, Sewer Available, Sewer Connected, Underground Utilities, Water Available, Water Connected
Community & HOA
Community
- Features: None
- Security: Carbon Monoxide Detector(s), Smoke Detector(s)
- Subdivision: Tuscaloosa
HOA
- Has HOA: No
Location
- Region: Durham
Financial & listing details
- Price per square foot: $381/sqft
- Tax assessed value: $438,430
- Annual tax amount: $4,346
- Date on market: 7/8/2026
- Listing agreement: Exclusive Agency
- Listing terms: Cash,Conventional,FHA,VA Loan
- Road surface type: Asphalt, Paved
Estimated market value
$451,100
$429,000 - $474,000
$2,009/mo
Price history
| Date | Event | Price |
|---|---|---|
| 10/1/2026 | Price change | $462,000-0.6%$381/sqft |
Source:  Doorify MLS #10178606 Report a problem Doorify MLS #10178606 Report a problem | ||
| 8/24/2026 | Price change | $465,000-0.5%$384/sqft |
Source: Doorify MLS #10178606 Report a problem | ||
| 8/5/2026 | Price change | $467,500-0.5%$386/sqft |
Source: Doorify MLS #10178606 Report a problem | ||
| 7/17/2026 | Price change | $470,000-1.1%$388/sqft |
Source: Doorify MLS #10178606 Report a problem | ||
| 7/8/2026 | Listed for sale | $475,000$392/sqft |
Source: Doorify MLS #10178606 Report a problem | ||
| 7/7/2026 | Listing removed | $475,000$392/sqft |
Source: Doorify MLS #10122921 Report a problem | ||
| 6/10/2026 | Price change | $475,000-0.4%$392/sqft |
Source: Doorify MLS #10122921 Report a problem | ||
| 5/18/2026 | Price change | $477,000-0.6%$394/sqft |
Source: Doorify MLS #10122921 Report a problem | ||
| 4/29/2026 | Price change | $480,000-0.6%$396/sqft |
Source: Doorify MLS #10122921 Report a problem | ||
| 4/9/2026 | Price change | $483,000-0.4%$399/sqft |
Source: Doorify MLS #10122921 Report a problem | ||
| 3/24/2026 | Price change | $485,000-0.8%$400/sqft |
Source: Doorify MLS #10122921 Report a problem | ||
| 3/5/2026 | Price change | $489,000-0.8%$403/sqft |
Source: Doorify MLS #10122921 Report a problem | ||
| 2/17/2026 | Price change | $493,000-0.6%$407/sqft |
Source: Doorify MLS #10122921 Report a problem | ||
| 1/5/2026 | Price change | $496,000-0.6%$409/sqft |
Source: Doorify MLS #10122921 Report a problem | ||
| 10/24/2025 | Price change | $499,000-1.2%$412/sqft |
Source: Doorify MLS #10122921 Report a problem | ||
| 10/15/2025 | Price change | $505,000-1%$417/sqft |
Source: Doorify MLS #10122921 Report a problem | ||
| 10/9/2025 | Price change | $510,000-1%$421/sqft |
Source: Doorify MLS #10122921 Report a problem | ||
| 9/29/2025 | Price change | $515,000-1.9%$425/sqft |
Source: Doorify MLS #10122921 Report a problem | ||
| 9/19/2025 | Listed for sale | $525,000+61.5%$433/sqft |
Source: Doorify MLS #10122921 Report a problem | ||
| 8/27/2024 | Sold | $325,000-6.9%$268/sqft |
Source: Doorify MLS #10029462 Report a problem | ||
| 5/24/2024 | Pending sale | $349,000$288/sqft |
Source: Doorify MLS #10029462 Report a problem | ||
| 5/15/2024 | Listed for sale | $349,000$288/sqft |
Source: Doorify MLS #10029462 Report a problem | ||
Public tax history
| Year | Property taxes | Tax assessment |
|---|---|---|
| 2025 | $4,346 +51.8% | $438,430 +113.6% |
| 2024 | $2,864 +6.5% | $205,301 |
| 2023 | $2,689 +2.3% | $205,301 |
| 2022 | $2,628 +0.5% | $205,301 |
| 2021 | $2,615 +2.4% | $205,301 |
| 2020 | $2,554 | $205,301 |
| 2019 | $2,554 | $205,301 +25.2% |
| 2018 | $2,554 +15.7% | $163,940 |
| 2017 | $2,207 +3.5% | $163,940 |
| 2016 | $2,133 | $163,940 +64.6% |
| 2015 | $2,133 | $99,581 |
| 2014 | -- | $99,581 |
| 2013 | -- | $99,581 |
| 2012 | -- | $99,581 |
| 2011 | $1,298 +0.4% | $99,581 |
| 2010 | $1,292 +4% | $99,581 |
| 2009 | $1,243 | $99,581 |
| 2008 | $1,243 +14.5% | $99,581 +29.6% |
| 2007 | $1,085 +1.4% | $76,855 |
| 2006 | $1,070 | $76,855 |
| 2005 | $1,070 +1.4% | $76,855 |
| 2004 | $1,055 | $76,855 |
| 2003 | -- | $76,855 |
| 2002 | $971 +16.6% | $76,855 +49.5% |
| 2000 | $833 | $51,400 |
Find assessor info on the county website
Monthly payment
Est. payment
Payment breakdown
Explore the cost of this home by adjusting the details. Changes won't be saved.Climate risks
Neighborhood: Tuscaloosa-Lakewood
Nearby schools
Schools provided by the listing agent
- Elementary: Durham - Lakewood Elementary
- Middle: Durham - Lakewood Montessori Middle School
- High: Durham - Charles E Jordan Sr High School
Source: Doorify MLS. This data may not be complete. We recommend contacting the local school district to confirm school assignments for this home.
Similar homes

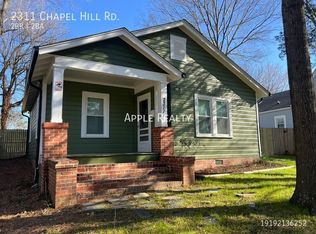
- $459,0003 bd2 ba1.3k sqft2103 Nation Ave, Durham, NC 27707For Sale

 MLS ID #10191805, Daniel Gluckin. Doorify MLS
 - $495,0003 bd2 ba1.6k sqft2215 University Dr, Durham, NC 27707For Sale
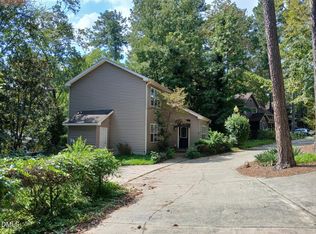 MLS ID #10190130, Vincent Thai. Doorify MLS
 - $450,0003 bd2 ba1.2k sqft1025 Cornell St, Durham, NC 27707For Sale
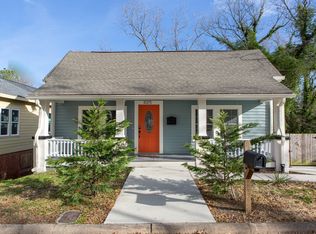 MLS ID #10152484, Adam J Dickinson. Doorify MLS
 - $625,0003 bd2 ba1.6k sqft1712 Rosedale Ave, Durham, NC 27707For Sale
 MLS ID #10194064, William Patrick. Doorify MLS
 - $375,0003 bd2 ba1k sqft2815 Beechwood Dr, Durham, NC 27707For SaleMLS ID #10184947, Favio Ruiz. Doorify MLS
- $330,0003 bd2 ba1.5k sqft2402 Otis St, Durham, NC 27707For SaleMLS ID #10192246, Jack Hicks. Doorify MLS
- $450,0006 bd4 ba1.7k sqft1610 Angier Ave, Durham, NC 27703For SaleMLS ID #10190584, Veerendar Bokka. Doorify MLS
- $440,0003 bd2 ba1.5k sqft201 E Club Blvd, Durham, NC 27704For SaleMLS ID #10179208, Dara Shain. Doorify MLS
- $305,9003 bd2 ba1k sqft1318 Timothy Ave, Durham, NC 27707For SaleMLS ID #10167166, Alan Khorram. Doorify MLS
- $350,0003 bd2 ba1.3k sqft610 Cross Timbers Dr, Durham, NC 27713For SaleMLS ID #10196191, Jerry Steiner. Doorify MLS
- $450,0003 bd3 ba1.7k sqft909 Windcrest Rd, Durham, NC 27713For SaleMLS ID #10149481, Brenda Simpson. Doorify MLS
- $430,0003 bd1 ba1.5k sqft1314 Carpenter Fletcher Rd, Durham, NC 27713For SaleMLS ID #10169990, Sangjin Oh. Doorify MLS
- $380,0003 bd1 ba1k sqft2418 Acadia St, Durham, NC 27704For SaleMLS ID #10193612, Leon D Frati. Doorify MLS
- $395,0003 bd2 ba1.7k sqft3024 Rosewood Cir, Durham, NC 27705For SaleMLS ID #10175400, Joan Austin. Doorify MLS
- $332,9003 bd2 ba1.3k sqft1217 Clinton Rd, Durham, NC 27703For SaleMLS ID #10190775, Jaki J Dysart. Doorify MLS
- $370,0003 bd2 ba1k sqft1207 Berkeley St, Durham, NC 27705For SaleMLS ID #10182248, Marshall Gay. Doorify MLS
- $297,0003 bd1 ba948 sqft105 E Murray Ave, Durham, NC 27704For SaleMLS ID #10195659, Cynthia Quarantello. Doorify MLS
- $358,9003 bd2 ba1.2k sqft4610 Revere Rd, Durham, NC 27713For SaleMLS ID #10189468, Nicholas S Yarrington. Doorify MLS
- $515,0004 bd2 ba1.6k sqft1130 N Roxboro St, Durham, NC 27701For SaleMLS ID #10167801, Sasha Kanarski. Doorify MLS
- $325,0003 bd2 ba1k sqft1105 Calvin St, Durham, NC 27701For SaleMLS ID #10183124, Lesly Areli Gomez Buenaventura. Doorify MLS
