Welcome to this beautiful, spacious home in one of Durham's most sought-after neighborhoods! Offering four bedrooms, flexible living space, and a finished attic, this home is full of possibilities to fit your lifestyle. The stunning two-story foyer and living room creates an inviting first impression, while the generously sized kitchen offers plenty of room to cook, gather, and entertain. A formal dining room adds a touch of elegance, and the additional main-level flex spaces provide incredible versatility for a home office, second family room, guest bedroom, gym, or whatever best suits your needs. Upstairs, the spacious primary suite features a large en suite bathroom, accompanied by two additional bedrooms and a shared hall bath. The finished attic offers even more room to spread out, creating endless opportunities for a playroom, hobby space, home office, or even additional bedroom. Outside, enjoy the large, fenced backyard from the back deck, or unwind on the screened porch and make the most of indoor-outdoor living. With generous living space inside and out, this home offers the flexibility to grow, entertain, work, and relax. And the location is hard to beat! Conveniently situated just 10-15 minutes from downtown Durham, central Chapel Hill, Duke and UNC universities and hospitals, and approximately 25 minutes from RDU Airport, this home combines space, versatility, and convenience in one fantastic package.
For sale
$800,000
4314 Klein Dr, Durham, NC 27705
4beds
3,585sqft
Single Family Residence
Built in 1995
0.34 Acres Lot
$773,700 Zestimate®
$223/sqft
$81/mo HOA
What's special
Back deckFlexible living spaceMain-level flex spacesLarge fenced backyardBeautiful spacious homeScreened porchFinished attic
- 25 days
- 1,217
- 73
Likely to sell faster than
Zillow last checked:
Listing updated:
Listed by:
Anna Selig Murphy 919-636-2103,
Marie Austin Realty
Source: Doorify MLS,MLS#: 10199999
Facts & features
Interior
Bedrooms & bathrooms
- Bedrooms: 4
- Bathrooms: 3
- Full bathrooms: 3
- Main level bathrooms: 1
- Main level bedrooms: 1
Primary bedroom
- Level: Second
Heating
- Forced Air
Cooling
- Central Air
Appliances
- Included: Dryer, Disposal, Microwave, Refrigerator, Washer
- Laundry: Laundry Room
Features
- Ceiling Fan(s), Eat-in Kitchen, Kitchen Island, Open Floorplan, Soaking Tub, Storage, Walk-In Closet(s), Shower Only, Bathtub/Shower Combination
- Flooring: Carpet, Hardwood, Tile
- Number of fireplaces: 1
- Fireplace features: Living Room
Interior area
- Total structure area: 3,585
- Total interior livable area: 3,585 sqft
- Finished area above ground: 3,585
- Finished area below ground: 0
Property
Parking
- Total spaces: 2
- Parking features: Garage
- Garage spaces: 2
Features
- Levels: Three Or More
- Stories: 3
- Exterior features: Private Yard, Fenced Yard
- Fencing: Back Yard
Lot
- Size: 0.34 Acres
- Features: Back Yard, Front Yard
Details
- Parcel number: 139020
- Zoning: R-15
- Special conditions: Standard
Construction
Type & style
- Home type: SingleFamily
- Architectural style: Craftsman
- Property subtype: Single Family Residence
Materials
- Vinyl Siding
- Foundation: See Remarks
- Roof: Shingle
Condition
- New construction: No
- Year built: 1995
Utilities & green energy
- Sewer: Public Sewer
- Water: Public
Community & HOA
Community
- Subdivision: Garrett Farms
HOA
- Has HOA: Yes
- Services included: Unknown
- HOA fee: $968 annually
- HOA name: CAS
- HOA phone: 910-295-3791
Location
- Region: Durham
Financial & listing details
- Price per square foot: $223/sqft
- Tax assessed value: $892,852
- Annual tax amount: $9,074
- Date on market: 10/23/2026
- Listing agreement: Exclusive Right To Sell
- Listing terms: Cash,Conventional
Estimated market value
$773,700
$735,000 - $812,000
$3,947/mo
Price history
| Date | Event | Price |
|---|---|---|
| 10/23/2026 | Listed for sale | $800,000+138.8%$223/sqft |
Source:  Doorify MLS #10199999 Report a problem | ||
| 10/31/2002 | Sold | $335,000$93/sqft |
Source: Public Record Report a problem | ||
Public tax history
| Year | Property taxes | Tax assessment |
|---|---|---|
| 2025 | $8,851 +38.6% | $892,852 +95% |
| 2024 | $6,387 +6.5% | $457,892 |
| 2023 | $5,998 +2.3% | $457,892 |
| 2022 | $5,861 +0.5% | $457,892 |
| 2021 | $5,833 +2.4% | $457,892 |
| 2020 | $5,696 | $457,892 |
| 2019 | $5,696 | $457,892 +24.2% |
| 2018 | $5,696 +14.8% | $368,617 |
| 2017 | $4,963 +3.5% | $368,617 |
| 2016 | $4,796 | $368,617 -3.1% |
| 2015 | $4,796 -8.9% | $380,484 |
| 2014 | $5,267 | $380,484 |
| 2013 | -- | $380,484 |
| 2012 | -- | $380,484 |
| 2011 | $4,959 +0.4% | $380,484 |
| 2010 | $4,938 +4% | $380,484 |
| 2009 | $4,749 | $380,484 |
| 2008 | $4,749 +6% | $380,484 +19.9% |
| 2007 | $4,481 +1.4% | $317,369 |
| 2006 | $4,418 | $317,369 |
| 2005 | $4,418 +1.4% | $317,369 |
| 2004 | $4,357 | $317,369 |
| 2003 | -- | $317,369 |
| 2002 | $4,008 +3.8% | $317,369 +33.1% |
| 2000 | $3,863 | $238,500 |
Find assessor info on the county website
Monthly payment
Est. payment
Payment breakdown
Explore the cost of this home by adjusting the details. Changes won't be saved.Climate risks
Neighborhood: 27705
Nearby schools
Schools provided by the listing agent
- Elementary: Durham - Forest View Elementary
- Middle: Durham - Sherwood Githens Middle
- High: Durham - Charles E Jordan Sr High School
Source: Doorify MLS. This data may not be complete. We recommend contacting the local school district to confirm school assignments for this home.
Similar homes
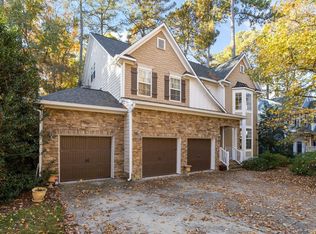
- $835,0006 bd4 ba4.2k sqft3705 Keohane Dr, Durham, NC 27705For Sale
 MLS ID #10203170, Amanda R Baker. Doorify MLS
- $789,9005 bd3 ba3k sqft3500 Middlebrook Dr, Durham, NC 27705For Sale
 MLS ID #10187929, William Patrick. Doorify MLS
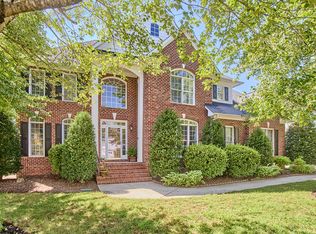
- $770,0005 bd3 ba2.9k sqft4301 Sugar Pine Ln, Durham, NC 27705For Sale
 MLS ID #10193270, Sam Poole. Doorify MLS
- $789,9004 bd3 ba3.4k sqft102 Pathwood Ln, Durham, NC 27705For Sale
 MLS ID #10176008, Candy Owens. Doorify MLS
- $765,0004 bd3 ba2.3k sqft2712 Sevier St, Durham, NC 27705For SaleMLS ID #10200173, Catharine Campbell. Doorify MLS
- $769,9004 bd3 ba2.8k sqft3914 Sterling Ridge Ln, Durham, NC 27707For SaleMLS ID #10195622, Gisele C Costa. Doorify MLS
- $620,0003 bd3 ba2.1k sqft4003 Peachway Ct, Durham, NC 27705For SaleMLS ID #10191862, Stacie Dye. Doorify MLS
- $825,0005 bd4 ba3.1k sqft1 Skipwith Ct, Durham, NC 27707For SaleMLS ID #10199431, Samantha Abel. Doorify MLS
- $945,0004 bd3 ba3.3k sqft4904 Montvale Dr, Durham, NC 27705For SaleMLS ID #10198413, Barbara S Lyster. Doorify MLS
- $685,0003 bd3 ba3.3k sqft126 Solterra Way, Durham, NC 27705For SaleMLS ID #10197168, Eila Voloshen. Doorify MLS
- $569,9004 bd2 ba2.3k sqft3901 Hulon Dr, Durham, NC 27705For SaleMLS ID #10197740, Naomi Brown-Rasmussen. Doorify MLS
- $639,9005 bd4 ba2.9k sqft3512 Donnigale Ave, Durham, NC 27705For SaleMLS ID #10193615, Joel Sivertsen. Doorify MLS
- $849,9004 bd4 ba3.7k sqft1026 Wood Owl Way, Durham, NC 27707For SaleMLS ID #10158897, Gerald Mack. Doorify MLS
- $795,0004 bd4 ba2.8k sqft2519 Chapel Hill Rd, Durham, NC 27707For SaleMLS ID #10192448, Gabriel Gorelick. Doorify MLS
- $750,0003 bd3 ba2.2k sqft4600 Timberly Dr, Durham, NC 27707For SaleMLS ID #10173695, Peggy Jennings. Doorify MLS
- $750,0005 bd4 ba3.5k sqft18 Surrey Ln, Durham, NC 27707For SaleMLS ID #10182457, Thania Castro Fierro. Doorify MLS
- $965,0003 bd3 ba3.5k sqft4204 Kerley Rd, Durham, NC 27705For SaleMLS ID #10168178, Andrea K Kubachko. Doorify MLS
- $850,0005 bd4 ba3.4k sqft3837 Sweeten Creek Rd, Chapel Hill, NC 27514For SaleMLS ID #10192403, Patricia Davis. Doorify MLS
- $450,0004 bd3 ba2.6k sqft3219 Haddon Rd, Durham, NC 27705For SaleMLS ID #10198473, Heidi Grable. Doorify MLS
