This custom retreat tucked away on 2.26 acres offers a rare combination of privacy, accessibility, and comfort. Designed with intention, the home features an elevator and wide interior doorways, allowing for easy movement throughout without compromising style. Site finished hardwood floors run through the main living areas and all bedrooms, creating a clean, cohesive feel. The living room is warm and inviting, centered around a fireplace with a reclaimed wood mantle, while the formal dining room and gourmet kitchen with butler's pantry provide plenty of space to host and gather. The main-level primary suite offers both comfort and convenience, with a spacious walk-in closet, soaking tub, separate shower, and private water closet. Each bedroom includes a walk-in closet for generous storage. Two secondary bedrooms share a Jack-and-Jill bath, and the final bedroom has its own private bath--ideal for guests or multi-generational living. Two spacious bonus rooms provide incredible flexibility. Whether you need a home office, gym, media room, playroom, or private guest retreat, these additional spaces allow everyone to spread out comfortably while still feeling connected. Outdoor living is just as intentional. The covered front porch and rear covered patio offer quiet spots to unwind, and the fire pit area creates the perfect setting for evenings under the stars. A fenced yard adds an extra layer of privacy and security--perfect for pets, play, or simply enjoying the outdoors with peace of mind. If you've been looking for a home that prioritizes accessibility and true privacy this one delivers.
Sold for $905,000
$905,000
6313 Mountain Oaks Way, Wake Forest, NC 27587
4beds
4,121sqft
Single Family Residence, Residential
Built in 2014
2.26 Acres Lot
$903,400 Zestimate®
$220/sqft
$5,113 Estimated rent
Home value
$903,400
$858,000 - $949,000
$5,113/mo
Zestimate® history
Owner options
List your home for rent
$5,113/mo
Rent Zestimate®
Find your next renter with Zillow Rental Manager. Plus, with online applications, you can quickly screen prospective tenants – for free.
$5,113/mo
Rent Zestimate®
Refinance and save
$5,802/mo
Est. payment
Refinancing to a lower rate could help reduce your monthly payments and save thousands over the life of the loan.
$5,802/mo
Est. payment
Explore your selling options
Work with a Zillow partner agent
Leverage their expertise and Zillow's premium Showcase listings to get your home seen by more buyers.
Get startedList with your own agent
Get your home in front of millions of buyers by listing it on Zillow.
Learn how to do itSell it yourself
Take full control of how buyers see your home on Zillow by listing For Sale by Owner (FSBO).
List your homeWhat's special
Fenced yardSite finished hardwood floorsCovered front porchJack-and-jill bathWide interior doorwaysSeparate showerTwo spacious bonus rooms
Zillow last checked:
Listing updated:
Listed by:
Angie Cole 919-578-3128,
LPT Realty LLC
Bought with:
Erica Anderson, 266838
Team Anderson Realty
Source: Doorify MLS,MLS#: 10149200
Facts & features
Interior
Bedrooms & bathrooms
- Bedrooms: 4
- Bathrooms: 5
- Full bathrooms: 3
- 1/2 bathrooms: 2
Heating
- Zoned
Cooling
- Central Air
Appliances
- Included: Dishwasher, Double Oven, Gas Cooktop, Microwave, Tankless Water Heater, Oven
- Laundry: Main Level
Features
- Built-in Features, Pantry, Ceiling Fan(s), Eat-in Kitchen, Elevator, Entrance Foyer, Granite Counters, Kitchen Island, Open Floorplan, Master Downstairs, Separate Shower, Soaking Tub, Walk-In Closet(s), Walk-In Shower, Water Closet
- Flooring: Hardwood, Laminate, Tile
- Basement: Crawl Space
Interior area
- Total structure area: 4,121
- Total interior livable area: 4,121 sqft
- Finished area above ground: 4,121
- Finished area below ground: 0
Property
Parking
- Total spaces: 3
- Parking features: Attached, Driveway, Garage
- Attached garage spaces: 3
- Has uncovered spaces: Yes
Accessibility
- Accessibility features: Accessible Bedroom, Accessible Common Area, Accessible Elevator Installed, Accessible Full Bath
Features
- Levels: Two
- Stories: 2
- Patio & porch: Covered, Front Porch, Patio
- Exterior features: Fenced Yard, Fire Pit
- Fencing: Back Yard
- Has view: Yes
- View description: Trees/Woods
Lot
- Size: 2.26 Acres
- Features: Landscaped, Many Trees
Details
- Parcel number: 1803805828
- Zoning: R-40W
- Special conditions: Standard
Construction
Type & style
- Home type: SingleFamily
- Architectural style: Traditional
- Property subtype: Single Family Residence, Residential
Materials
- Fiber Cement
- Foundation: Permanent
- Roof: Shingle
Condition
- New construction: No
- Year built: 2014
Utilities & green energy
- Sewer: Septic Tank
- Water: See Remarks
- Utilities for property: Natural Gas Connected
Community & HOA
Community
- Subdivision: Greycliff
HOA
- Has HOA: Yes
- Services included: Unknown
- HOA fee: $375 annually
Location
- Region: Wake Forest
Financial & listing details
- Price per square foot: $220/sqft
- Tax assessed value: $812,909
- Annual tax amount: $5,219
- Date on market: 2/27/2026
Price history
| Date | Event | Price |
|---|---|---|
| 4/17/2026 | Sold | $905,000-2.2%$220/sqft |
Source:  Doorify MLS #10149200 Report a problem Doorify MLS #10149200 Report a problem | ||
| 3/8/2026 | Pending sale | $925,000$224/sqft |
Source: Doorify MLS #10149200 Report a problem | ||
| 2/27/2026 | Listed for sale | $925,000+62.4%$224/sqft |
Source: Doorify MLS #10149200 Report a problem | ||
| 4/28/2020 | Sold | $569,530+0.8%$138/sqft |
Source: Doorify MLS #2308643 Report a problem | ||
| 3/21/2020 | Pending sale | $565,000$137/sqft |
Source: Berkshire Hathaway HomeServices Carolinas Realty #2308643 Report a problem | ||
| 3/18/2020 | Listed for sale | $565,000+527.8%$137/sqft |
Source: Berkshire Hathaway HomeServices YSU #2308643 Report a problem | ||
| 3/27/2014 | Sold | $90,000+100%$22/sqft |
Source: Doorify MLS #1915585 Report a problem | ||
| 9/3/2013 | Sold | $45,000+12.5%$11/sqft |
Source: Public Record Report a problem | ||
| 11/30/2011 | Sold | $40,000$10/sqft |
Source: Doorify MLS #1808820 Report a problem | ||
Public tax history
| Year | Property taxes | Tax assessment |
|---|---|---|
| 2025 | $5,219 +3% | $812,909 |
| 2024 | $5,068 +12.8% | $812,909 +41.7% |
| 2023 | $4,494 +7.9% | $573,751 |
| 2022 | $4,164 +2.8% | $573,751 |
| 2021 | $4,052 +1.7% | $573,751 |
| 2020 | $3,985 -1% | $573,751 +16.9% |
| 2019 | $4,027 | $490,609 |
| 2018 | $4,027 +14.8% | $490,609 |
| 2017 | $3,508 +2.1% | $490,609 |
| 2016 | $3,437 -14.7% | $490,609 -15% |
| 2015 | $4,030 | $577,337 |
Find assessor info on the county website
Neighborhood: 27587
Nearby homes
- $1,165,0004 bd4 ba4.9k sqft6309 Mountain Oaks Way, Wake Forest, NC 27587For Sale

- $868,1004 bd5 ba3.9k sqft6317 Mountain Oaks Way, Wake Forest, NC 27587Off Market
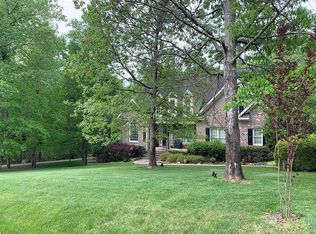
- $643,300-- bd3 ba2.1k sqft6305 Mountain Oaks Way, Wake Forest, NC 27587Off Market
- $997,0004 bd5 ba4.5k sqft6321 Mountain Oaks Way, Wake Forest, NC 27587Off Market
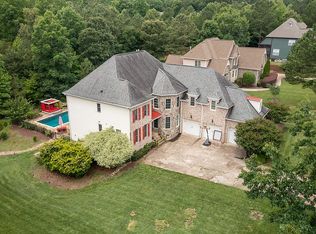
- $786,0004 bd3 ba3.7k sqft6316 Mountain Oaks Way, Wake Forest, NC 27587Off Market
- $755,6004 bd3 ba3.4k sqft6316 Mountain Oaks Way #LOT25, Wake Forest, NC 27587Off Market
- $807,4004 bd4 ba3.8k sqft6308 Mountain Oaks Way, Wake Forest, NC 27587Off Market
- $917,4004 bd3 ba3.4k sqft6308 Mountain Oaks Way #LOT26, Wake Forest, NC 27587Off Market
Nearby schools
GreatSchools rating
- 9/10Pleasant Union ElementaryGrades: PK-5Distance: 6.1 mi
- 8/10Wakefield MiddleGrades: 6-8Distance: 7 mi
- 8/10Wakefield HighGrades: 9-12Distance: 6.8 mi
Schools provided by the listing agent
- Elementary: Wake - Pleasant Union
- Middle: Wake - Wakefield
- High: Wake - Wakefield
Source: Doorify MLS. This data may not be complete. We recommend contacting the local school district to confirm school assignments for this home.
Get a cash offer in 3 minutes
Find out how much your home could sell for in as little as 3 minutes with a no-obligation cash offer.
Estimated market value
$903,400
Get a cash offer in 3 minutes
Find out how much your home could sell for in as little as 3 minutes with a no-obligation cash offer.
Estimated market value
$903,400
- North Carolina
- Wake County
- Wake Forest
- 27587
- 6313 Mountain Oaks Way
Nearby cities
Nearby zip codes
Other Wake Forest Topics
