HUGE PRICE DROP but this home is in PERFECT CONDITION, ready to move into! NO CITY TAXES and NO HOA FEES! 5 BIG Bedrooms, 4 FULL BATHS, plus PERFECT HOME OFFICE set up. BEAUTIFUL LIBRARY! Lower level could be completed as wondeful multigenerational space by adding a 2nd Primary BR. This home is perfectly positioned on a private cul-de-sac and surrounded by mature trees, this stunning home offers a rare combination of refined comfort, thoughtful design, and an unparalleled sense of tranquility. From the moment you arrive, the setting itself makes an impression! Backing to Smith Creek and enveloped by mature trees, the property feels like a secluded retreat, where peaceful mornings and abundant wildlife--deer, owls, and songbirds--become part of everyday life with direct access to nearby greenway trails, outdoor recreation is effortlessly woven into your lifestyle. Inside, the home is both grand and inviting, yet very comfortable! A dramatic marble entry welcomes you into a light-filled interior featuring rich hardwood floors, extensive crown molding, and beautifully curated spaces throughout. The flowing floor plan offers multiple gathering areas, creating a sense of openness while maintaining warmth and intimacy. At the heart of the home, the chef's kitchen is as functional as it is beautiful - appointed with a center island, double ovens, built-in desk, butler's pantry, and a generous walk-in pantry. It opens seamlessly to the all-seasons room, where walls of windows frame breathtaking wooded views, offering a true ''treehouse'' experience year-round. The main-level primary suite is a luxurious private retreat, highlighted by a vaulted ceiling and a charming Juliet balcony overlooking the serene landscape. Dual walk-in closets with custom storage and a spa-inspired bath--featuring separate vanities, a jetted soaking tub, and a walk-in shower--complete this exceptional space. Upstairs, there is a wonderful Private Office plus three secondary bedrooms. One includes a private en-suite and two others share a Jack-and-Jill design. A stunning loft with built-in bookshelves offers the perfect setting for a reading lounge or creative space, while the expansive bonus room--complete with surround sound and a private staircase--serves beautifully as a media room or guest suite. The walk-out lower level is designed for entertaining and versatility, featuring a gas log fireplace, bar area, hobby or fitness room, and extensive storage. An unfinished space already plumbed for a full bath and bedroom offers the opportunity to create a private in-law suite or additional living quarters tailored to your needs. Additional features include: • Oversized 3-car garage with exceptional storage • Expansive laundry room with utility sink, built-in ironing station, and custom storage • Central vacuum and irrigation systems • Two 50-gallon water heaters with recirculating system for instant hot water • Multiple heated storage areas and a large WALK UP ATTIC • Private patio accessed through French doors--ideal for outdoor entertaining Thoughtfully maintained with significant updates, including roof (2016), HVAC systems (2018-2020), and water heaters (2019).
Pending
Price cut: $100.8K (7/10)
$1,099,000
3405 Sparrowwood Dr, Wake Forest, NC 27587
5beds
6,385sqft
:
Get pre-qualified$6,256/mo
Single Family Residence, Residential
Built in 2001
1.37 Acres Lot
$1,049,300 Zestimate®
$172/sqft
$-- HOA
What's special
Gas log fireplaceBeautifully curated spaces throughoutVaulted ceilingRich hardwood floorsExtensive crown moldingLight-filled interiorWalk-in shower
- 135 days |
- 778 |
- 34 |
Zillow last checked:
Listing updated:
Listed by:
Norman Block 919-459-6300,
Block & Associates Realty
Source: Doorify MLS,MLS#: 10156457
Facts & features
Interior
Bedrooms & bathrooms
- Bedrooms: 5
- Bathrooms: 6
- Full bathrooms: 4
- 1/2 bathrooms: 2
Heating
- Central, Fireplace(s), Forced Air, Heat Pump, Natural Gas, Zoned
Cooling
- Central Air
Features
- Flooring: Carpet, Ceramic Tile, Hardwood
- Basement: Bath/Stubbed, Daylight, Finished, Storage Space, Unfinished, Walk-Out Access
- Number of fireplaces: 2
- Fireplace features: Family Room, Great Room
Interior area
- Total structure area: 6,385
- Total interior livable area: 6,385 sqft
- Finished area above ground: 5,323
- Finished area below ground: 1,062
Video & virtual tour
Property
Parking
- Total spaces: 6
- Parking features: Garage - Attached, Open
- Attached garage spaces: 3
- Uncovered spaces: 3
Features
- Levels: Three Or More
- Stories: 3
- Patio & porch: Front Porch
- Has view: Yes
Lot
- Size: 1.37 Acres
Details
- Parcel number: 174903142842000 0271707
- Zoning: R-30
- Special conditions: Standard
Construction
Type & style
- Home type: SingleFamily
- Architectural style: Transitional
- Property subtype: Single Family Residence, Residential
Materials
- Brick
- Foundation: Block
- Roof: Asbestos Shingle
Condition
- New construction: No
- Year built: 2001
Utilities & green energy
- Sewer: Public Sewer
- Water: Public
- Utilities for property: Electricity Connected, Natural Gas Available, Natural Gas Connected, Sewer Connected, Water Connected
Community & HOA
Community
- Subdivision: Whippoorwill Overlook
HOA
- Has HOA: No
Location
- Region: Wake Forest
Financial & listing details
- Price per square foot: $172/sqft
- Tax assessed value: $1,010,023
- Annual tax amount: $6,480
- Date on market: 4/4/2026
Estimated market value
$1,049,300
$997,000 - $1.10M
$6,707/mo
Price history
| Date | Event | Price |
|---|---|---|
| 8/1/2026 | Pending sale | $1,099,000$172/sqft |
Source:  Doorify MLS #10156457 Report a problem Doorify MLS #10156457 Report a problem | ||
| 7/10/2026 | Price change | $1,099,000-8.4%$172/sqft |
Source: Doorify MLS #10156457 Report a problem | ||
| 5/11/2026 | Price change | $1,199,8000%$188/sqft |
Source: Doorify MLS #10156457 Report a problem | ||
| 4/4/2026 | Listed for sale | $1,200,000+1746.2%$188/sqft |
Source: Doorify MLS #10156457 Report a problem | ||
| 5/2/2000 | Sold | $65,000$10/sqft |
Source: Public Record Report a problem | ||
Public tax history
| Year | Property taxes | Tax assessment |
|---|---|---|
| 2025 | $6,480 +3% | $1,010,023 |
| 2024 | $6,292 +23.3% | $1,010,023 +54.9% |
| 2023 | $5,105 +7.9% | $652,207 |
| 2022 | $4,730 +2.8% | $652,207 |
| 2021 | $4,603 +1.7% | $652,207 |
| 2020 | $4,527 -10.8% | $652,207 +5.4% |
| 2019 | $5,073 | $618,688 |
| 2018 | $5,073 +14.8% | $618,688 |
| 2017 | $4,419 +2.1% | $618,688 |
| 2016 | $4,329 -4.1% | $618,688 -4.4% |
| 2015 | $4,515 +5.5% | $647,293 |
| 2014 | $4,279 | $647,293 |
| 2013 | -- | $647,293 |
| 2012 | -- | $647,293 +1.9% |
| 2011 | -- | $635,129 |
| 2010 | -- | $635,129 +2.1% |
| 2009 | -- | $622,133 |
| 2008 | -- | -- |
| 2007 | -- | -- |
| 2006 | -- | -- |
| 2005 | -- | -- |
| 2004 | -- | -- |
| 2003 | -- | -- |
| 2002 | -- | -- |
Find assessor info on the county website
Monthly payment
Est. payment
Payment breakdown
Explore the cost of this home by adjusting the details. Changes won't be saved.Climate risks
Neighborhood: 27587
Nearby schools
GreatSchools rating
- 7/10Sanford Creek ElementaryGrades: PK-5Distance: 3.4 mi
- 9/10Rolesville Middle SchoolGrades: 6-8Distance: 2.7 mi
- 7/10Heritage High SchoolGrades: 9-12Distance: 1 mi
Schools provided by the listing agent
- Elementary: Wake - Sanford Creek Elementary
- Middle: Wake - Rolesville Middle School
- High: Wake - Heritage High School
Source: Doorify MLS. This data may not be complete. We recommend contacting the local school district to confirm school assignments for this home.
- $1,061,7005 bd5 ba5k sqft3400 Sparrowwood Dr, Wake Forest, NC 27587Off Market

- $520,0004 bd3 ba2.5k sqft2801 Margots Ave, Wake Forest, NC 27587Sold
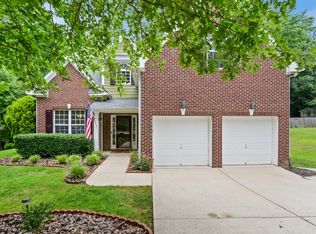
- $805,1004 bd3 ba3.1k sqft3404 Sparrowwood Dr, Wake Forest, NC 27587Off Market
- $763,8004 bd4 ba3k sqft3409 Sparrowwood Dr, Wake Forest, NC 27587Off Market
- $1,008,9004 bd4 ba4.3k sqft5517 Sedge Wren Dr, Wake Forest, NC 27587Off Market
- $100435 sqftSparrowwood Dr, Wake Forest, NC 27587Off Market
- $422,4003 bd3 ba2k sqft9404 Buggy Run Cir, Wake Forest, NC 27587Off Market
- $779,0004 bd4 ba3.6k sqft3505 Sparrowwood Dr, Wake Forest, NC 27587For Sale
A local agent can set up tours, give advice and negotiate with sellers.
Similar homes
- $1,075,0005 bd5 ba4.3k sqft7200 Mira Mar Pl, Wake Forest, NC 27587For Sale

 MLS ID #10178715, Angie Cole. Doorify MLS
 - $925,0005 bd4 ba3.6k sqft3305 Silver Ore Ct, Wake Forest, NC 27587For Sale
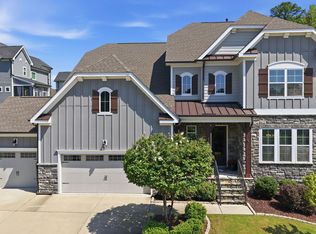 MLS ID #10185255, Brian Wolborsky. Doorify MLS
 - $1,175,0005 bd5 ba4.5k sqft7001 Shady Glen Ln, Wake Forest, NC 27587For Sale
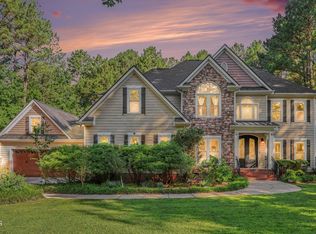 MLS ID #10184310, John Merriman. Doorify MLS
 - $1,050,0005 bd4 ba4k sqft1225 Reservoir View Ln, Wake Forest, NC 27587For Sale
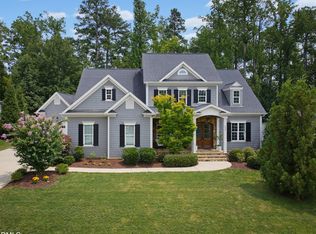 MLS ID #10183344, Jennifer Zech. Doorify MLS
 - $779,0004 bd4 ba3.6k sqft3505 Sparrowwood Dr, Wake Forest, NC 27587For SaleMLS ID #10157444, Melanie Elenio. Doorify MLS
- $899,5004 bd6 ba4k sqft5101 Deerchase Trl, Wake Forest, NC 27587For SaleMLS ID #10161701, Rob Zelem. Doorify MLS
- $569,0005 bd3 ba3.2k sqft9421 Philbeck Ln, Wake Forest, NC 27587For SaleMLS ID #10180699, Huazhi Hu. Doorify MLS
- $989,9004 bd4 ba4.3k sqft1016 Blykeford Ln, Wake Forest, NC 27587For SaleMLS ID #10176359, Michael Terbet. Doorify MLS
- $665,0005 bd4 ba4.2k sqft2813 Carriage Meadows Dr, Wake Forest, NC 27587For SaleMLS ID #10155120, Samantha Hall. Doorify MLS
- $950,0004 bd4 ba3.5k sqft7604 Trail Blazer Trl, Wake Forest, NC 27587For SaleMLS ID #10167391, Brandon Gray Blackman. Doorify MLS
- $999,0004 bd4 ba3.8k sqft7105 Barham Hollow Dr, Wake Forest, NC 27587For SaleMLS ID #10139161, Ricky Murray. Doorify MLS
- $1,325,0004 bd4 ba4.3k sqft5300 Mill Dam Rd, Wake Forest, NC 27587For SaleMLS ID #10179572, Michael Ulrich. Doorify MLS
- $895,0004 bd4 ba4.1k sqft8009 Joshua Woods Dr, Wake Forest, NC 27587For SaleMLS ID #10179051, Eddie Cash. Doorify MLS
- $1,150,0005 bd5 ba4.6k sqft1317 Magnolia Glen Cir, Wake Forest, NC 27587For SaleMLS ID #10181651, Helen Croghan. Doorify MLS
- $992,0003 bd4 ba3.9k sqft8821 Hexham Rd, Wake Forest, NC 27587For SaleMLS ID #10182500, Sherrie Smith. Doorify MLS
- $1,100,0004 bd4 ba4.1k sqft1008 Old Meetinghouse Way, Raleigh, NC 27615For SaleMLS ID #10171239, Marti Hampton. Doorify MLS
- $882,1504 bd5 ba4.6k sqft7604 Kensington Manor Ln, Wake Forest, NC 27587For SaleMLS ID #10164133, Christopher Carroll. Doorify MLS
- $950,0005 bd5 ba5k sqft2404 Harline Ct, Raleigh, NC 27614For SaleMLS ID #10183586, Jennifer Spencer. Doorify MLS
- $715,0005 bd4 ba4k sqft8401 Chelridge Dr, Wake Forest, NC 27587For SaleMLS ID #10157059, Marshall Rich. Doorify MLS
- $850,0004 bd5 ba4.2k sqft8488 Falkirk Ridge Ct, Wake Forest, NC 27587For SaleMLS ID #10169053, David Wilson. Doorify MLS
